430 FREEDOM VIEW LANEPHOENIXVILLE, PA 19460
Due to the health concerns created by Coronavirus we are offering personal 1-1 online video walkthough tours where possible.
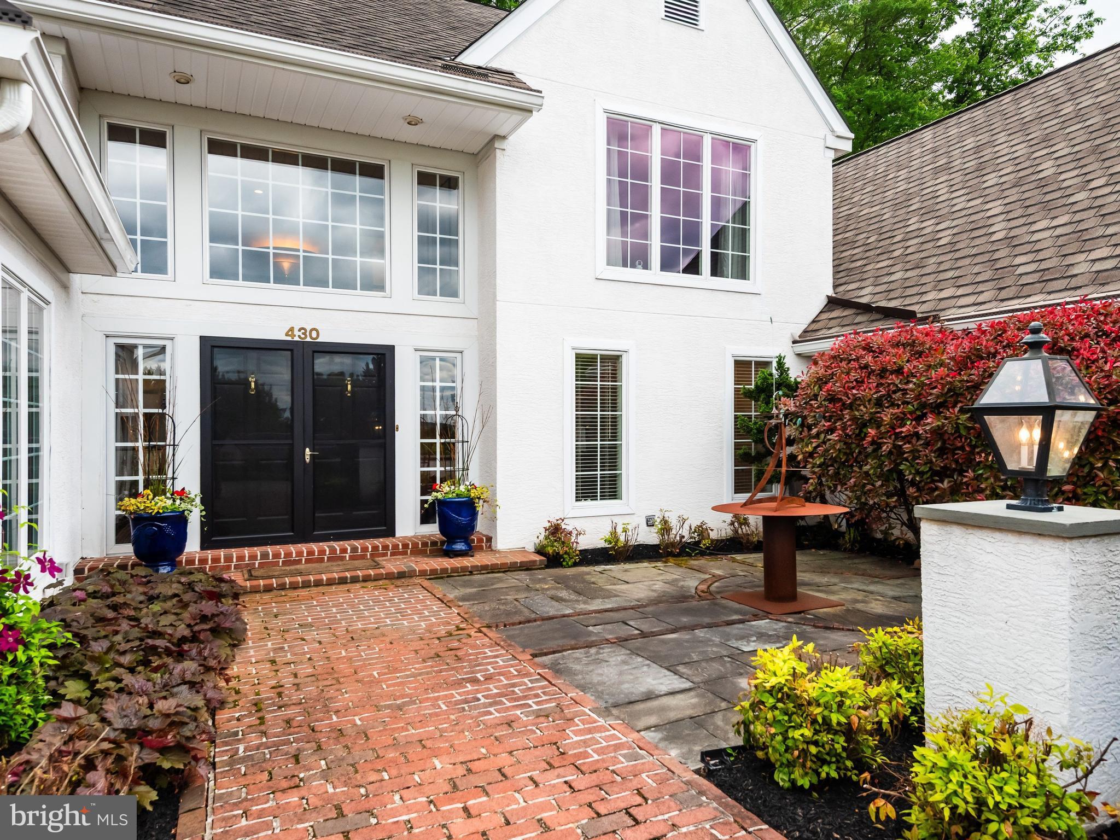
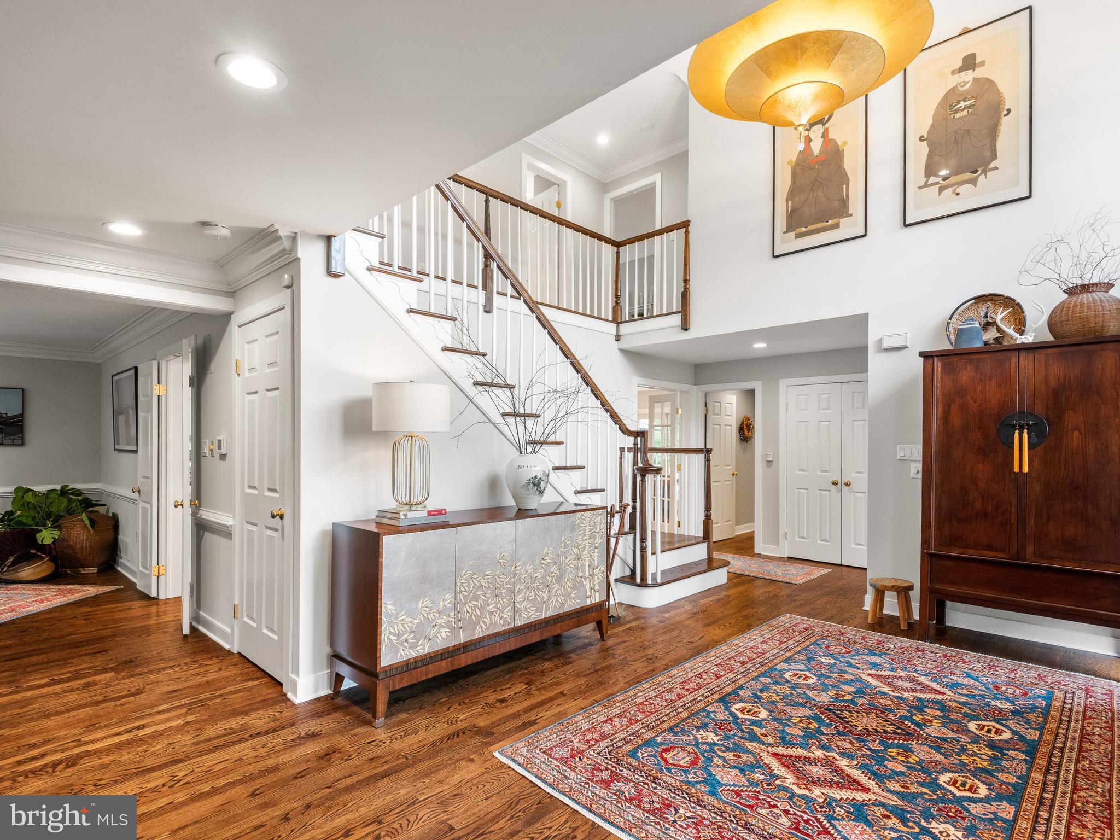
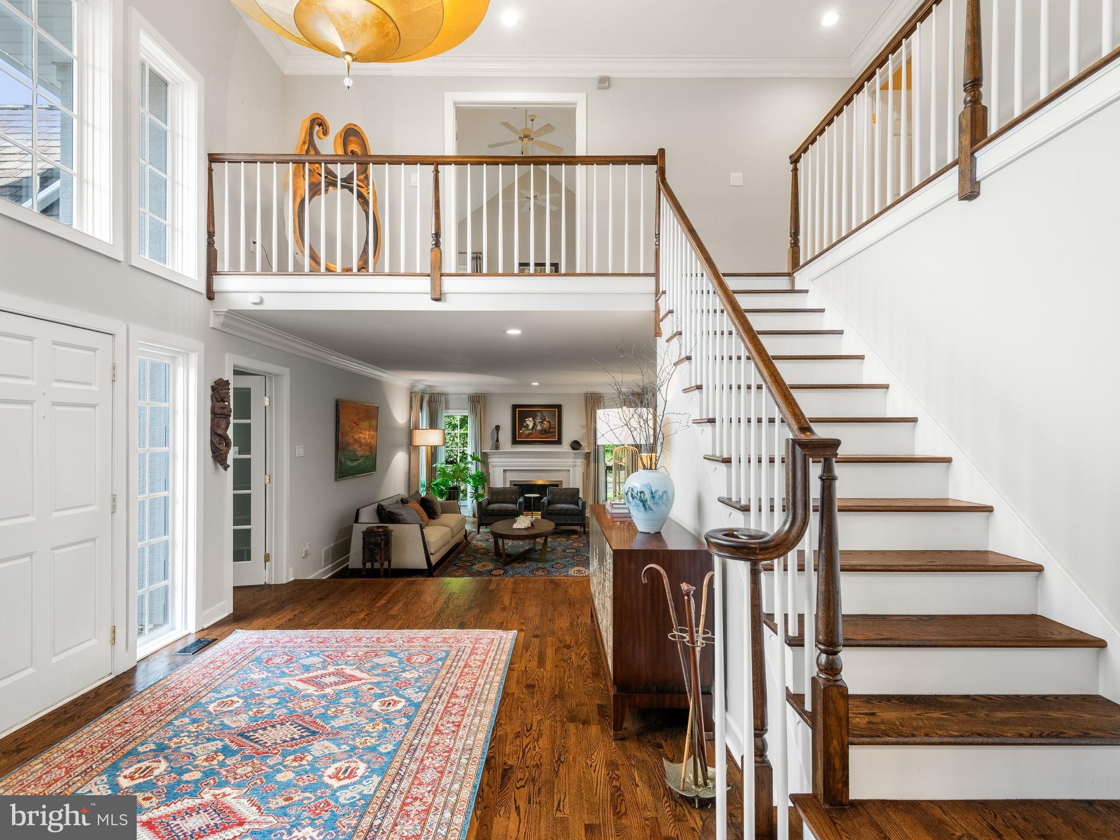
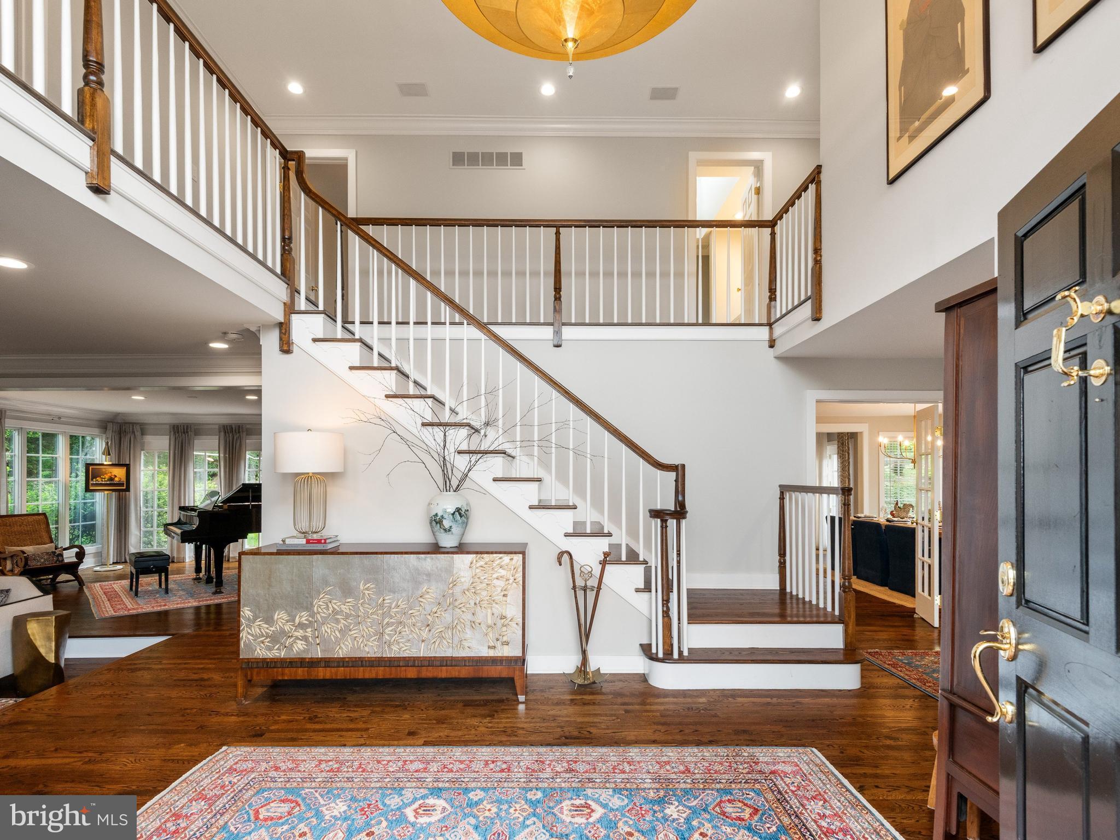
Open House Dates: Thursday 5/28 4:00-6:00, Friday 5/29 4:00 - 6:00 and Saturday 5/30 12:00- 2:00. Welcome to 430 Freedom View Lane, a beautifully updated French Country residence designed by renowned architect Ann Capron, privately situated on .86 acres in the coveted “Freedom View Estate” …on Valley Forge Mountain. Offering 3,740 square feet of above-grade living space, this meticulously and beautifully maintained home features 4 bedrooms, 2 full and 1 half baths, and timeless architectural character throughout. Tucked away on a quiet cul-de-sac within an enclave of just ten homes, this property blends refined elegance with everyday comfort. A circular driveway and manicured grounds create a striking first impression, while mature landscaping, curated hardscaping, and a tranquil koi pond enhance the home’s serene, private setting. Inside, the grand two-story foyer introduces thoughtfully designed living spaces accented by gleaming hardwood flooring, extensive millwork, oversized windows with an abundance of natural light throughout. The formal living room offers an inviting space for entertaining, complete with a fireplace and picturesque views of the surrounding landscape. Just beyond, the expansive family room features dramatic beamed ceilings, a fireplace, and seamless access to the outdoor living areas through French doors. The beautifully renovated kitchen, updated in 2020, showcases custom cabinetry, premium appliances, generous prep space, and a large center island designed for both casual dining and effortless entertaining. On the second level, the primary suite serves as a peaceful retreat with vaulted ceilings, a cozy gas fireplace, and a beautifully updated spa-inspired bath. Three additional generously sized bedrooms share a spacious hall bath, offering flexibility for family, guests, or an additional office. Thoughtfully updated throughout, the home features refinished hardwood flooring, replacement carpeting, and freshly painted interiors, all completed in 2020. Major system improvements include a new two-zone heater and central air conditioning system installed in 2024, providing peace of mind for years to come. Additional highlights include three gas fireplaces, 200+ amp electrical service, a dedicated home office, and a large basement level ready to be finished to suit the next owner’s vision. The outdoor setting is equally impressive, offering exceptional privacy and panoramic views from multiple outdoor entertaining spaces. Every aspect of this home has been lovingly maintained, creating a truly turnkey opportunity in one of Valley Forge's most desirable locations. Located within 5 minutes to Phoenixville Country Club, 7 mins to the Phoenixville YMCA, hiking trails, Valley Forge National Park is half a mile away, & KOP Mall 7 mi. This home combines comfort, luxury, and long-term value . ..Welcome home!
| 12 hours ago | Status changed to Active | |
| 12 hours ago | Listing updated with changes from the MLS® | |
| a week ago | Listing first seen on site |

The real estate listing information is provided by Bright MLS is for the consumer's personal, non-commercial use and may not be used for any purpose other than to identify prospective properties consumer may be interested in purchasing. Any information relating to real estate for sale or lease referenced on this web site comes from the Internet Data Exchange (IDX) program of the Bright MLS. This web site references real estate listing(s) held by a brokerage firm other than the broker and/or agent who owns this web site. The accuracy of all information is deemed reliable but not guaranteed and should be personally verified through personal inspection by and/or with the appropriate professionals. Properties in listings may have been sold or may no longer be available. The data contained herein is copyrighted by Bright MLS and is protected by all applicable copyright laws. Any unauthorized collection or dissemination of this information is in violation of copyright laws and is strictly prohibited. Copyright © 2020 Bright MLS. All rights reserved.
Did you know? You can invite friends and family to your search. They can join your search, rate and discuss listings with you.