675 WALLACE DRIVEWAYNE, PA 19087
Due to the health concerns created by Coronavirus we are offering personal 1-1 online video walkthough tours where possible.
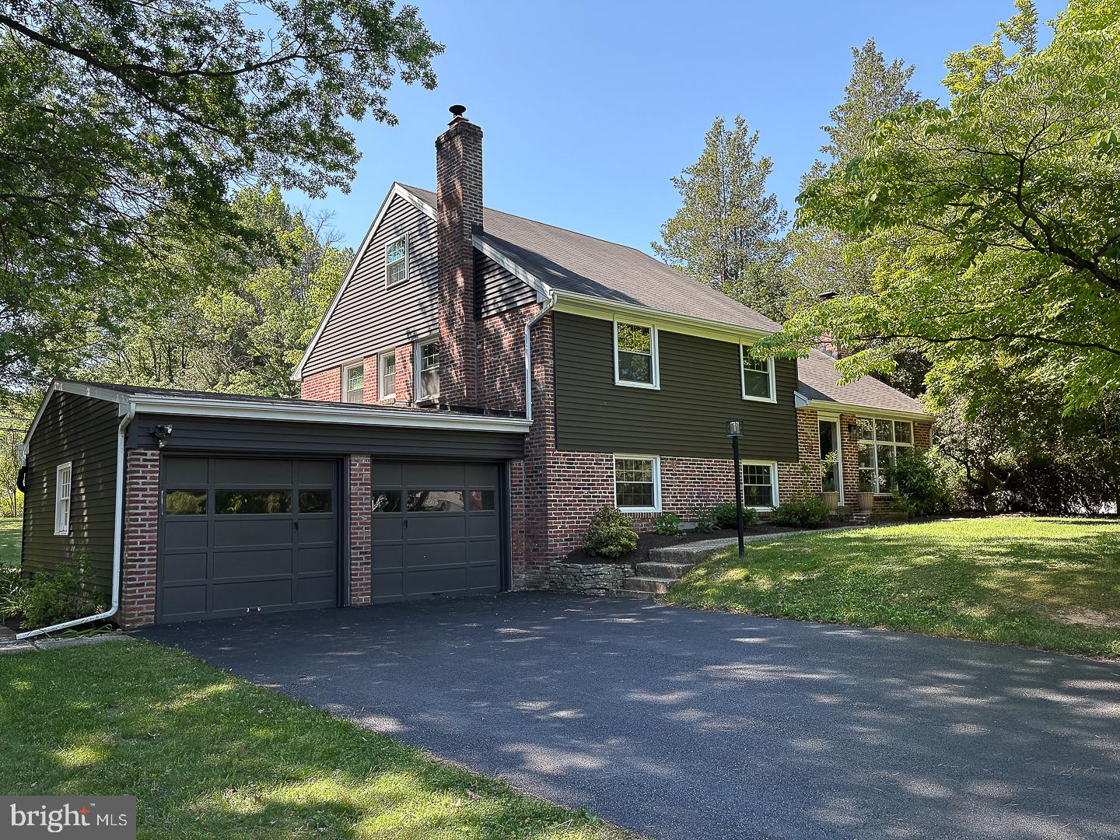
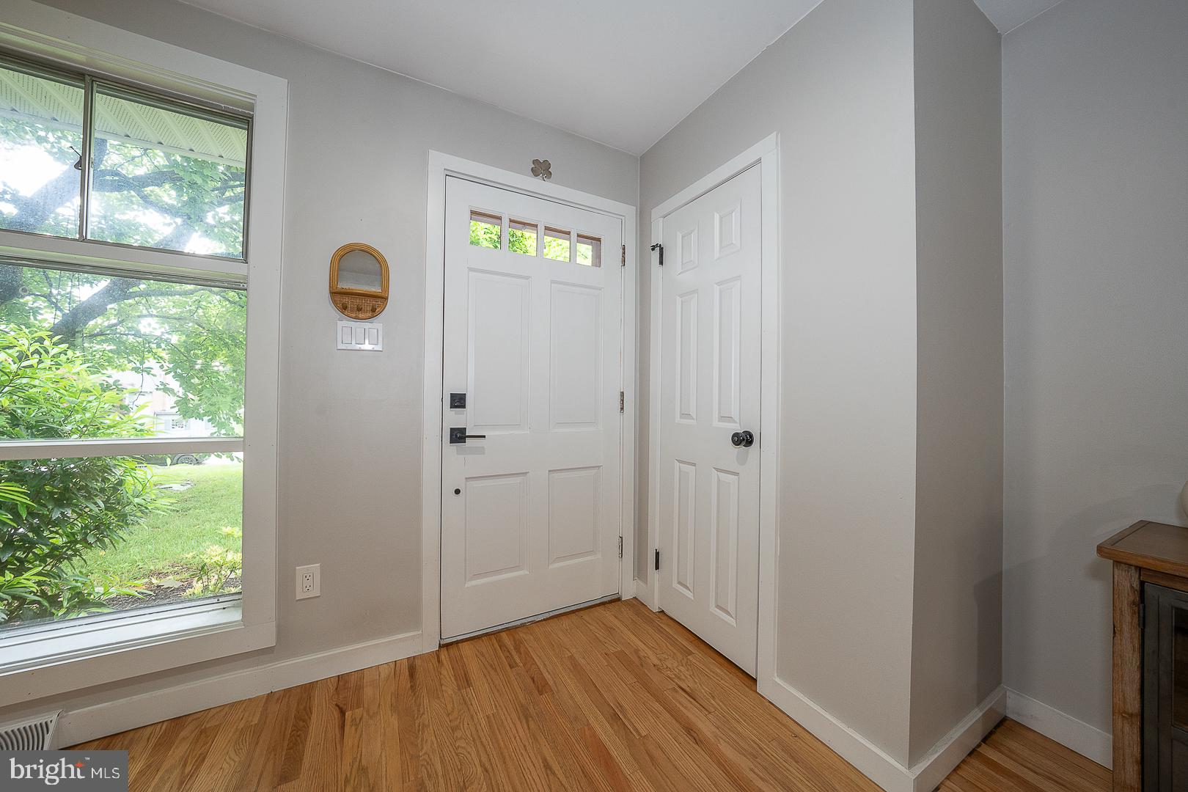
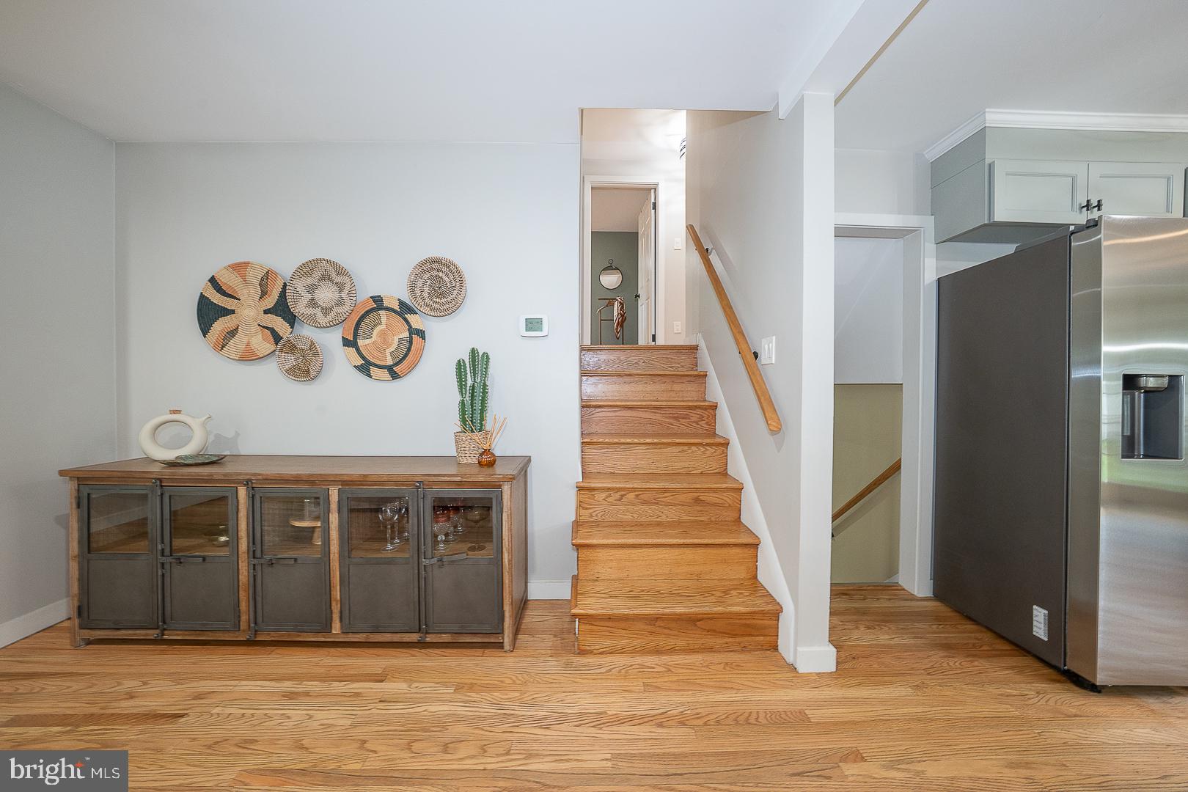
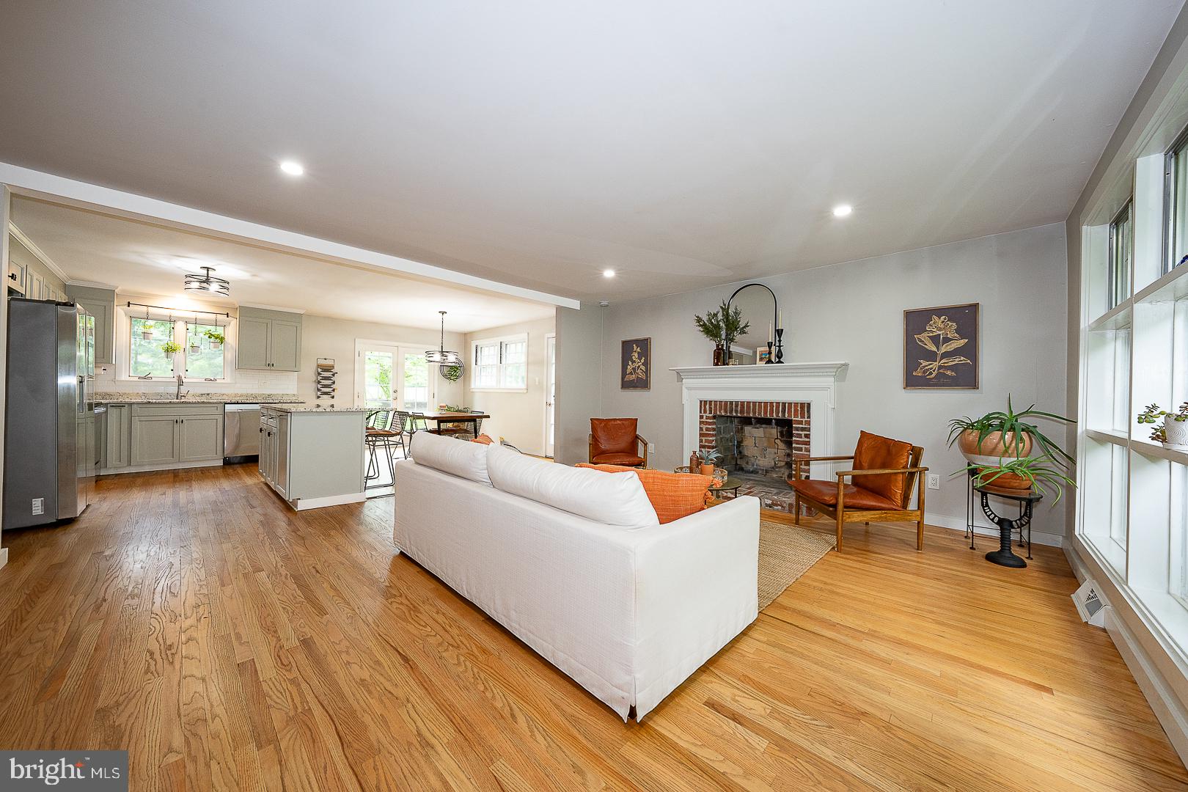
They don't build them like this anymore — and someone has made sure it stays that way. Tucked into the sought-after Wallace Woods neighborhood, 675 Wallace Drive is a beautifully updated mid-century split-level offering timeless character, every modern comfort, and the coveted Tredyffrin-Easttown School District. Sun pours through the front picture window onto refinished hardwood floors (2022) and a classic fireplace hearth. The thoughtfully opened kitchen features custom cabinetry, granite countertops, tile backsplash, and stainless appliances, flowing naturally into a bright dining room with new French doors that lead to a new deck (2023), stone patio, and an expansive backyard with plenty of room for a future pool. The herb garden is already waiting for you. Upstairs, the primary suite offers a fully expanded en-suite bath (2022) with custom tilework, a glass enclosure, and eco-friendly fixtures. Two additional bedrooms and an updated hall bath complete this level, all with new recessed lighting and energy-efficient honeycomb shades. A generous top-floor bedroom works perfectly as a home office or playroom, complete with a walk-in closet and expanded HVAC ductwork. The ground-level family room — with its second fireplace, built-in cabinetry, and new luxury vinyl plank flooring — is the kind of space people actually live in. A barn door leads to the mudroom/laundry, powder room, and an updated two-car garage that's been fully insulated, drywalled, and organized (2022). Major system upgrades include new windows, siding, gutters, HVAC, a 220-amp electrical panel, and significant plumbing updates — the big stuff is done. Minutes from the Main Line's best dining, shopping, major highways, and regional rail into Philadelphia. This home has soul. Come see it.
| 4 hours ago | Listing updated with changes from the MLS® | |
| 4 hours ago | Listing first seen on site |

The real estate listing information is provided by Bright MLS is for the consumer's personal, non-commercial use and may not be used for any purpose other than to identify prospective properties consumer may be interested in purchasing. Any information relating to real estate for sale or lease referenced on this web site comes from the Internet Data Exchange (IDX) program of the Bright MLS. This web site references real estate listing(s) held by a brokerage firm other than the broker and/or agent who owns this web site. The accuracy of all information is deemed reliable but not guaranteed and should be personally verified through personal inspection by and/or with the appropriate professionals. Properties in listings may have been sold or may no longer be available. The data contained herein is copyrighted by Bright MLS and is protected by all applicable copyright laws. Any unauthorized collection or dissemination of this information is in violation of copyright laws and is strictly prohibited. Copyright © 2020 Bright MLS. All rights reserved.
Did you know? You can invite friends and family to your search. They can join your search, rate and discuss listings with you.