Save
Ask
Tour
Hide
$2,499,999
70 Days On Site
1660 HIDDEN WAYMALVERN, PA 19355
For Sale|Single Family Residence|Active
5
Beds
6
Total Baths
4
Full Baths
2
Partial Baths
7,686
SqFt
$325
/SqFt
1760
Built
County:
CHESTER
Listing courtesy of BHHS Fox & Roach Wayne-Devon
Due to the health concerns created by Coronavirus we are offering personal 1-1 online video walkthough tours where possible.
Call Now: 484-679-6202
Is this the listing for you? We can help make it yours.
484-679-6202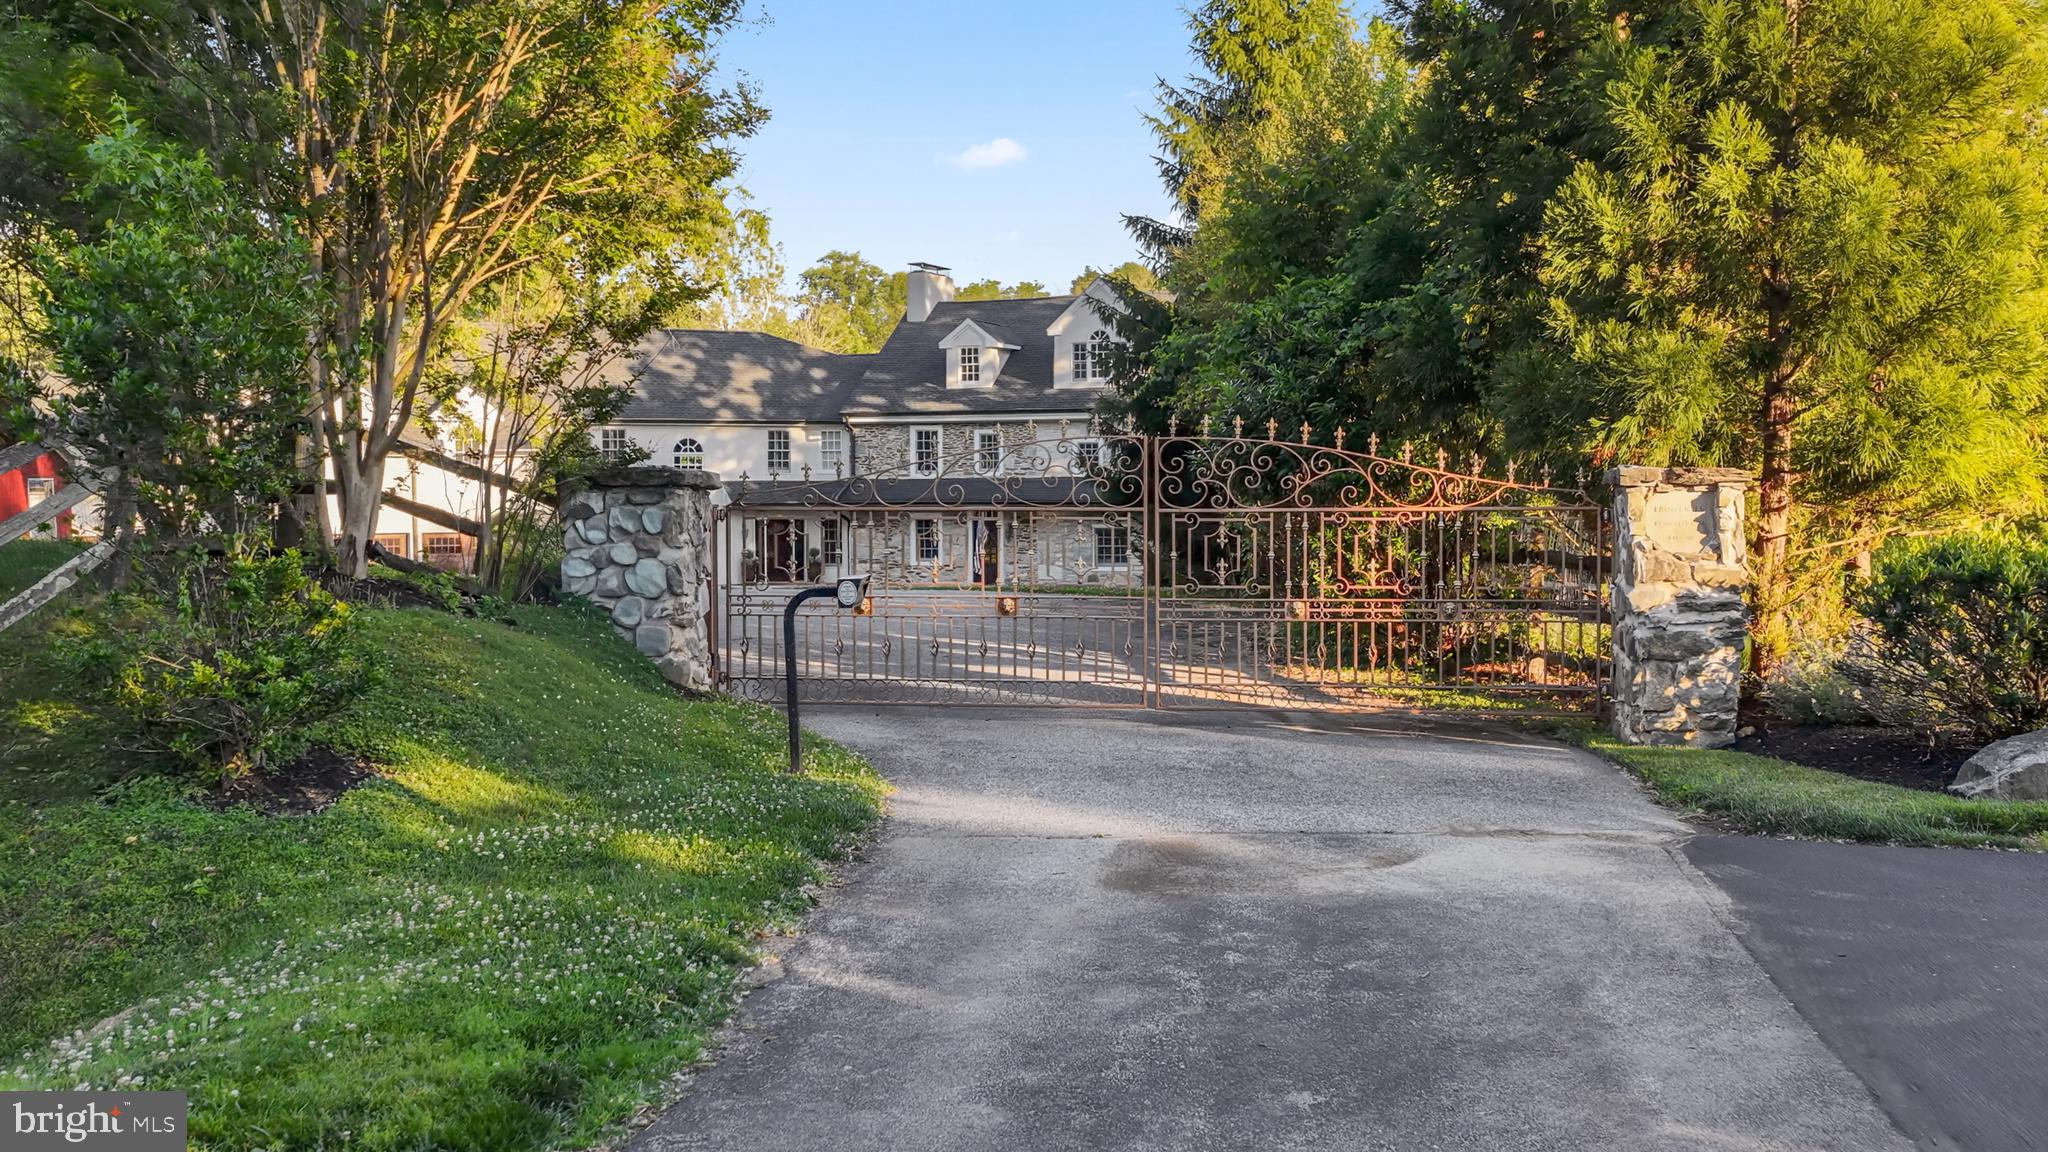
Save
Ask
Tour
Hide
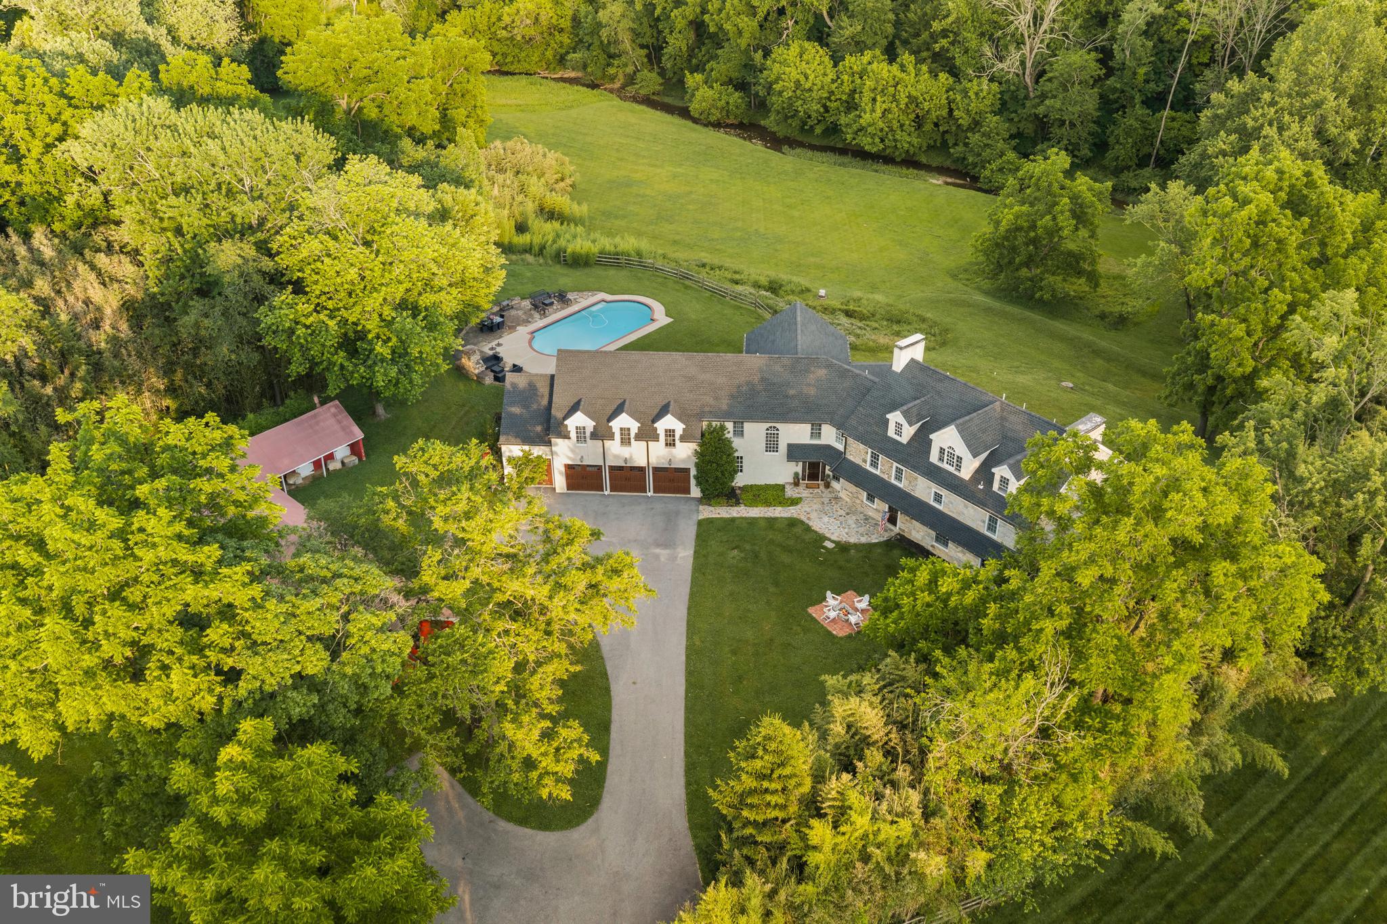
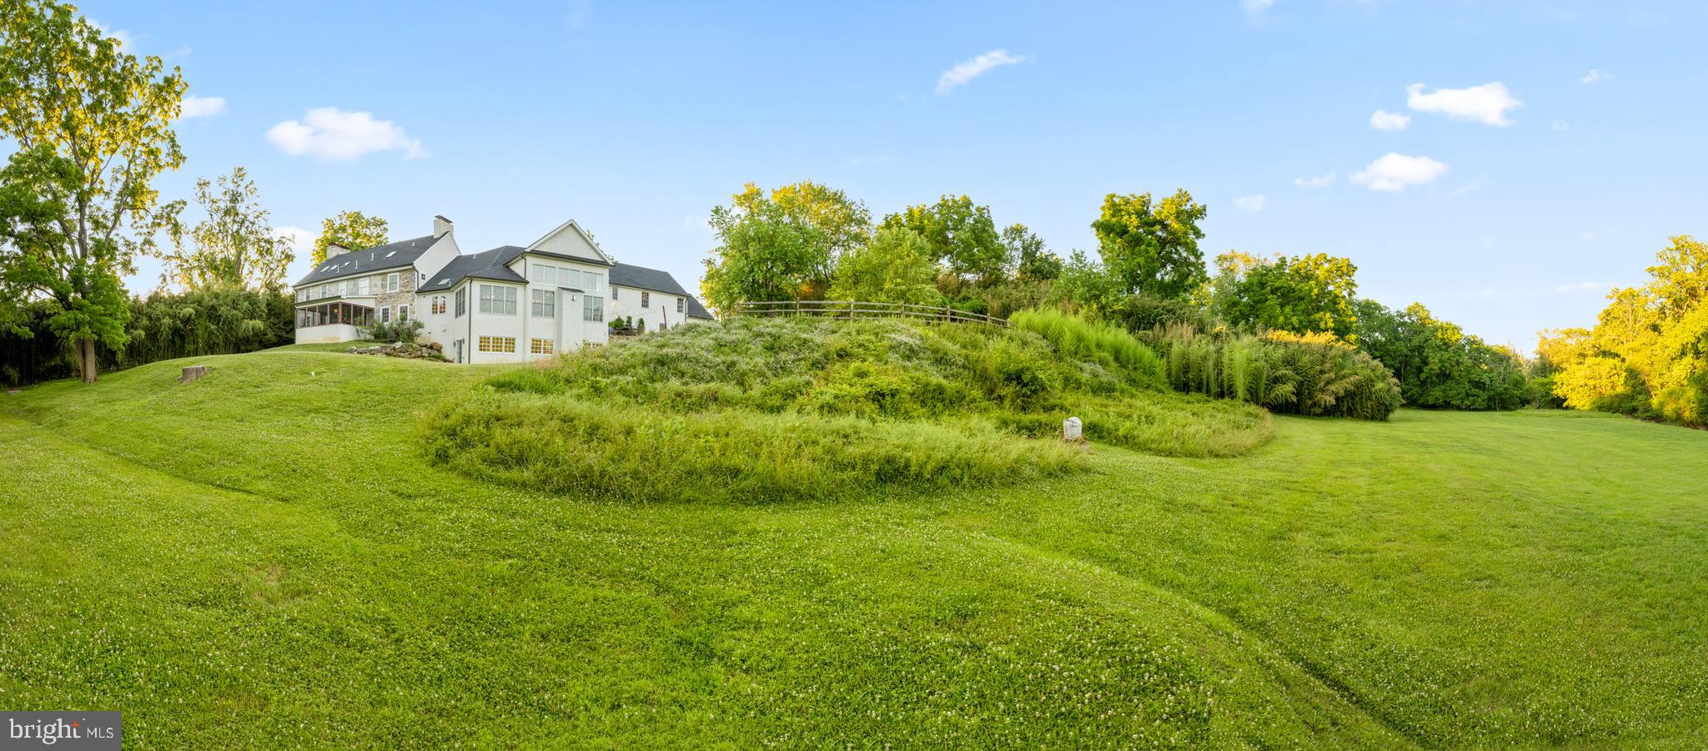
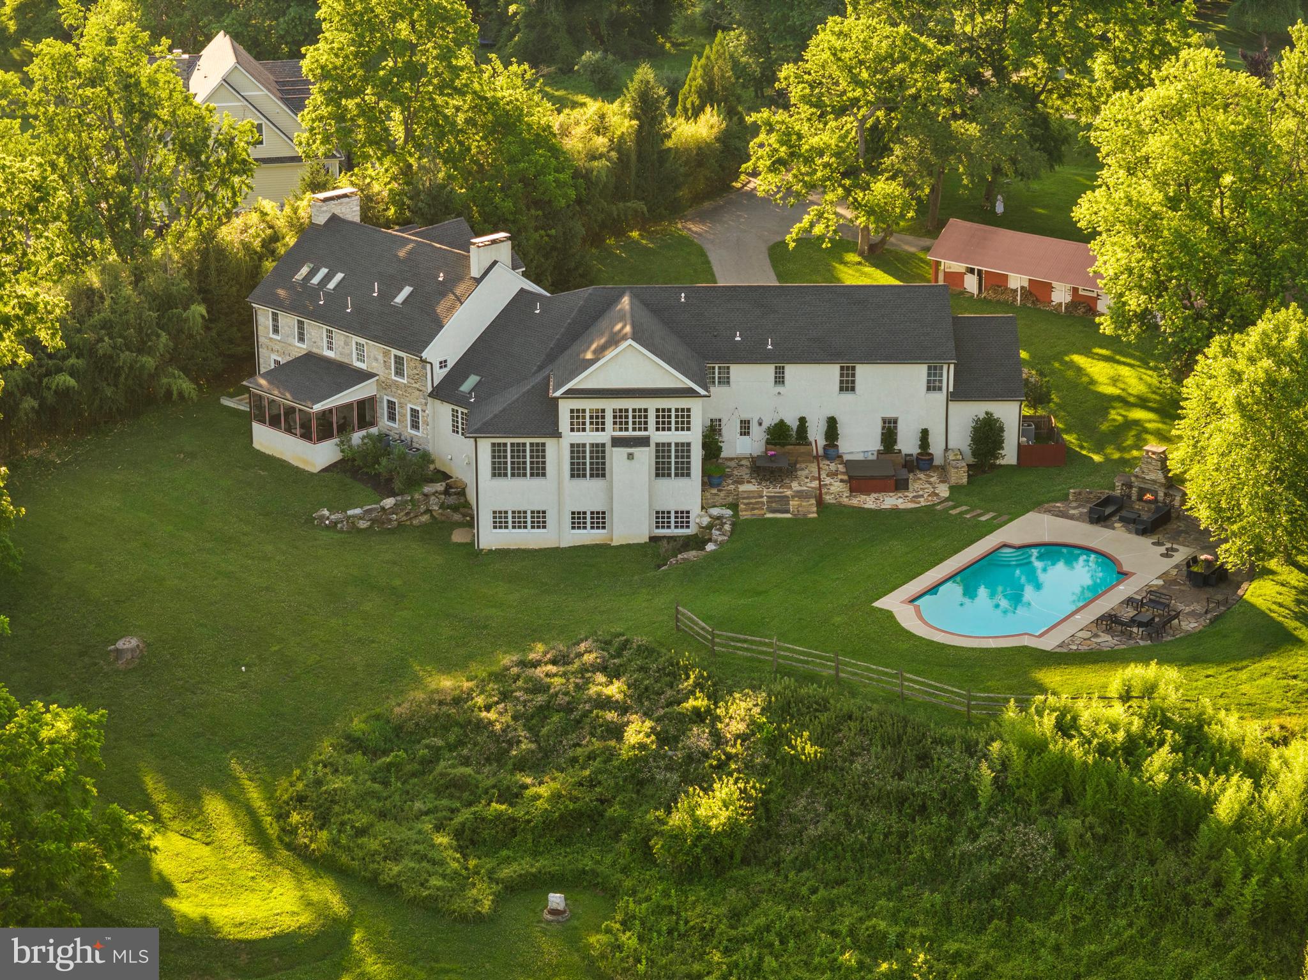
New Build in 2007 and complete renovation *** Tredyffrin-Easttown School District *** Approx 60% of the home was built NEW at that time while the original section was gutted and restored retaining character and fully updating electric, plumbing and HVAC *** Amazing Privacy *** Taxes were never appealed so a potential savings if the next fortunate homeowner appeals.
Save
Ask
Tour
Hide
Listing Snapshot
Price
$2,499,999
Days On Site
70 Days
Bedrooms
5
Inside Area (SqFt)
7,686 sqft
Total Baths
6
Full Baths
4
Partial Baths
2
Lot Size
7.3 Acres
Year Built
1760
MLS Number
PACT2133686
Status
Active
Property Tax
$44,153
HOA/Condo/Coop Fees
N/A
Sq Ft Source
Assessor
Friends & Family
Recent Activity
| a week ago | Listing updated with changes from the MLS | |
| a month ago | Price changed to $2,499,999 | |
| 2 months ago | Listing first seen on site |
General Features
Acres
7.3
Attached Garage
Yes
Foundation
StoneConcrete Perimeter
Garage
Yes
Garage Spaces
4
Levels
Three Or More
Parking
OversizedGarage Door OpenerGarageDrivewayInside EntranceAttached
Parking Spaces
10
Property Sub Type
Single Family Residence
Sewer
Public Sewer
Special Circumstances
Standard
SqFt Above
7686
SqFt Total
7686
Style
TraditionalColonialTransitional
Water Source
Public
Zoning
R
Interior Features
Appliances
Double OvenOvenElectric Water HeaterCooktopDishwasherRefrigeratorDisposal
Basement
Exterior EntryWalk-Out AccessPartially FinishedInterior Entry
Cooling
Central AirGas
Fireplace
Yes
Fireplaces
7
Flooring
WoodCarpetOther
Heating
Natural GasForced AirWood Stove
Interior
Kitchen IslandWalk-In Closet(s)High CeilingsBuilt-in FeaturesSoaking Tub
Laundry Features
Laundry RoomUpper Level
Spa
Yes
Breakfast Room
Level - Main
Den
Level - Main
Dining Room
Level - Main
Family Room
Level - Main
Foyer
Level - Main
Kitchen
Level - Main
Laundry
Living Room
Level - Main
Office
Recreation Room
Screened Porch
Level - Main
Save
Ask
Tour
Hide
Exterior Features
Construction Details
StoneStucco
Lot Features
Front YardBack Yard
Other Structures
Barn(s)
Patio And Porch
PatioPorchScreened
Pool Features
In GroundPrivate
Private Pool
Yes
Spa
Yes
Waterfront Features
PondStream
Community Features
MLS Area
Tredyffrin Twp (10343)
School District
TREDYFFRIN-EASTTOWN
Schools
School District
TREDYFFRIN-EASTTOWN
Elementary School
Unknown
Middle School
Unknown
High School
CONESTOGA SENIOR
Listing courtesy of BHHS Fox & Roach Wayne-Devon

The real estate listing information is provided by Bright MLS is for the consumer's personal, non-commercial use and may not be used for any purpose other than to identify prospective properties consumer may be interested in purchasing. Any information relating to real estate for sale or lease referenced on this web site comes from the Internet Data Exchange (IDX) program of the Bright MLS. This web site references real estate listing(s) held by a brokerage firm other than the broker and/or agent who owns this web site. The accuracy of all information is deemed reliable but not guaranteed and should be personally verified through personal inspection by and/or with the appropriate professionals. Properties in listings may have been sold or may no longer be available. The data contained herein is copyrighted by Bright MLS and is protected by all applicable copyright laws. Any unauthorized collection or dissemination of this information is in violation of copyright laws and is strictly prohibited. Copyright © 2020 Bright MLS. All rights reserved.
The real estate listing information is provided by Bright MLS is for the consumer's personal, non-commercial use and may not be used for any purpose other than to identify prospective properties consumer may be interested in purchasing. Any information relating to real estate for sale or lease referenced on this web site comes from the Internet Data Exchange (IDX) program of the Bright MLS. This web site references real estate listing(s) held by a brokerage firm other than the broker and/or agent who owns this web site. The accuracy of all information is deemed reliable but not guaranteed and should be personally verified through personal inspection by and/or with the appropriate professionals. Properties in listings may have been sold or may no longer be available. The data contained herein is copyrighted by Bright MLS and is protected by all applicable copyright laws. Any unauthorized collection or dissemination of this information is in violation of copyright laws and is strictly prohibited. Copyright © 2020 Bright MLS. All rights reserved.
Neighborhood & Commute
Source: Walkscore
Save
Ask
Tour
Hide
Did you know? You can invite friends and family to your search. They can join your search, rate and discuss listings with you.