2408 OLCOTT AVENUEARDMORE, PA 19003
Due to the health concerns created by Coronavirus we are offering personal 1-1 online video walkthough tours where possible.
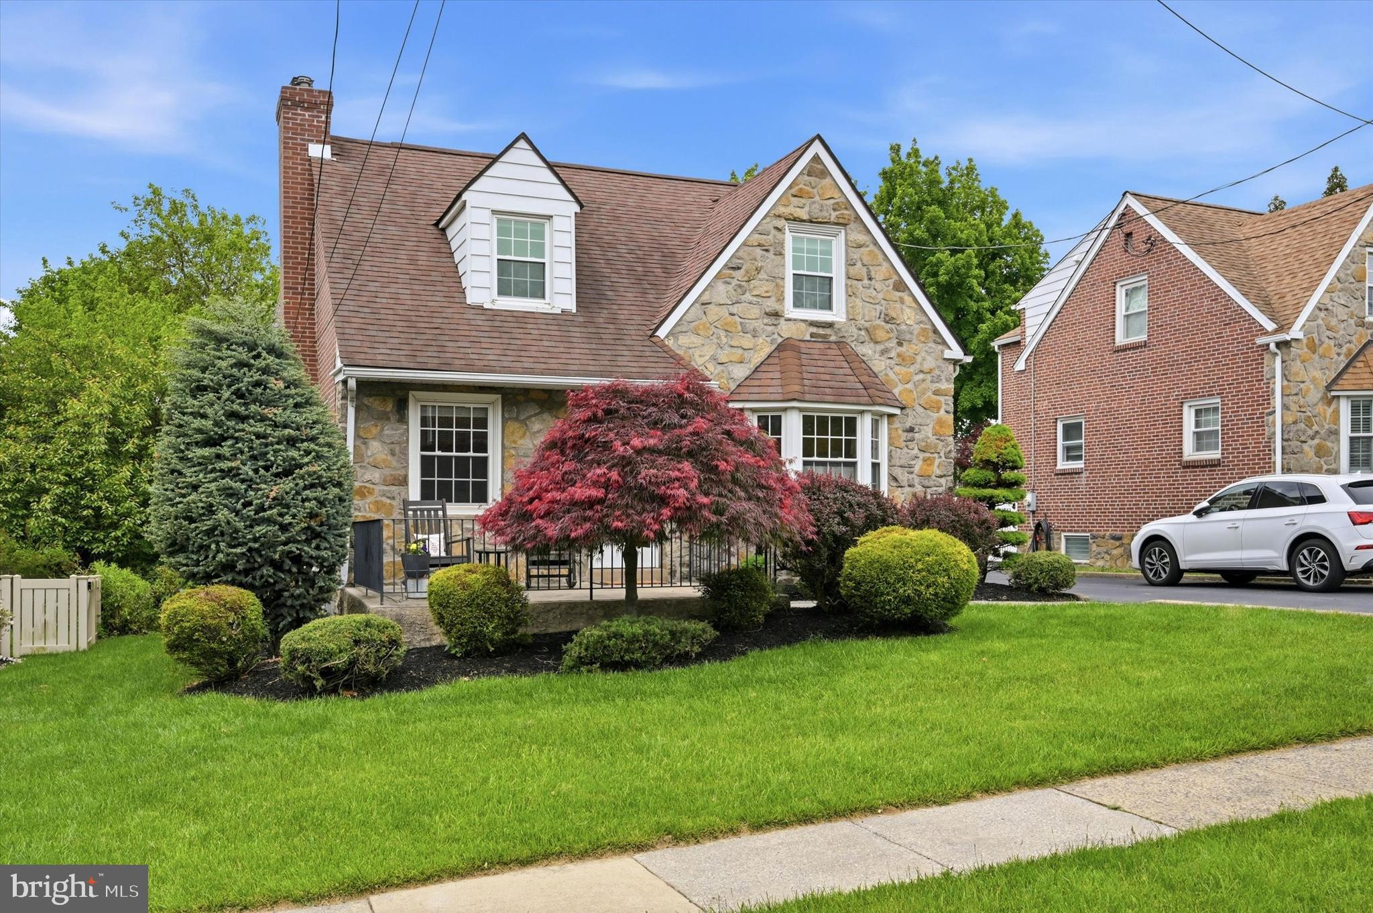
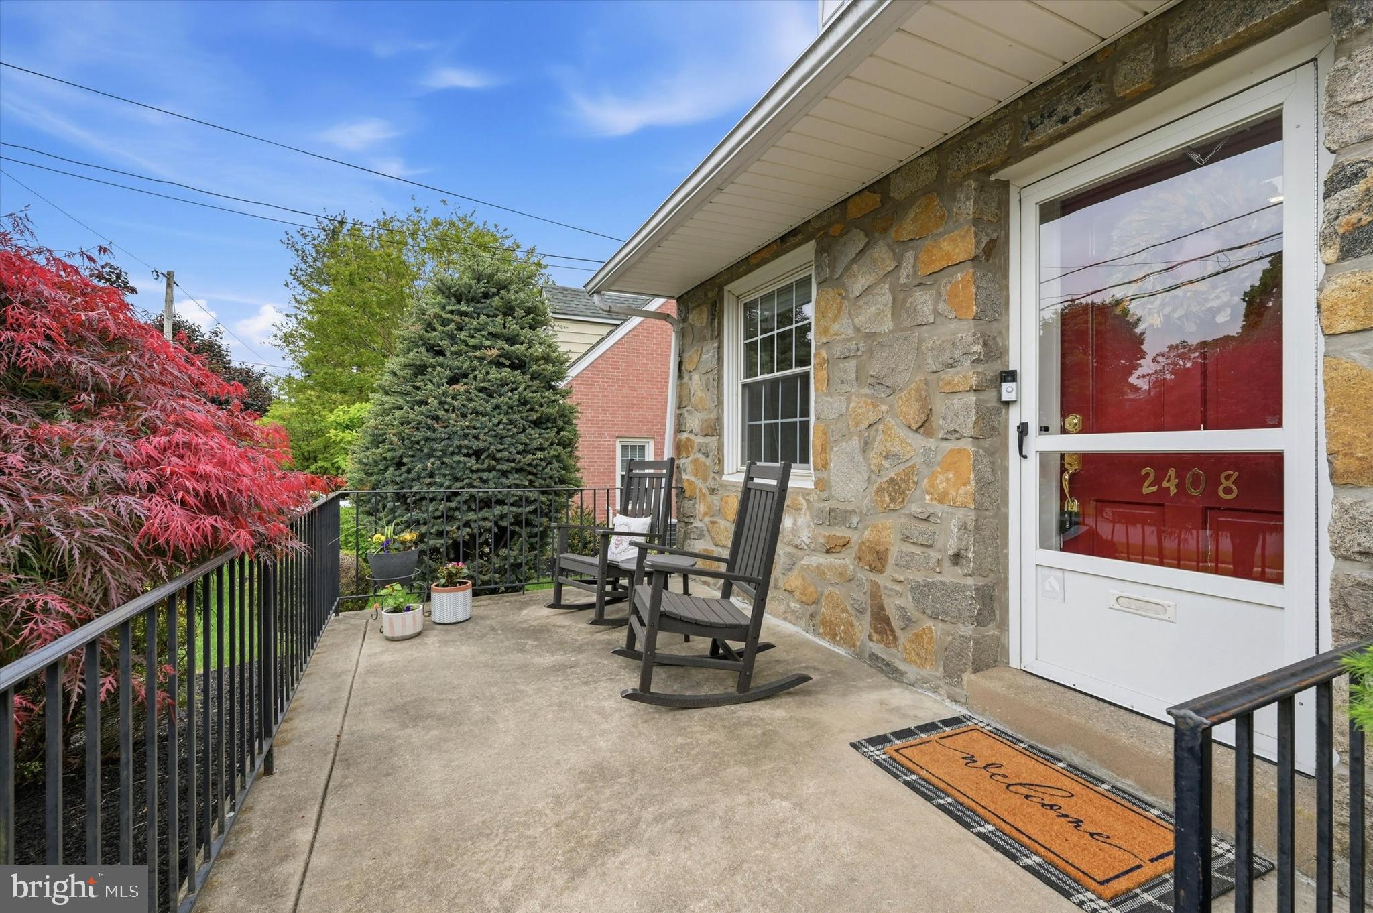
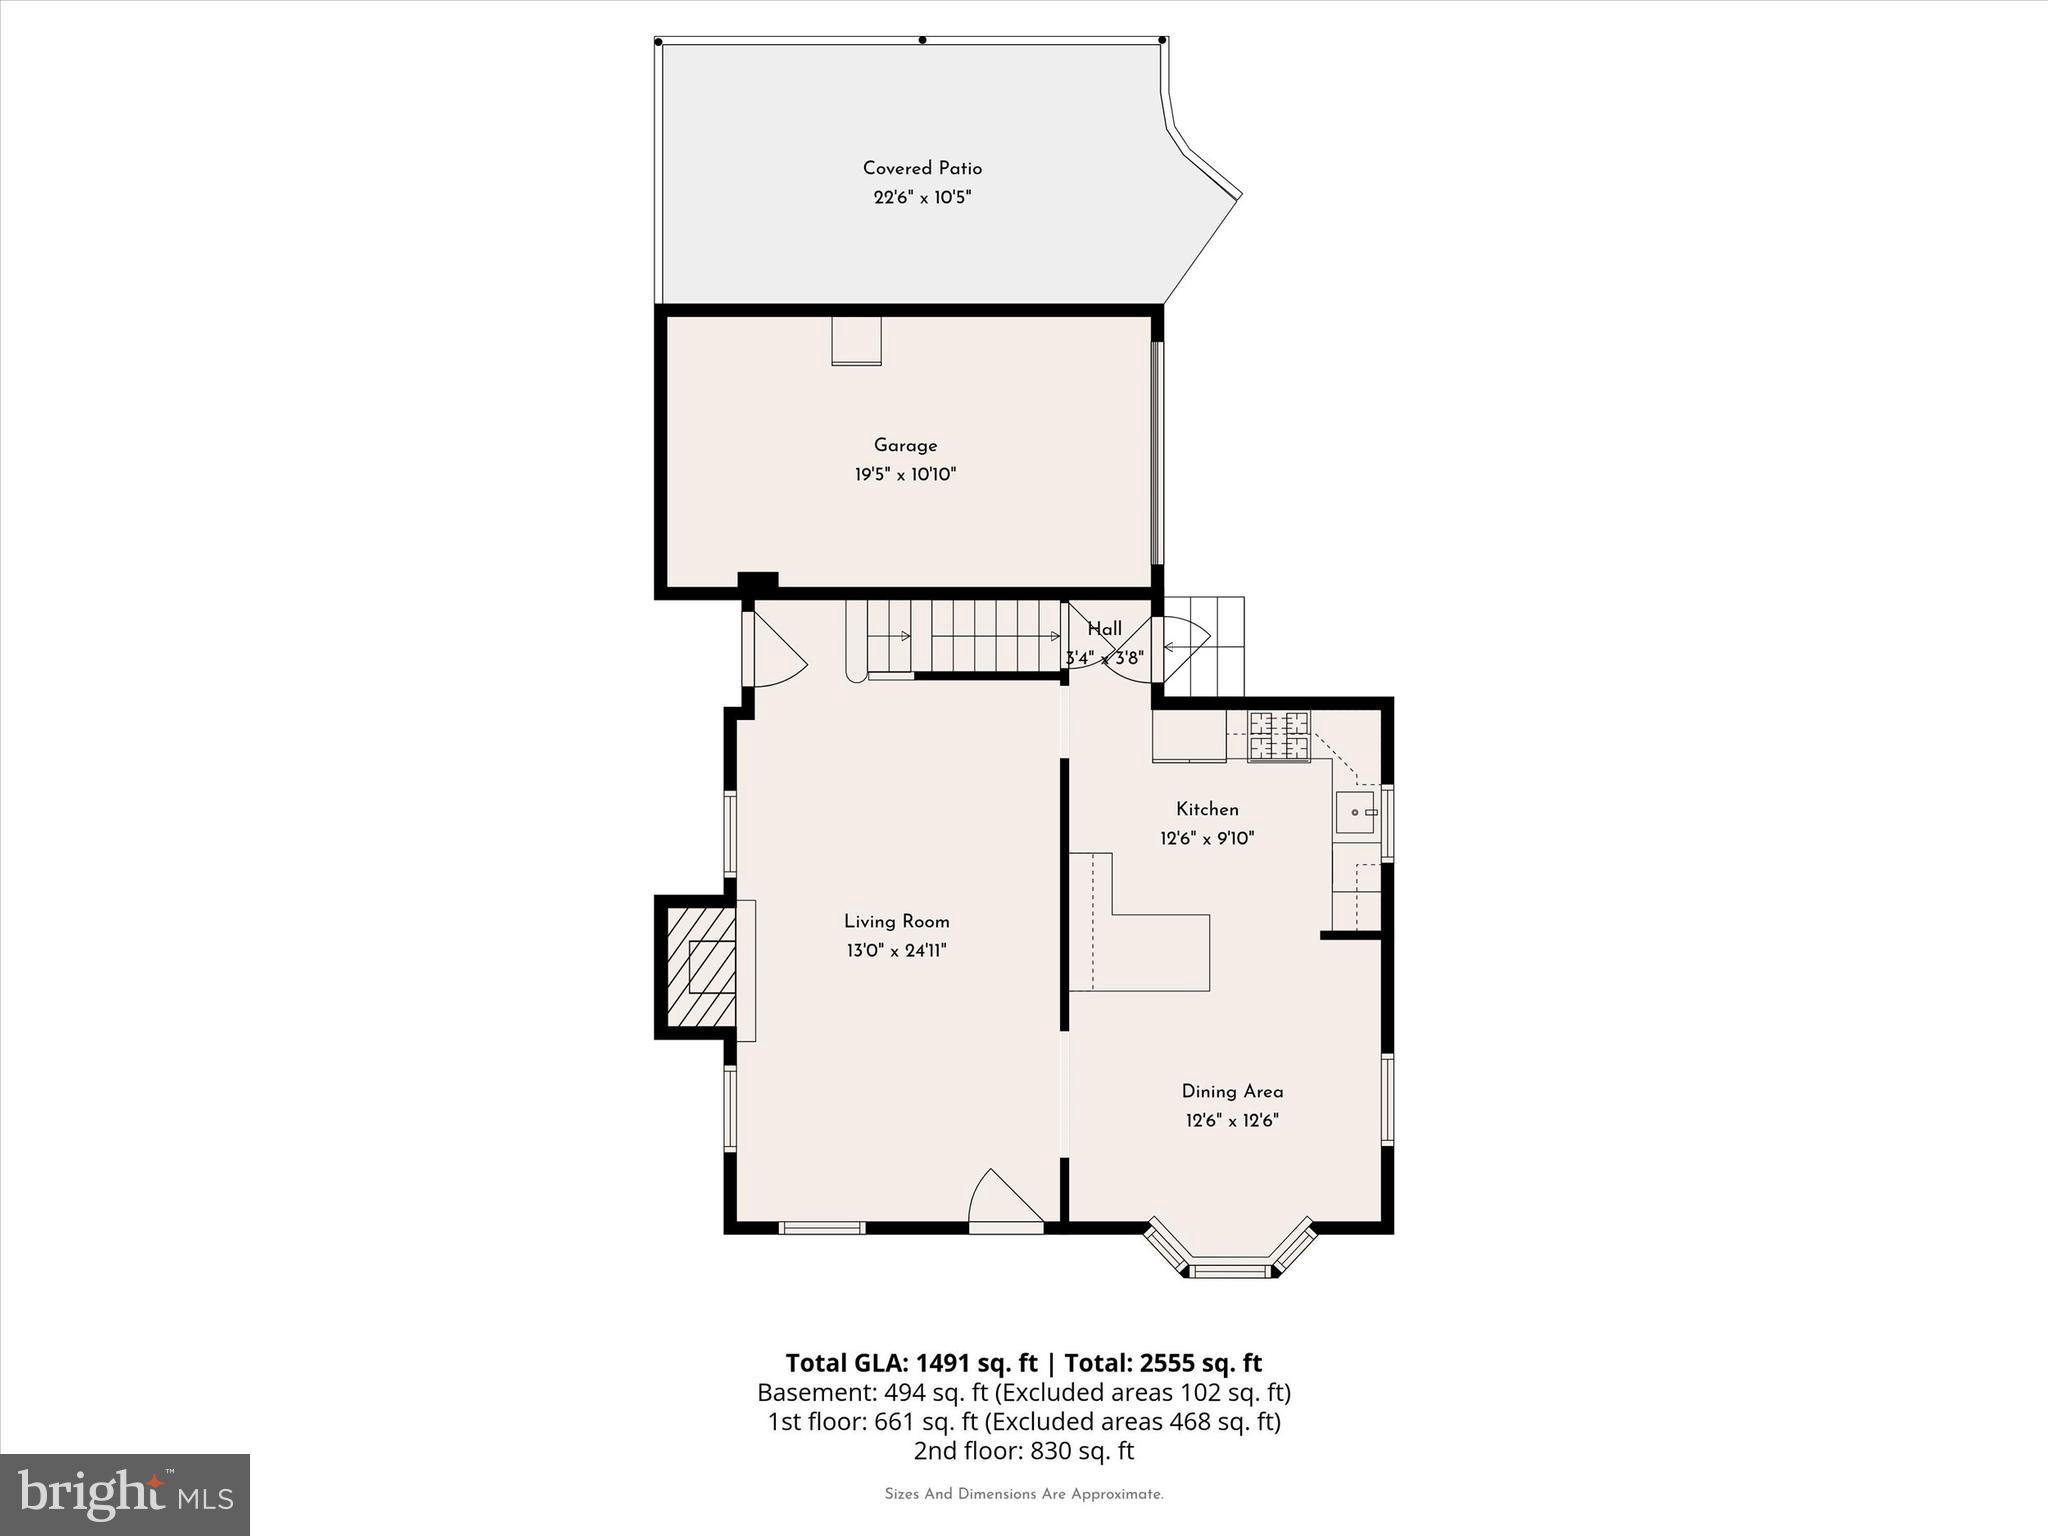
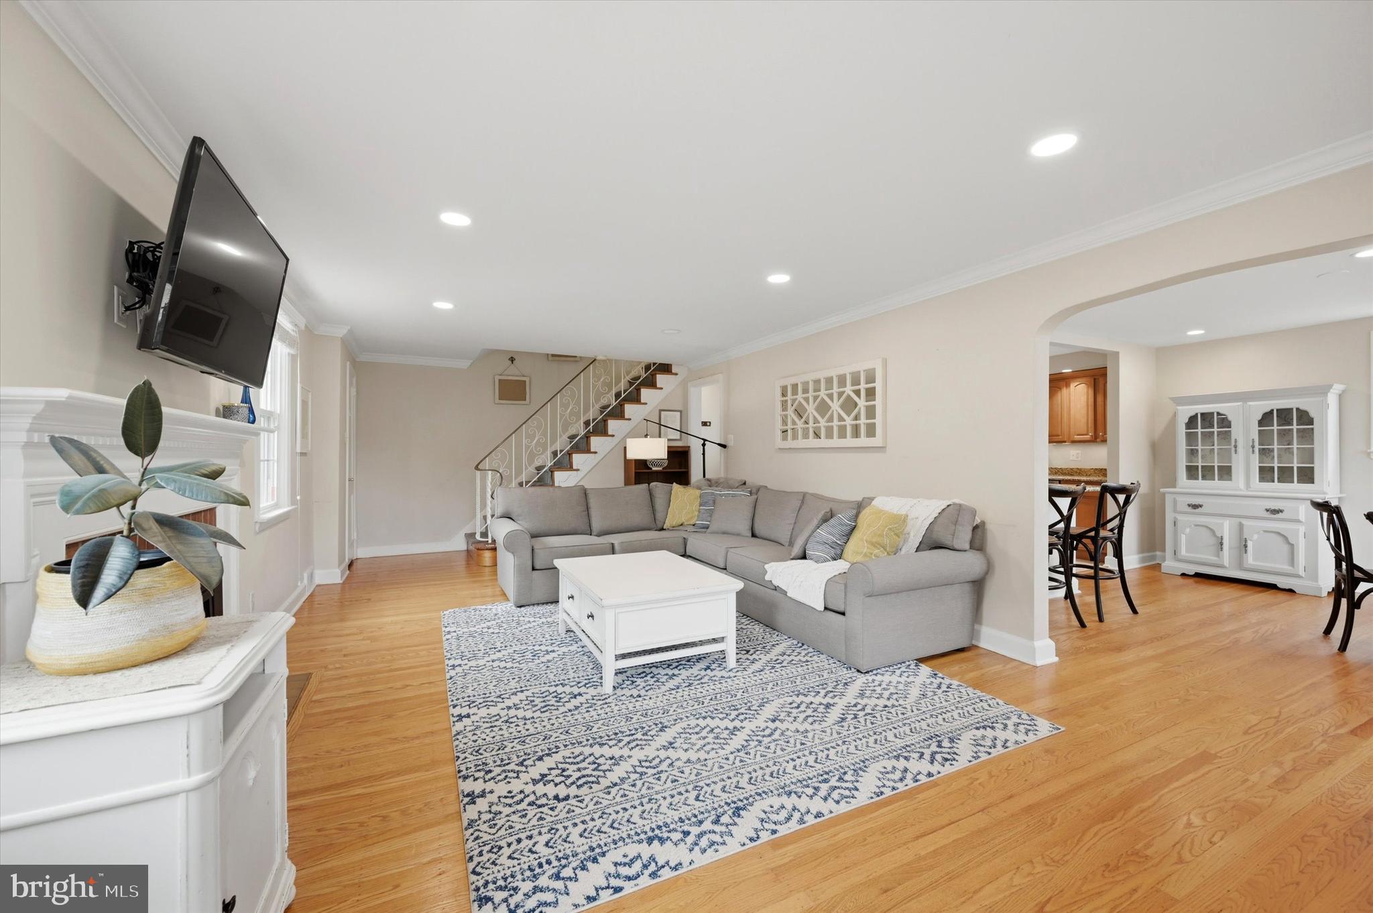
Welcome to this beautiful stone & brick cape style home in Ardmore! This pristine property presents beautifully inside and out with wonderful upgrades and spaces. Walking up to the home you'll notice the manicured landscaping contrasting against the classic stone exterior with its lower roof lines. A stone path leads to a welcoming front porch before entering the home. Hardwood floors and natural light catch your eye as you enter into the open floor plan that starts with a large living room with gas fireplace and recessed lighting. To your right, you'll walk into the dining area that is expanded by a large bay window and leads into the open kitchen with breakfast bar. The kitchen offers stainless steel appliances, stone tops, pendant and recessed lighting, plenty of wood cabinetry and great space to cook and entertain. Off the back of the kitchen, you have a secondary entrance to the living room, an exterior door and steps down to a very nicely finished basement. The renovated basement includes a large family room area with vinyl flooring, a half bath and a laundry/storage closet that houses the gas utilities (high efficiency HVAC system and gas hot water). Stairs from the living room lead up to the an open landing on the second floor where you'll find renovated full hall bath with tub, tile floor and tub surround, as well as, 3 good sized bedrooms. The primary suite includes a stunning renovated primary bath with elegant tile work, seamless glass shower and custom vanity. From the back exit, you'll step down to the driveway where you'll find a 1 car attached garage with great ceiling height, as well as a covered brick patio that over looks the rear yard. A great place to relax and entertain, the patio includes a mounted TV and plenty of room for dining and lounging! Other great features include the replacement insulated windows throughout and a Electric Vehicle Plug on the driveway side of the home. Located in a great sidewalk neighborhood, this home is very walkable and just minutes from everything! Chestnutwold Elementary (Haverford Township Schools) is just blocks away. Other highlights include South Ardmore Park, Shops and Restaurants along Haverford Road and Suburban Square, Haverford College Trails, public transit at the High Speed and Regional Rail Lines and lots more. Don't miss this beautiful home!
| a week ago | Status changed to Pending | |
| a week ago | Listing updated with changes from the MLS® | |
| 2 weeks ago | Listing first seen on site |

The real estate listing information is provided by Bright MLS is for the consumer's personal, non-commercial use and may not be used for any purpose other than to identify prospective properties consumer may be interested in purchasing. Any information relating to real estate for sale or lease referenced on this web site comes from the Internet Data Exchange (IDX) program of the Bright MLS. This web site references real estate listing(s) held by a brokerage firm other than the broker and/or agent who owns this web site. The accuracy of all information is deemed reliable but not guaranteed and should be personally verified through personal inspection by and/or with the appropriate professionals. Properties in listings may have been sold or may no longer be available. The data contained herein is copyrighted by Bright MLS and is protected by all applicable copyright laws. Any unauthorized collection or dissemination of this information is in violation of copyright laws and is strictly prohibited. Copyright © 2020 Bright MLS. All rights reserved.