2842 HAVERFORD ROADARDMORE, PA 19003
Due to the health concerns created by Coronavirus we are offering personal 1-1 online video walkthough tours where possible.
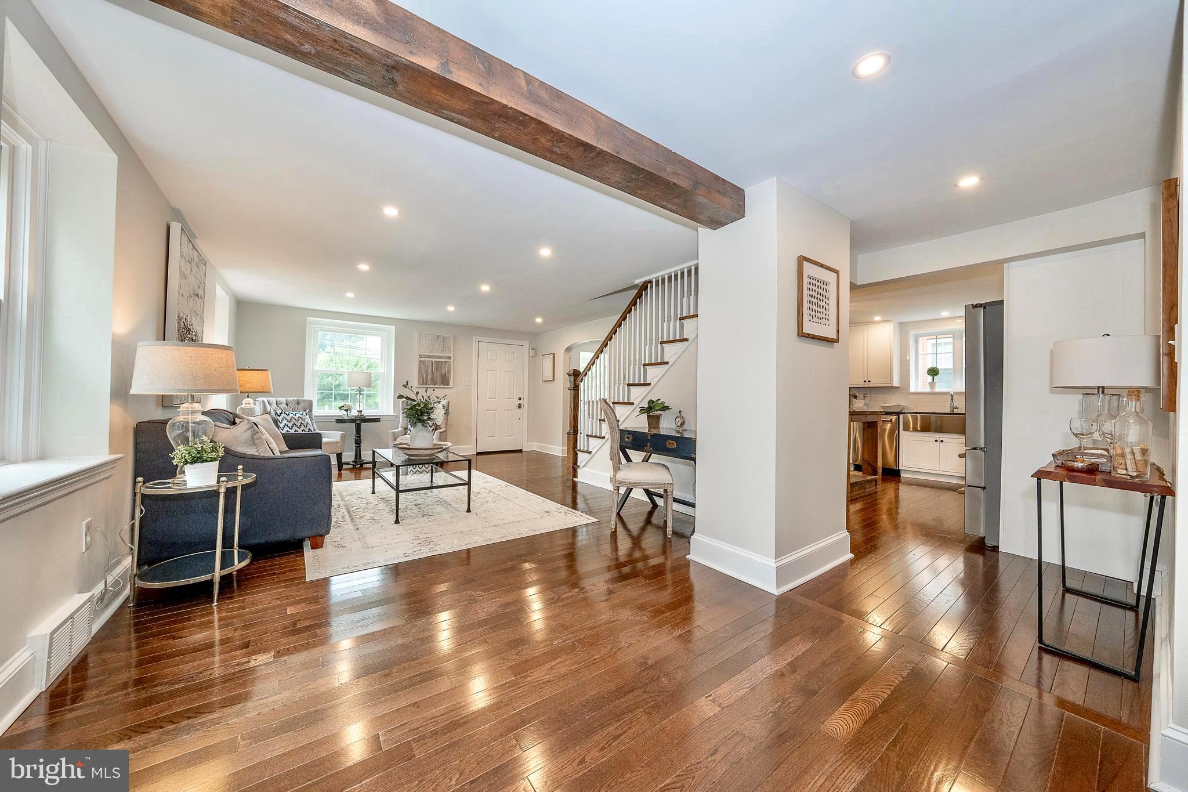
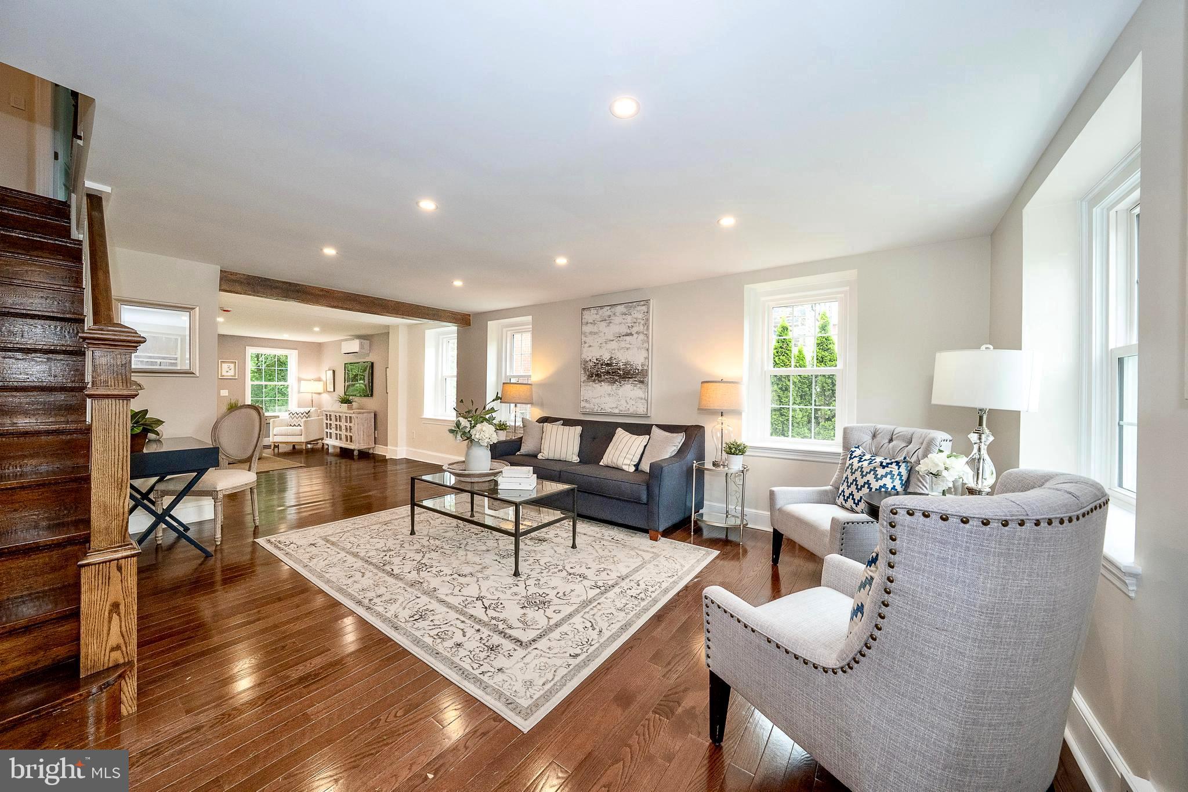
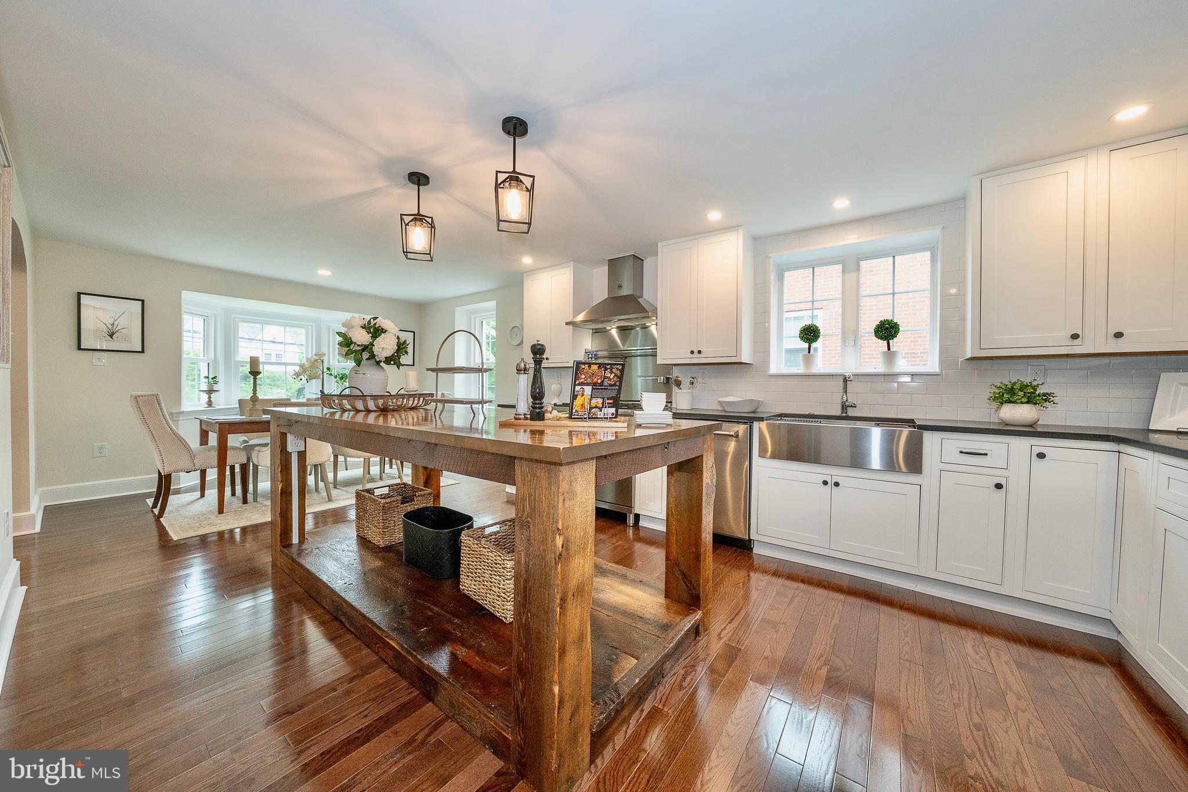
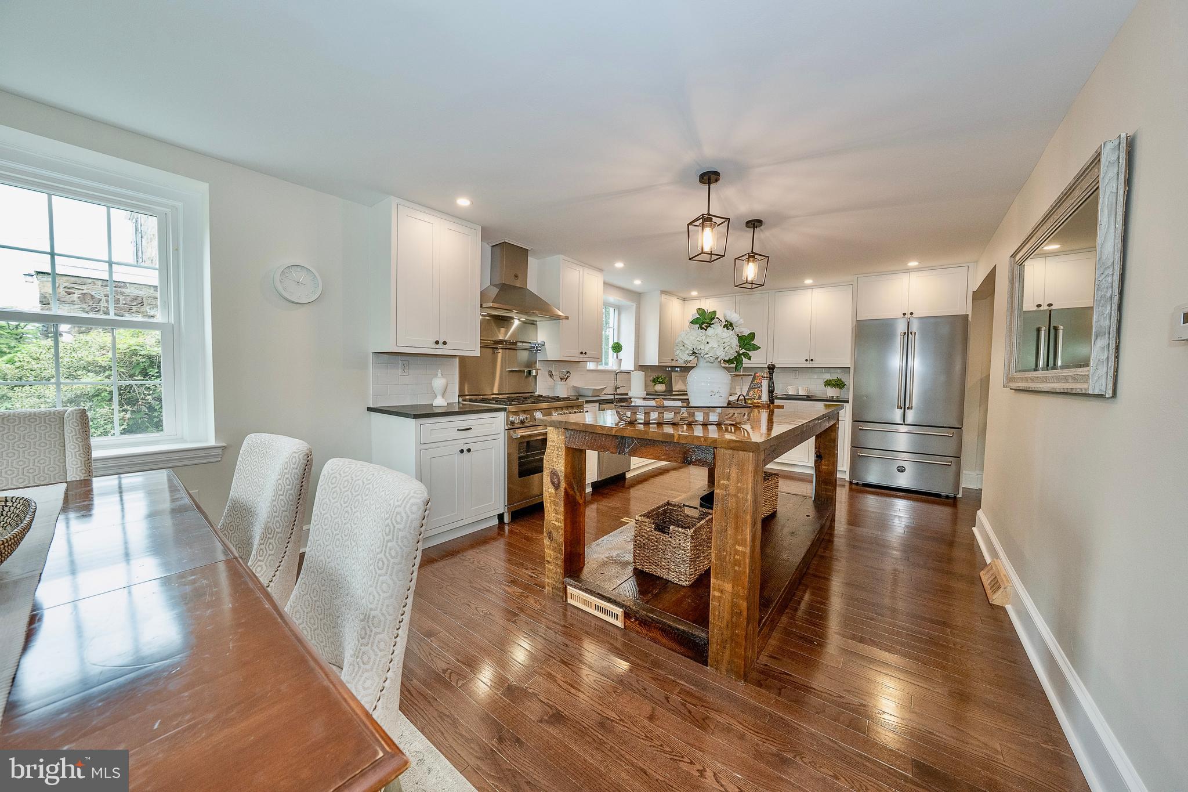
Welcome to 2842 Haverford Road — a fully renovated & expanded stone colonial in the heart of Haverford Township. Thoughtfully redesigned and modernized from top to bottom, this four-bedroom, 2½-bath residence blends timeless Main Line character with the comfort of new construction. A two-story addition delivers a private primary suite and an expansive family room, giving the first floor a much larger & open living space, offering a variety of options to suite any lifestyle. Every major system has been replaced for true move-in-ready peace of mind: new roof, gas furnace, hot water heater, 200-amp electric with all-new wiring, gas line, plumbing, and dedicated HVAC. The showstopping chef's kitchen features custom cabinetry, black honed granite, a chevron-top farm island, full Bertazzoni appliance suite, and a farmhouse sink. New oak hardwoods run throughout the first floor and addition, with recessed lighting and custom paint. The primary suite features a walk-in closet, beautiful new bathroom with a large stall shower, and its own split system for personal comfort. The second floor has three additional bedrooms — all with gleaming hardwood floors, that share a fully renovated hall bathroom. The newly added family room is expansive, with French doors to the private & sizable backyard and a side door to the new blue stone patio. The basement has been refinished with new drywall and recessed lighting as well as a new washer and dryer. Step outside to a huge, football field–sized backyard with endless room for recreation, entertaining, gardening, a pool, or future expansion. This home is conveniently located just minutes from downtown Bryn Mawr, Ardmore & Suburban Square, public transportation, top schools, and the city of Philadelphia. Schedule your private showing today! *Public Records does not reflect the addition of the Primary Suite & Family Room*
| 2 weeks ago | Status changed to Active | |
| 2 weeks ago | Price changed to $824,900 | |
| 2 weeks ago | Listing updated with changes from the MLS® | |
| 3 months ago | Listing first seen on site |

The real estate listing information is provided by Bright MLS is for the consumer's personal, non-commercial use and may not be used for any purpose other than to identify prospective properties consumer may be interested in purchasing. Any information relating to real estate for sale or lease referenced on this web site comes from the Internet Data Exchange (IDX) program of the Bright MLS. This web site references real estate listing(s) held by a brokerage firm other than the broker and/or agent who owns this web site. The accuracy of all information is deemed reliable but not guaranteed and should be personally verified through personal inspection by and/or with the appropriate professionals. Properties in listings may have been sold or may no longer be available. The data contained herein is copyrighted by Bright MLS and is protected by all applicable copyright laws. Any unauthorized collection or dissemination of this information is in violation of copyright laws and is strictly prohibited. Copyright © 2020 Bright MLS. All rights reserved.