679 CRICKET AVENUEARDMORE, PA 19003
Due to the health concerns created by Coronavirus we are offering personal 1-1 online video walkthough tours where possible.
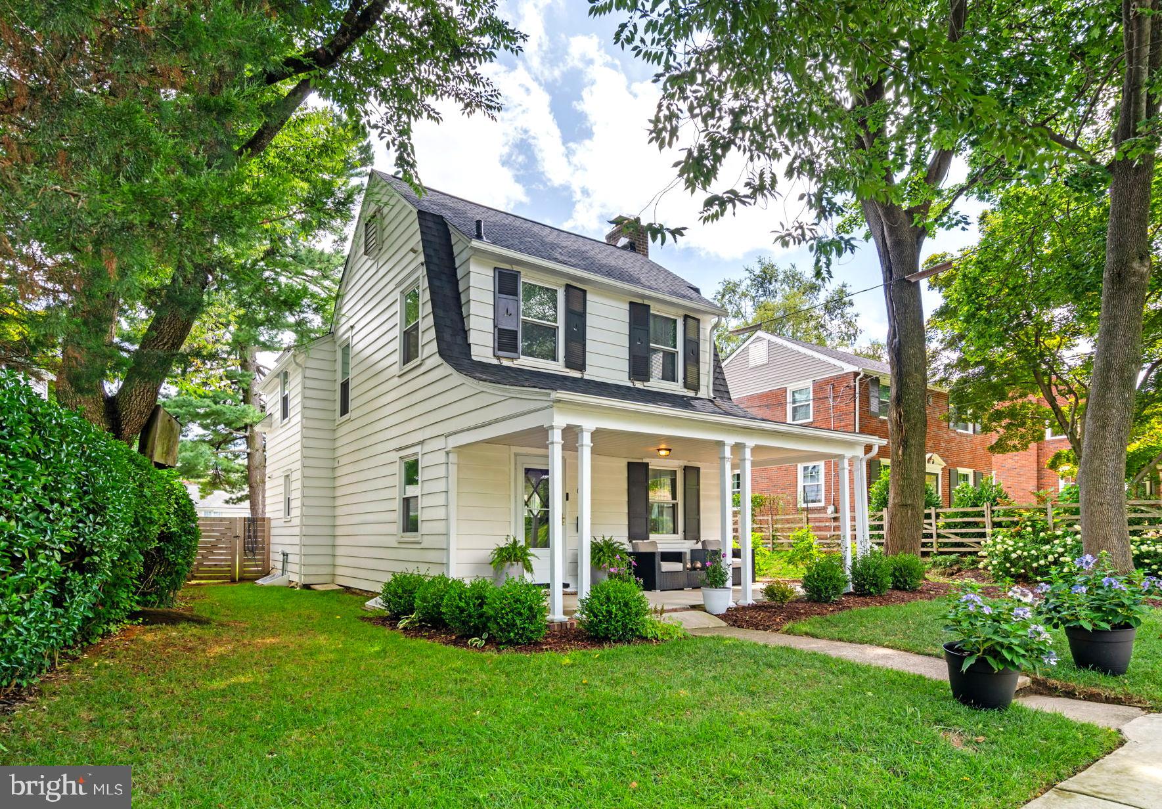
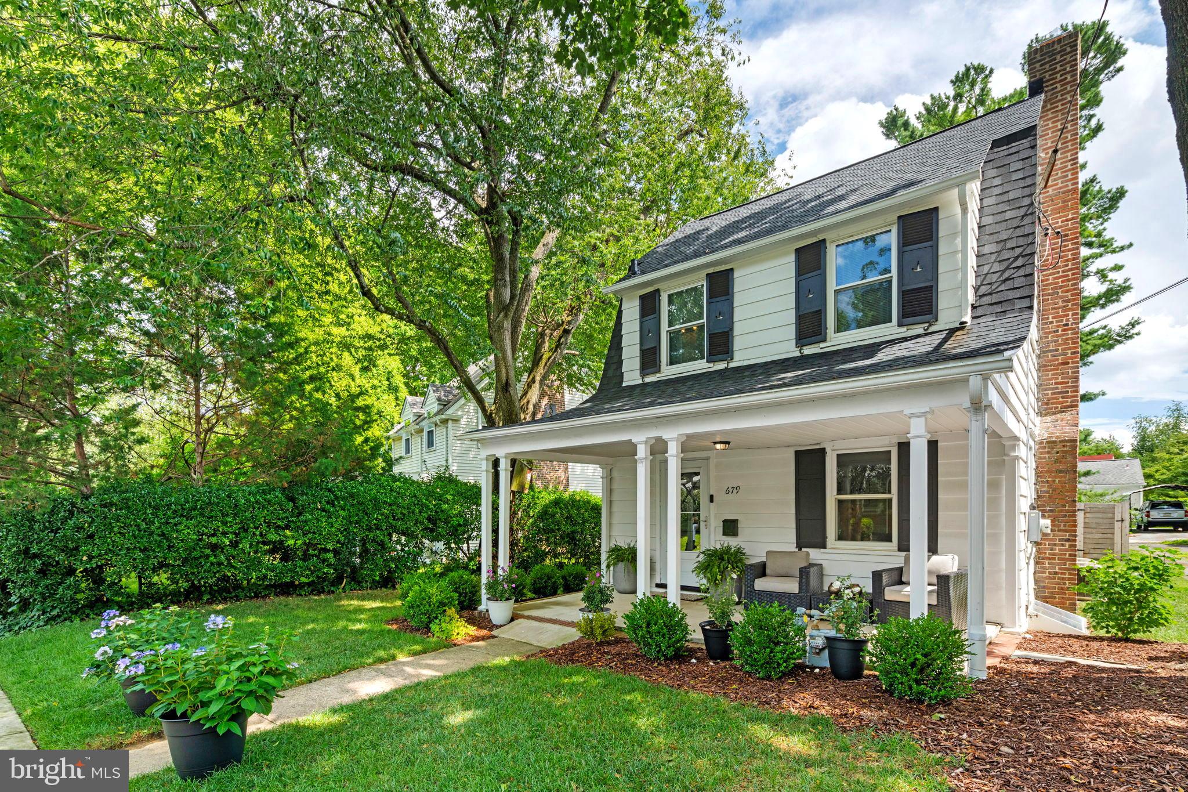
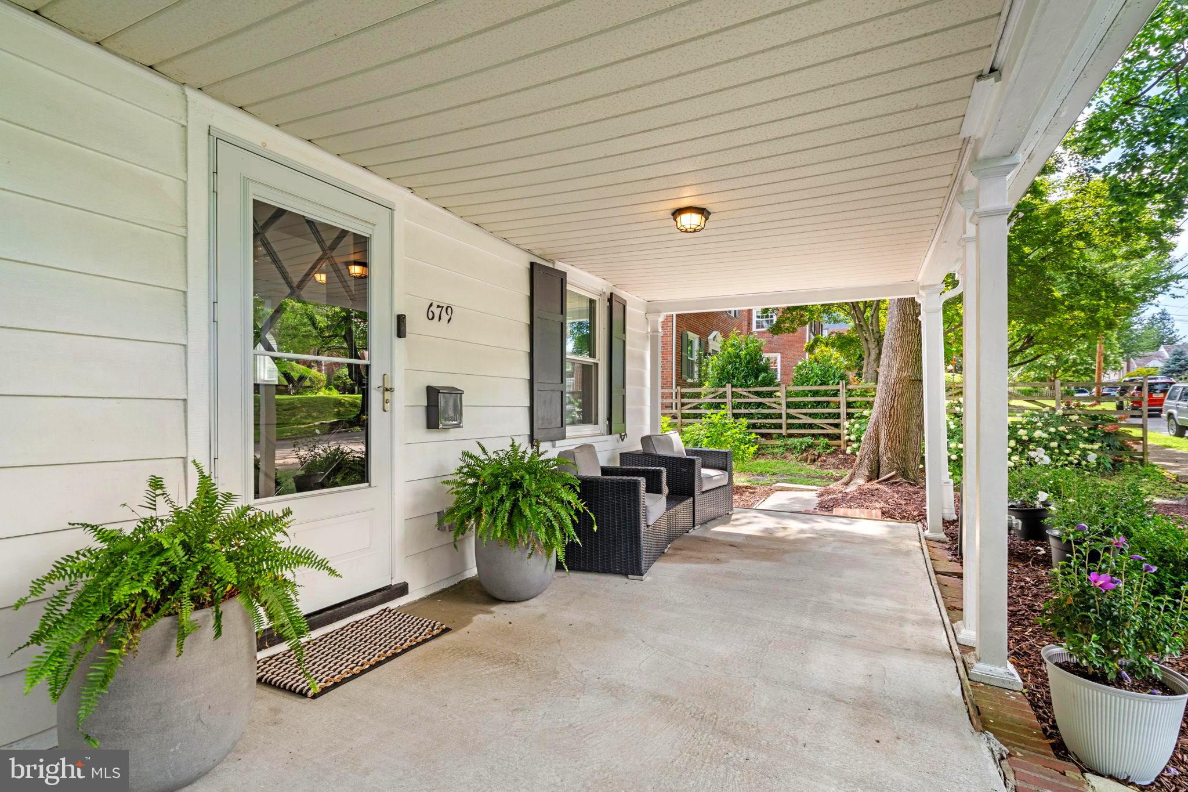
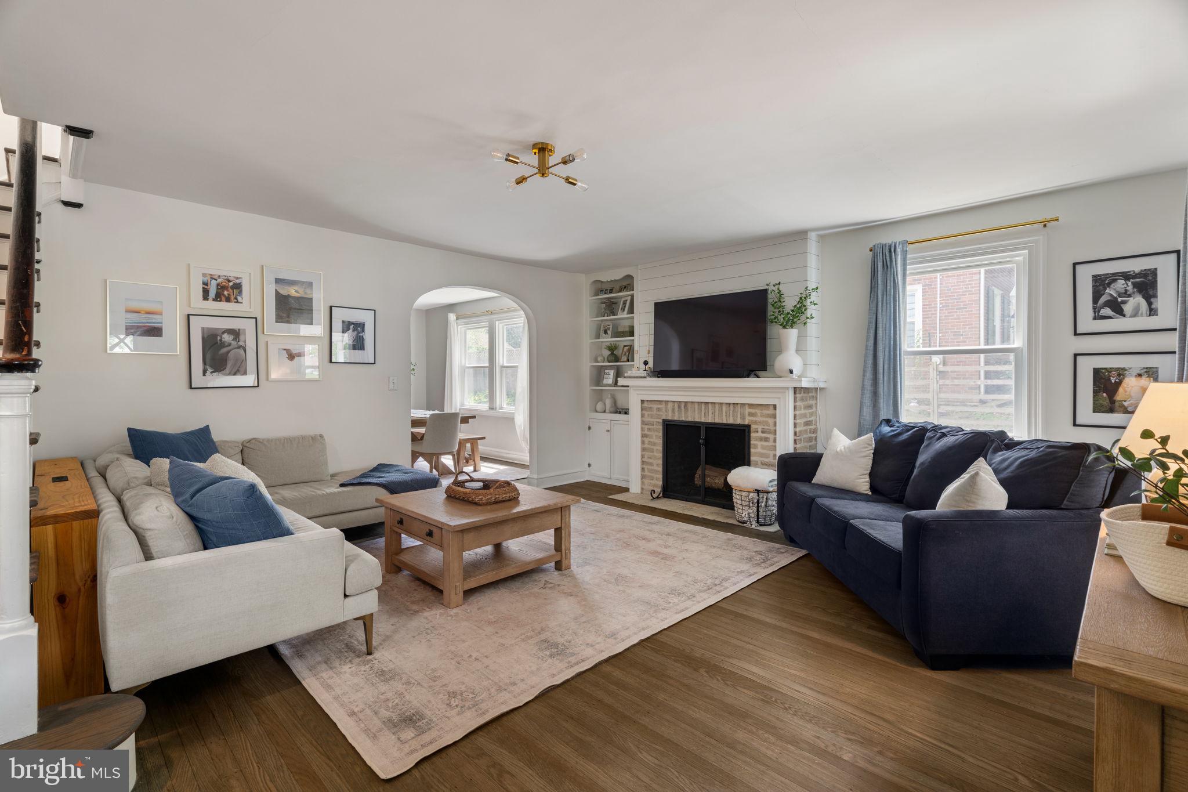
Fall in love with this beautifully renovated gem in the heart of Ardmore Park! Tucked away on a picturesque, tree-lined street, this charming home offers the perfect blend of timeless character and modern updates. Enjoy an unbeatable location just a short stroll from vibrant downtown Ardmore and Suburban Square, where shopping, dining, and everyday conveniences are right at your fingertips. A welcoming front porch leads to a bright, open main level featuring newly refinished hardwood floors, oversized windows, custom moldings, and fireplace with shiplap detail. The dining room flows seamlessly into the stunning new kitchen, complete with quartz countertops, tile backsplash, stainless steel appliances, a gas cooktop with pot filler, abundant cabinetry, and a spacious pantry. A powder room, mudroom, and rear entry complete the first floor. Upstairs, you'll find three spacious bedrooms, including a primary suite with an ensuite half bath and closet, plus a beautifully updated hall bath. The newly finished basement adds valuable living space, perfect for a family room, home office, gym, or playroom. Step outside to enjoy the private backyard featuring a patio, garden and newly fenced in perfect for relaxing or entertaining. An attached one-car garage is also used for additional storage. Major improvements include a newer roof, HVAC, plumbing, updated electrical, all-new bathrooms, fresh interior and exterior paint, new kitchen, a finished basement, new fencing, and landscaping. Don't hesitate to make this storybook home, your new reality!
| a month ago | Status changed to Pending | |
| a month ago | Listing updated with changes from the MLS® | |
| a month ago | Listing first seen on site |

The real estate listing information is provided by Bright MLS is for the consumer's personal, non-commercial use and may not be used for any purpose other than to identify prospective properties consumer may be interested in purchasing. Any information relating to real estate for sale or lease referenced on this web site comes from the Internet Data Exchange (IDX) program of the Bright MLS. This web site references real estate listing(s) held by a brokerage firm other than the broker and/or agent who owns this web site. The accuracy of all information is deemed reliable but not guaranteed and should be personally verified through personal inspection by and/or with the appropriate professionals. Properties in listings may have been sold or may no longer be available. The data contained herein is copyrighted by Bright MLS and is protected by all applicable copyright laws. Any unauthorized collection or dissemination of this information is in violation of copyright laws and is strictly prohibited. Copyright © 2020 Bright MLS. All rights reserved.
Did you know? You can invite friends and family to your search. They can join your search, rate and discuss listings with you.