53 SHEFFIELD COURTCOLLEGEVILLE, PA 19426
Due to the health concerns created by Coronavirus we are offering personal 1-1 online video walkthough tours where possible.
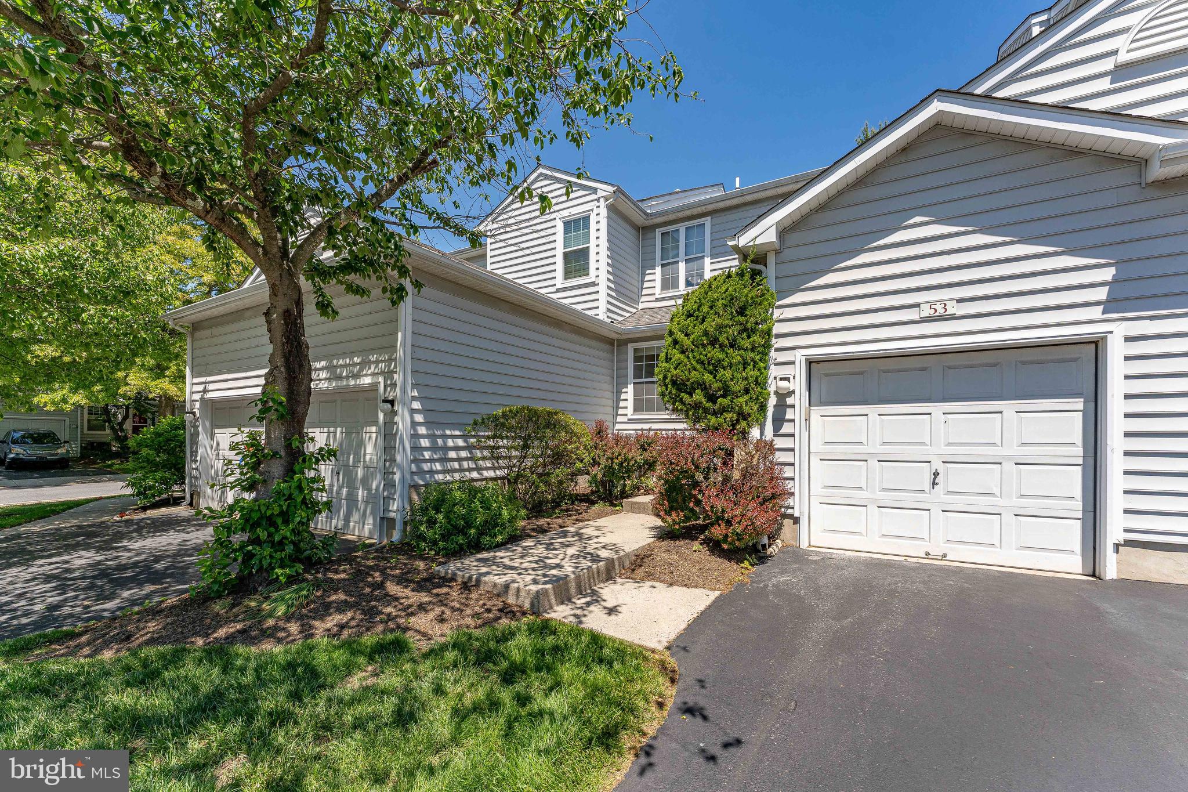
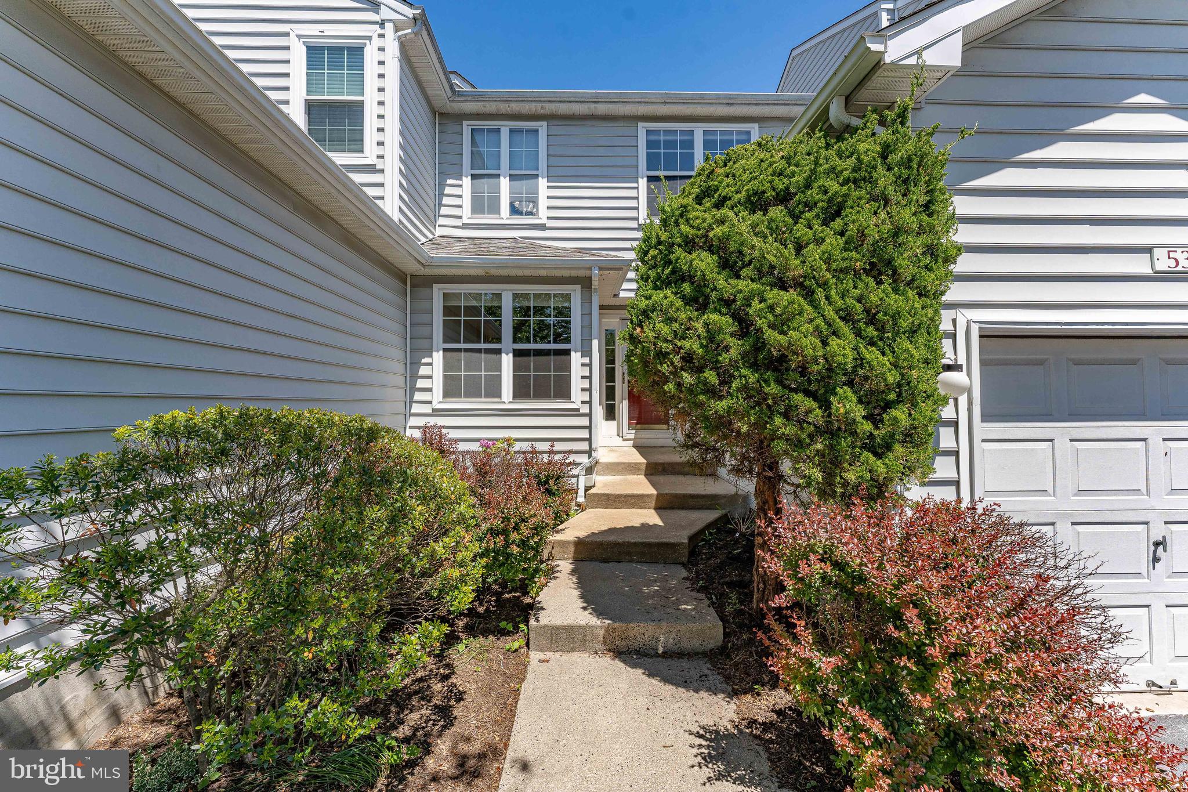
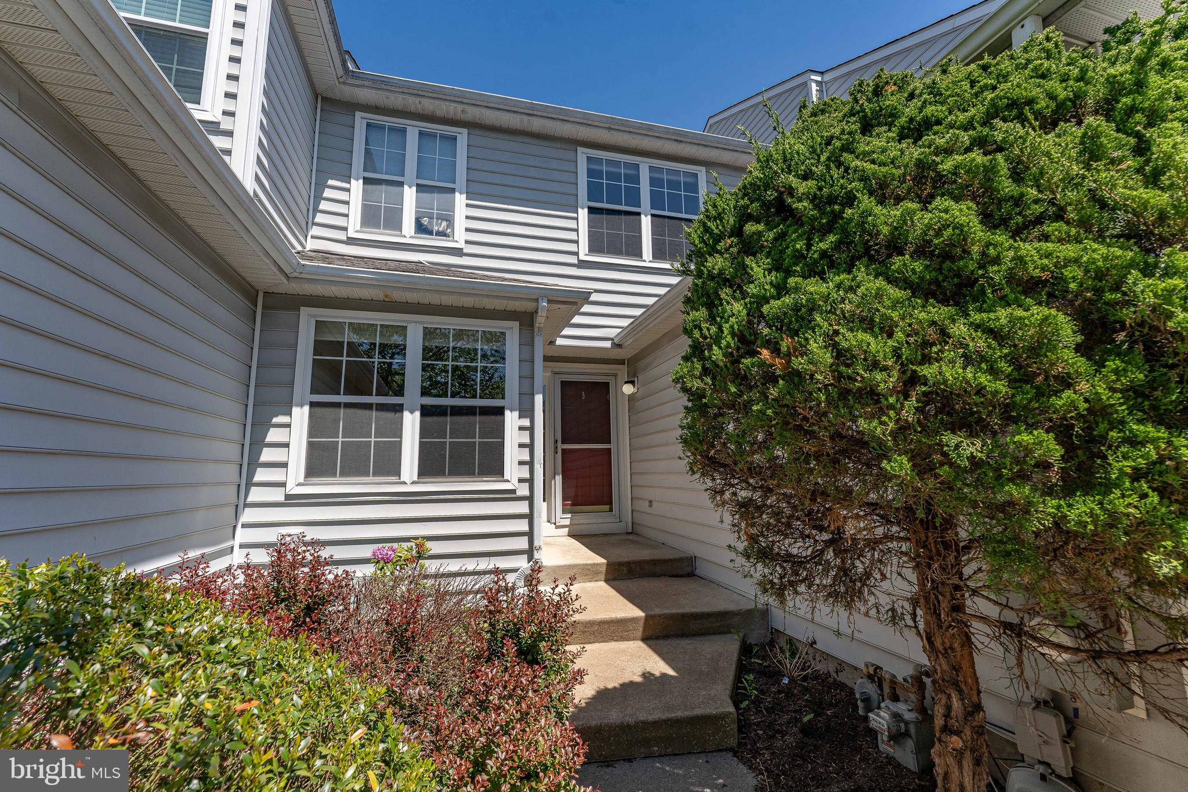
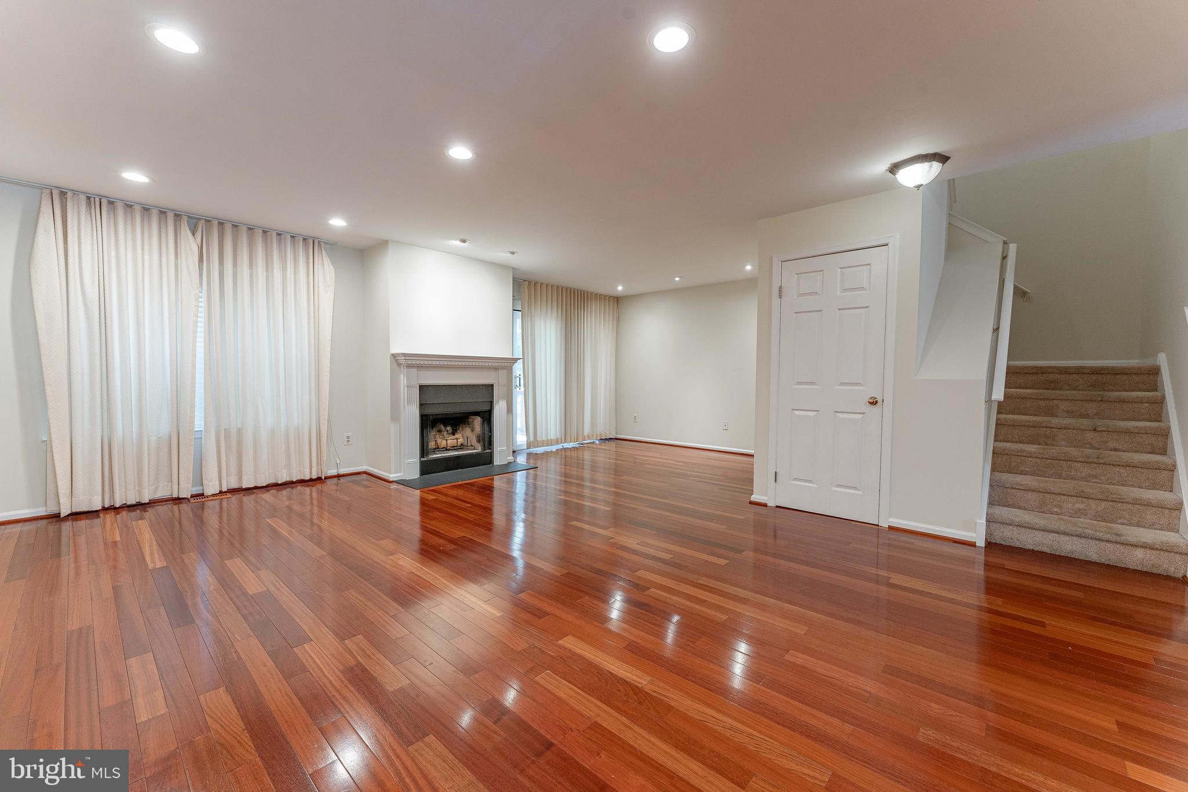
Welcome to 53 Sheffield Court in the Award Winning Spring-Ford Area School District. The Thornhill Community is located close to the Route 422 corridor, and minutes from Providence Town Center, King of Prussia Mall, Philadelphia Premium Outlets, and countless dining, recreational, and shopping options. The beautiful tree lined cul-de-sac provides ample parking for your guests, and driveway and garage parking for your family. Entering the home, the kitchen is located to your left, and features recessed lighting, hardwood flooring, and a breakfast area. The dining room flows nicely into the living room. This room is large enough to accommodate two separate seating arrangements for ease of entertaining. Sliding doors lead to the deck. The powder room, hall closet, and garage entrance finish out the main floor. The second floor has the owners suite with a private bath with a soaking tub and walk-in shower. Two additional bedrooms on this level each have carpet flooring, ceiling fans with lights, and are perfect for children, guests, or a home office. A full hall bathroom with tile floors and a tiled tub/shower combo completes the upper level. The basement adds additional living space for entertaining. You can relax and enjoy your new home as the HOA fee covers lawn maintenance, snow removal, trash, and common area maintenance. There is a community pool, and gym as well- why pay extra somewhere else. Pack your bags and move right in!
| 2 weeks ago | Status changed to Active | |
| 2 weeks ago | Listing updated with changes from the MLS® | |
| 3 weeks ago | Price changed to $422,000 | |
| 5 months ago | Listing first seen on site |

The real estate listing information is provided by Bright MLS is for the consumer's personal, non-commercial use and may not be used for any purpose other than to identify prospective properties consumer may be interested in purchasing. Any information relating to real estate for sale or lease referenced on this web site comes from the Internet Data Exchange (IDX) program of the Bright MLS. This web site references real estate listing(s) held by a brokerage firm other than the broker and/or agent who owns this web site. The accuracy of all information is deemed reliable but not guaranteed and should be personally verified through personal inspection by and/or with the appropriate professionals. Properties in listings may have been sold or may no longer be available. The data contained herein is copyrighted by Bright MLS and is protected by all applicable copyright laws. Any unauthorized collection or dissemination of this information is in violation of copyright laws and is strictly prohibited. Copyright © 2020 Bright MLS. All rights reserved.
Did you know? You can invite friends and family to your search. They can join your search, rate and discuss listings with you.