209 OLD STATE RDROYERSFORD, PA 19468
Due to the health concerns created by Coronavirus we are offering personal 1-1 online video walkthough tours where possible.
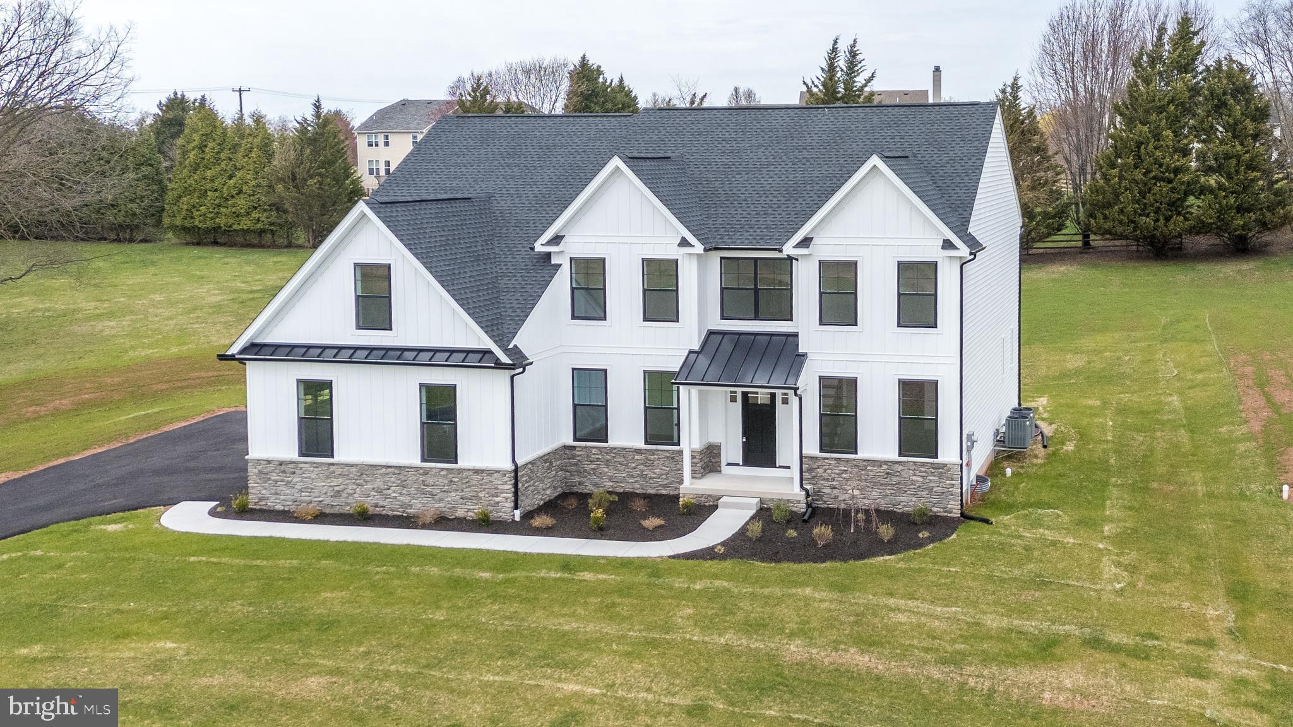
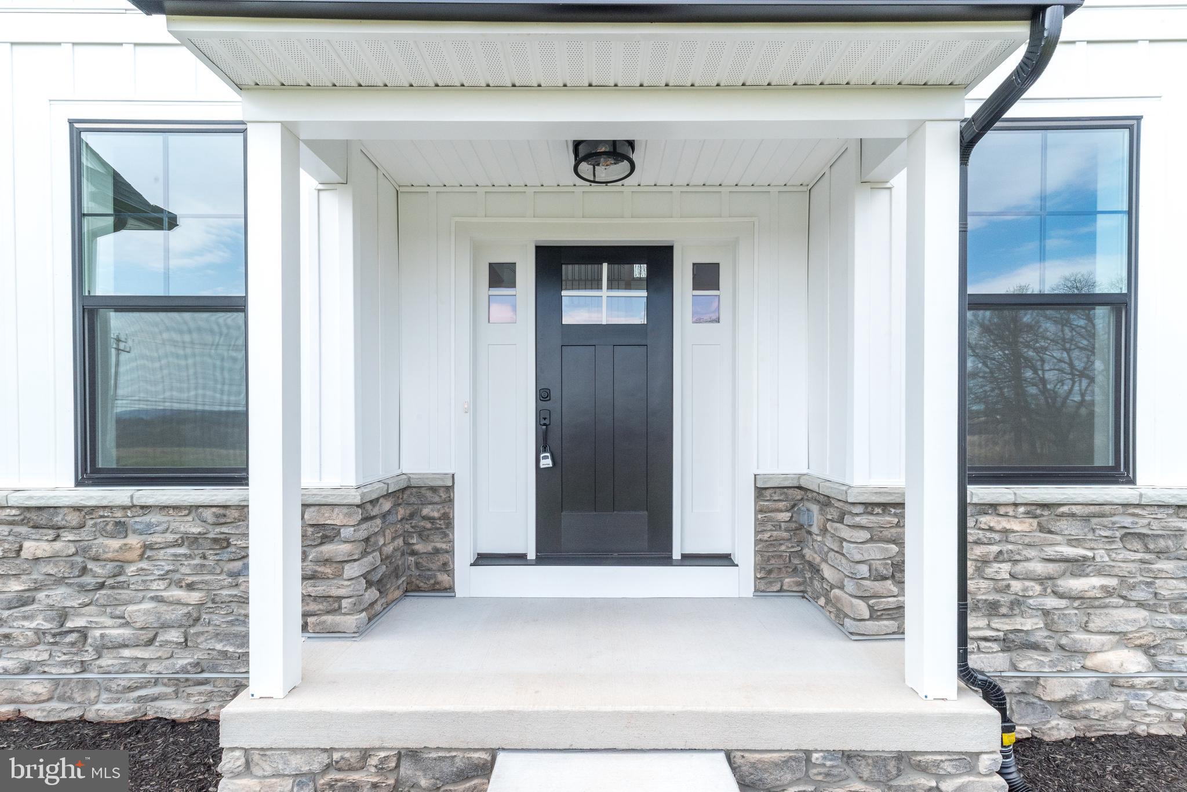
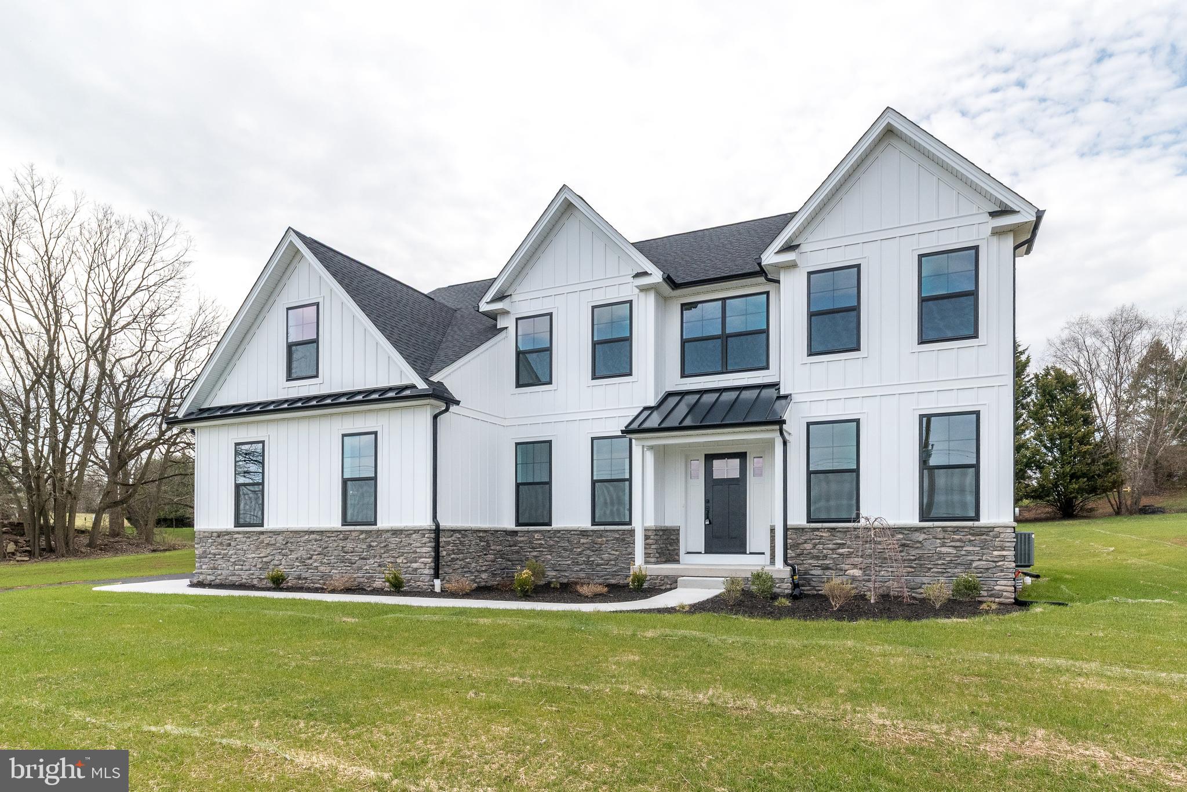
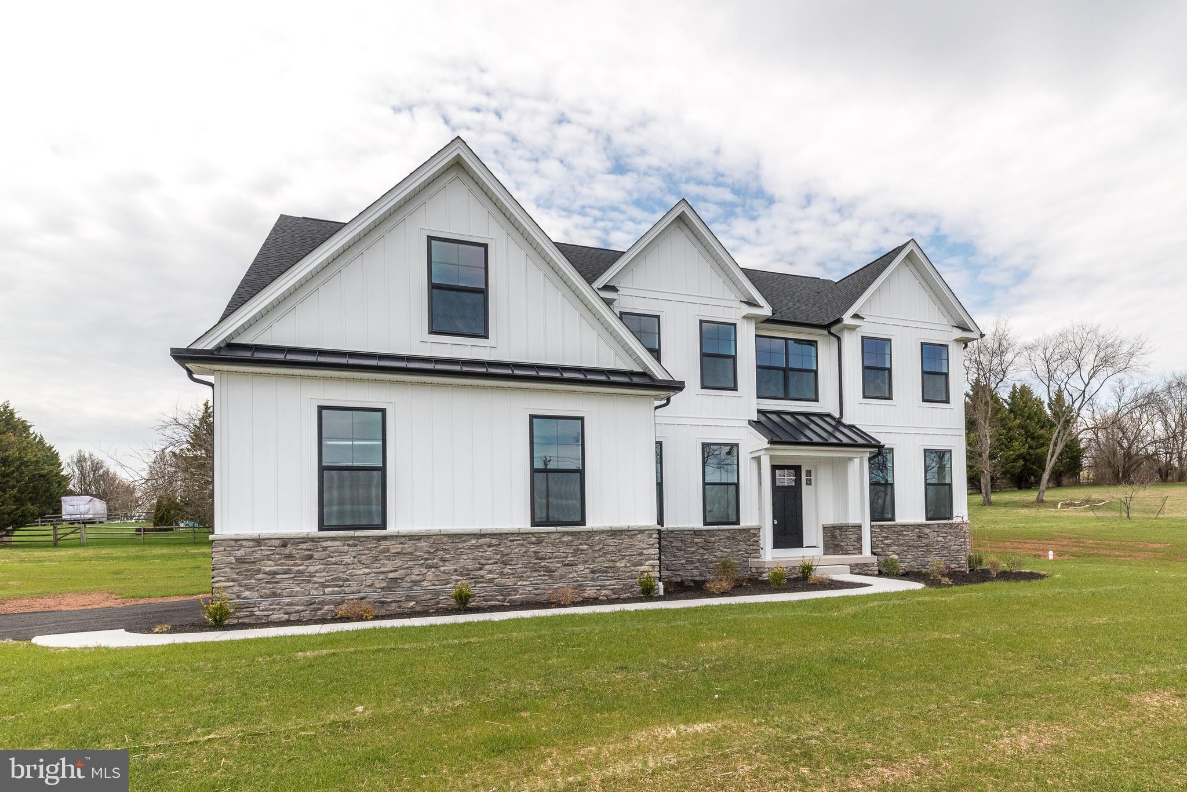
Looking for privacy and convenience all in a Brand New Custom Build Home ready for immediate occupancy. No Homeowner's Association Fees! Enter in to the open foyer accented by the grand turned staircase with custom wood treads and black accent balusters. This home has an traditional open concept style floorplan. The private first floor office has paneled double door offering a quiet setting and privacy. Kitchen offers custom maple cabinetry features 48-inch wall cabinets, complemented by quartz countertops and a large kitchen island with space for four (4) kitchen stools. The kitchen has high hat lighting and multiple pendant accent lighting over the island and kitchen sink. The kitchen offers a large triple window overlooking the rear yard with a deep bowl sink with a single-lever pullout faucet and garbage disposal. Quality GE Profile appliances including exterior exhaust hood, double wall oven, dishwasher and refrigerator. There is an under cabinet microwave oven and a wine cabinet refrigerator. All stainless steel appliances. Also, a 5 burner gas cooktop and subway ceramic tile backsplash. There is a separate breakfast room which is bright and sunny, the breakfast room has a chandelier and looks out over the sliding glass doors to the back yard. There is a butlers pantry with upper and lower cabinetry and quartz counter tops and an oversized pantry with shelving. The large dining room has a chandelier and a custom tray ceiling. The family room adjoins the kitchen and breakfast room in to a huge open lifestyle family living space. The family room fireplace is stone, floor to ceiling with stone hearth propane fireplace with wood mantle and a lighted ceiling fan. The powder room has a pedestal sink and upgraded fixtures. The master bedroom is a very special place. Offering cathedral ceilings, a lighted ceiling fan, custom walk in closet and luxurious private bath, with it's double sink, custom oversized maple vanity, oversized natural Carrara Marble shower with frameless glass and 'rainmaker' showerhead with adjustable wand, a free standing solid surface tub, private toilet room, and spacious linen closet. Flooring for the entire main bath is oversized format ceramic tile. There are three additional generously sized bedrooms. The hall bath also has double sinks and a separate 'water closet', split bathroom. An additional bedroom offers the third (3rd) full bath, 'En Suite'. All bedrooms and closets offer neutral carpeting. The first floor features nine-foot ceilings and wide plank engineered oak hardwood flooring throughout which continues into the second floor hallway and in the second floor laundry. Interior doors are 3-panel style with upgraded matte black lever hardware. The hall bath features a full size tub with tiled walls, while the private bath includes a walk in shower with ceramic tile walls. Both are appointed with Moen Gibson matte black faucets, custom vanities with solid surface tops, oversized mirrors, and ceramic tile floors. The home features architectural roof shingles and a combination of stone with vertical and horizontal vinyl siding, supported by 2×6 exterior wall construction. Maintenance-free vinyl windows come with interior wood jambs, screens, and grids. The front entry is finished with an insulated fiberglass raised-panel door. The garage is equipped with steel raised-panel doors and garage door openers and a separate man door. Exterior details include aluminum gutters, downspouts, and fascia, along with vinyl soffits and a ridge vent attic ventilation system. The property sits on a One (1) acre lot with an asphalt driveway, a radius front walkway, and a professionally seeded lawn, with landscaping, plus two exterior hose connections and two exterior outlets. The basement is built with 9-foot high clearance. Close proximity to major highways, excellent dining and night LIFE entertainment in the heart of nearby Phoenixville.
| 7 days ago | Listing updated with changes from the MLS® | |
| 2 weeks ago | Price changed to $1,080,000 | |
| 4 months ago | Listing first seen on site |

The real estate listing information is provided by Bright MLS is for the consumer's personal, non-commercial use and may not be used for any purpose other than to identify prospective properties consumer may be interested in purchasing. Any information relating to real estate for sale or lease referenced on this web site comes from the Internet Data Exchange (IDX) program of the Bright MLS. This web site references real estate listing(s) held by a brokerage firm other than the broker and/or agent who owns this web site. The accuracy of all information is deemed reliable but not guaranteed and should be personally verified through personal inspection by and/or with the appropriate professionals. Properties in listings may have been sold or may no longer be available. The data contained herein is copyrighted by Bright MLS and is protected by all applicable copyright laws. Any unauthorized collection or dissemination of this information is in violation of copyright laws and is strictly prohibited. Copyright © 2020 Bright MLS. All rights reserved.
Did you know? You can invite friends and family to your search. They can join your search, rate and discuss listings with you.