210 KENT ROADARDMORE, PA 19003
Due to the health concerns created by Coronavirus we are offering personal 1-1 online video walkthough tours where possible.
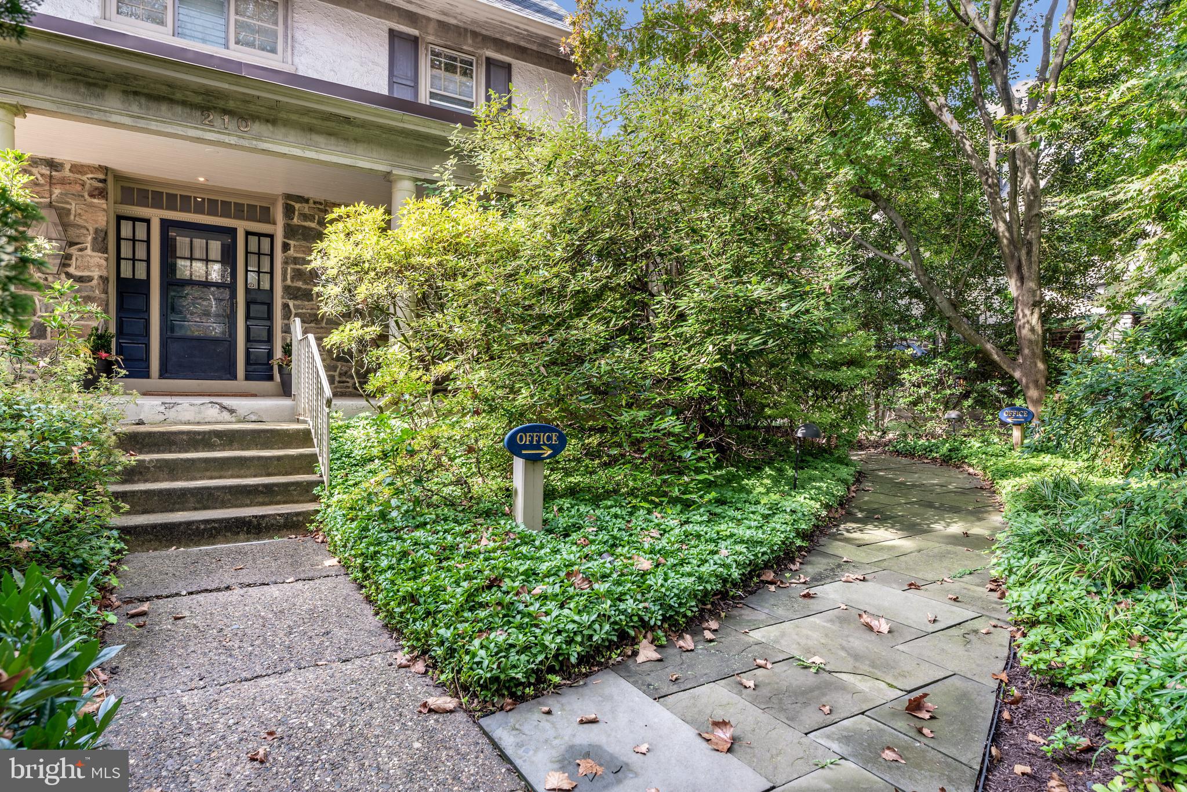
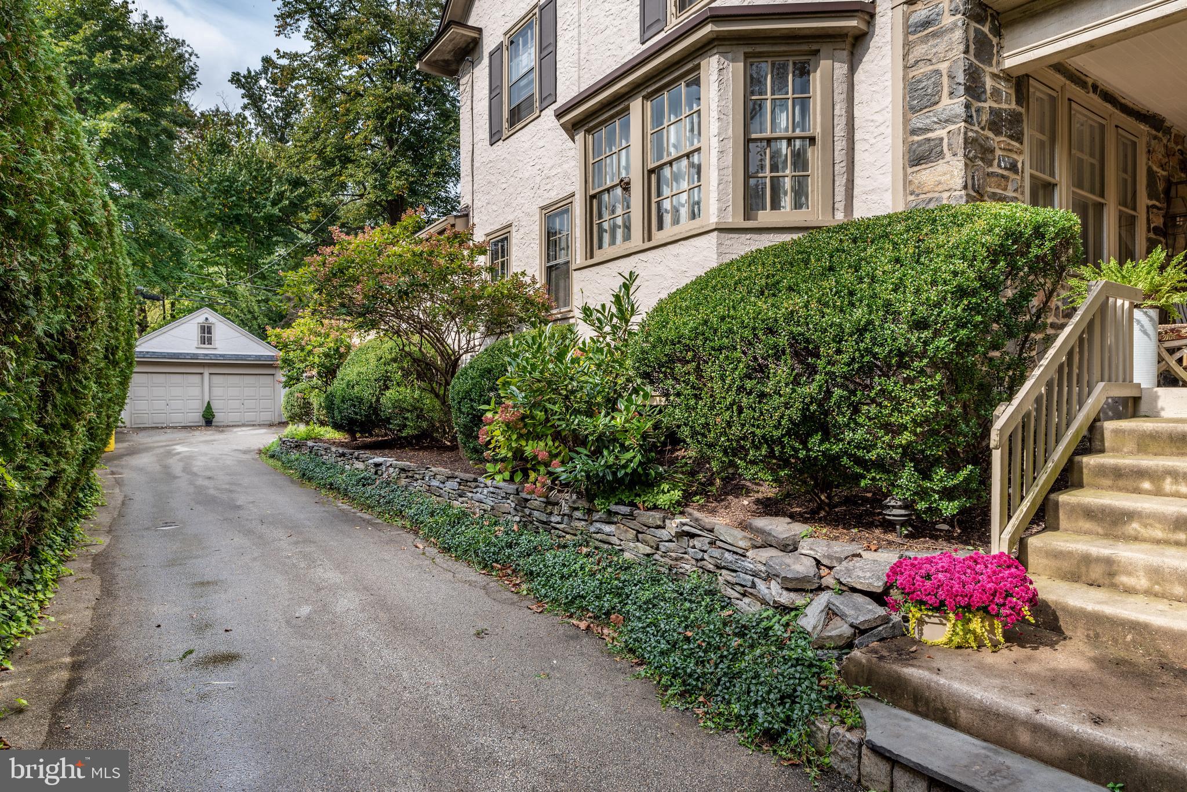
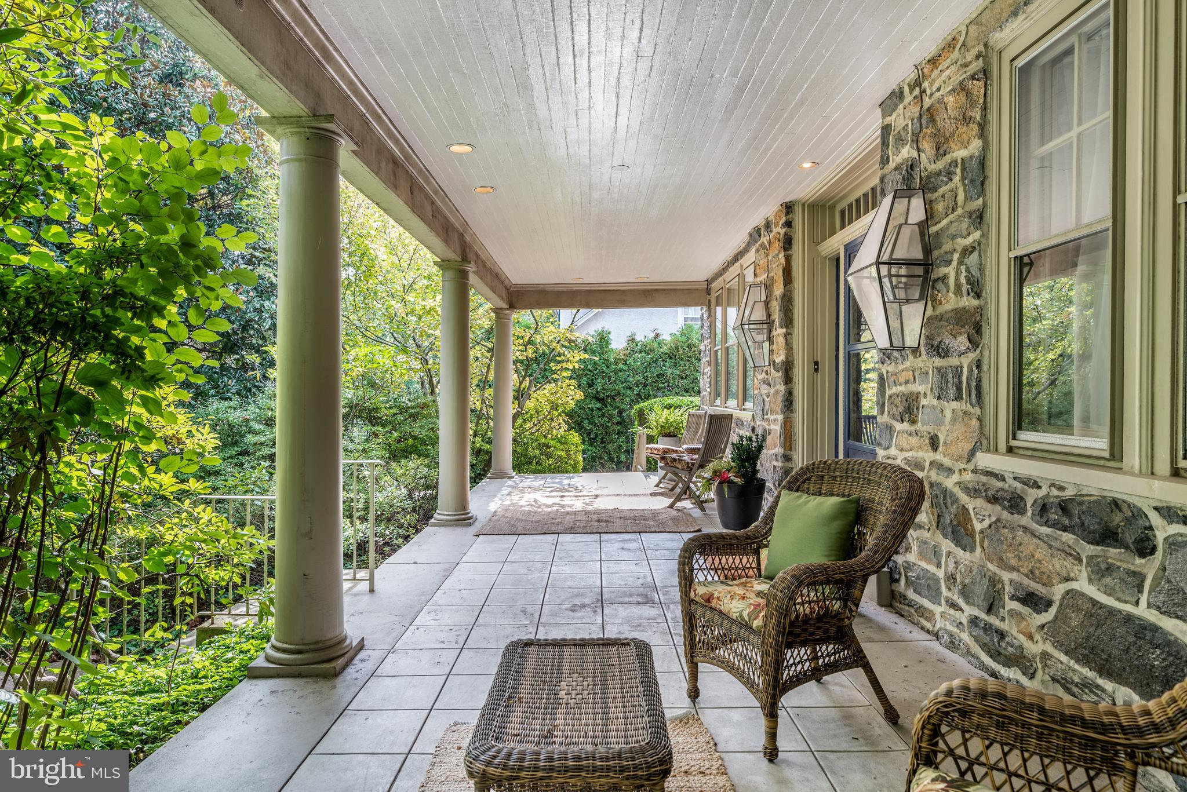
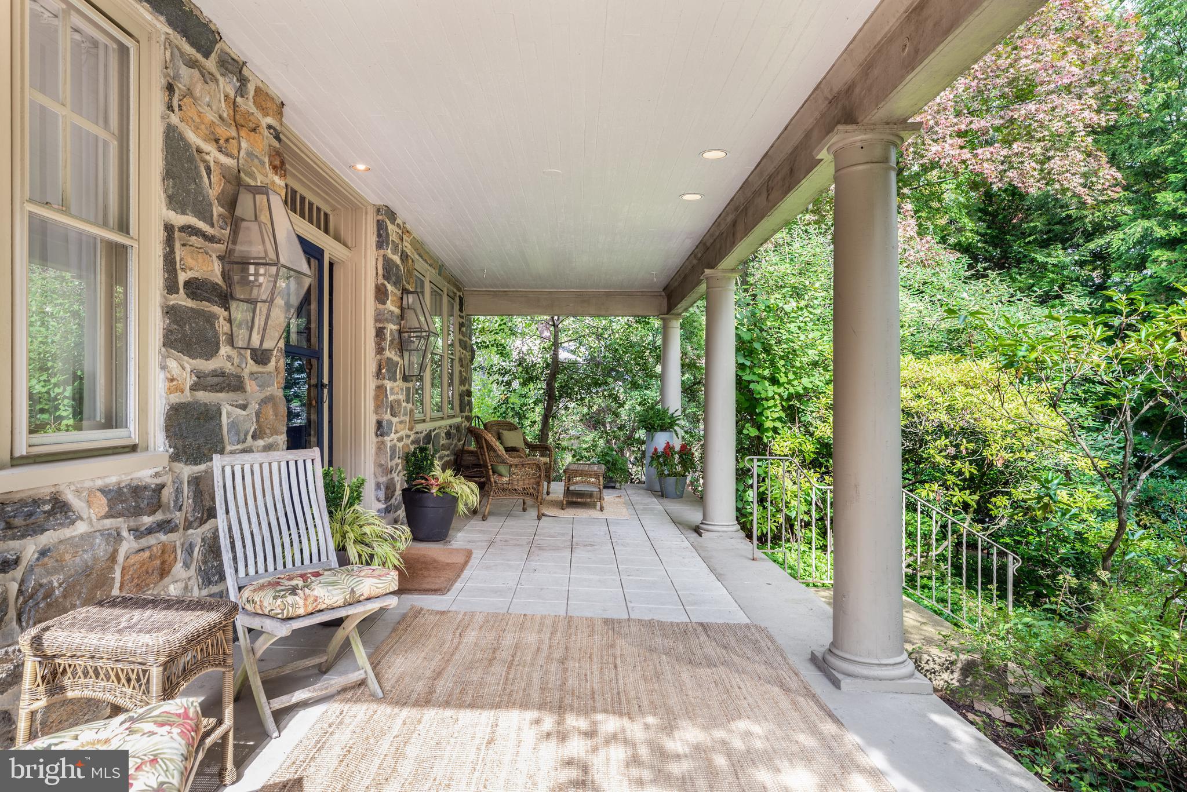
Welcome to 210 Kent Road, a premier 6-bedroom, 3+ bath stone classic in highly sought-after Ardmore. Thoughtfully updated while preserving its early c.1900’s soul, this home features detailed millwork, wood floors, solid doors, authentic hardware and deep-silled windows throughout. An idyllic open-air porch serves as an extra parlor for relaxation. The welcoming foyer leads to a fireside living room and a formal dining room designed for gatherings. The heart of the home is the sun-filled chef's eat-in kitchen, featuring ample cabinets space, quality appliances, a large island, spacious sun-filled breakfast area that seamless flow to the deck. A powder room, pantry and back staircase complement the main level. A standout feature is the private professional office with its own entrance and powder room—perfect for a home business or a main-floor in-law suite. Ascend via the main or the charming back staircase to the private quarters. The Primary Suite is a bright, sunny sanctuary with ample closets on the second floor featuring a spa-like luxury bath with a soaking tub, separate stall shower, and double vanity. The second level has three additional bedrooms, with unique attached storage spaces as well as a hall bathroom. The third floor features two additional bedrooms, one of which is quite large, offering ample space, natural light and architectural interest. A cedar closet is found in the third floor hallway. These rooms provide endless possibilities for teens, guests, nursery, library, or hobby space. The hall bath is a combination bath and laundry space. This level is extremely bright. The property boasts a private driveway with two car detached garage. The level, private yard backs directly onto the peaceful, community Packer Park and Garden. Enjoy unmatched walkability to Suburban Square’s shops, Arnold Field, and the Ardmore train station for an easy commute to Philadelphia, NYC, and DC by regional rail and Amtrak service.
| a month ago | Status changed to Pending | |
| a month ago | Listing updated with changes from the MLS® | |
| 2 months ago | Listing first seen on site |

The real estate listing information is provided by Bright MLS is for the consumer's personal, non-commercial use and may not be used for any purpose other than to identify prospective properties consumer may be interested in purchasing. Any information relating to real estate for sale or lease referenced on this web site comes from the Internet Data Exchange (IDX) program of the Bright MLS. This web site references real estate listing(s) held by a brokerage firm other than the broker and/or agent who owns this web site. The accuracy of all information is deemed reliable but not guaranteed and should be personally verified through personal inspection by and/or with the appropriate professionals. Properties in listings may have been sold or may no longer be available. The data contained herein is copyrighted by Bright MLS and is protected by all applicable copyright laws. Any unauthorized collection or dissemination of this information is in violation of copyright laws and is strictly prohibited. Copyright © 2020 Bright MLS. All rights reserved.
Did you know? You can invite friends and family to your search. They can join your search, rate and discuss listings with you.