118 DELANCEY PLACEPLYMOUTH MEETING, PA 19462
Due to the health concerns created by Coronavirus we are offering personal 1-1 online video walkthough tours where possible.
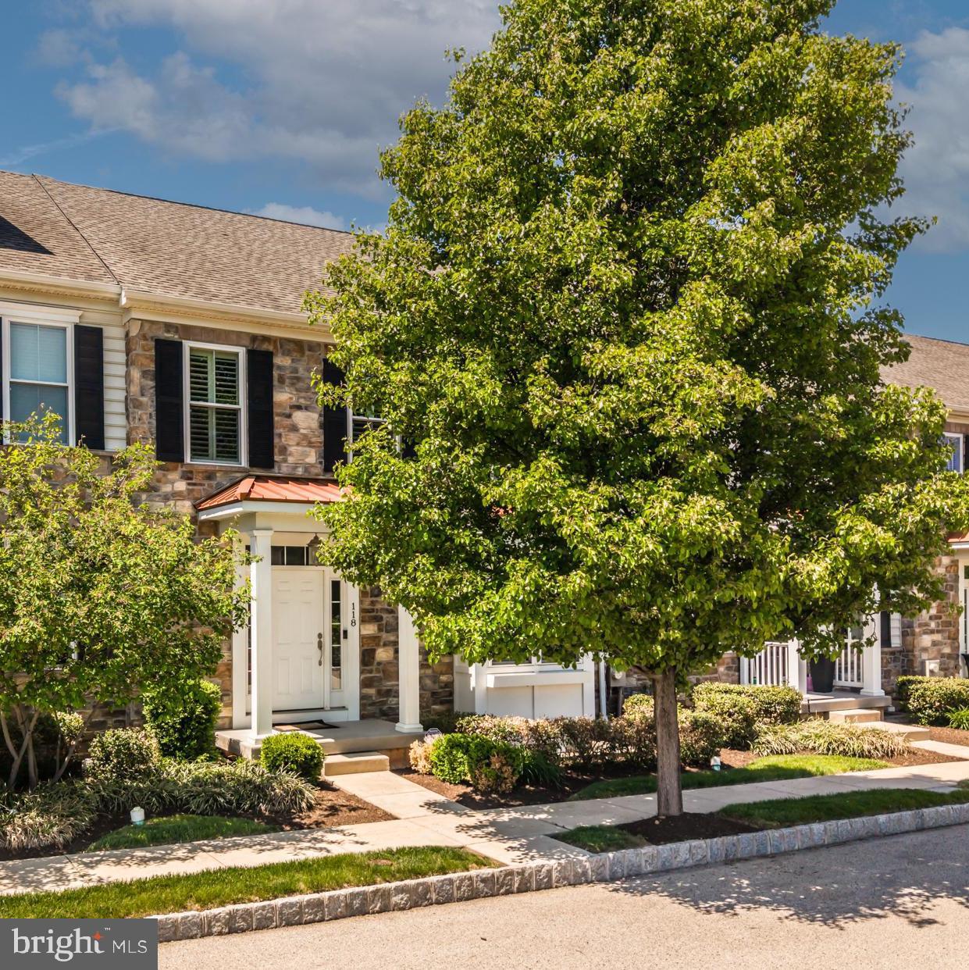
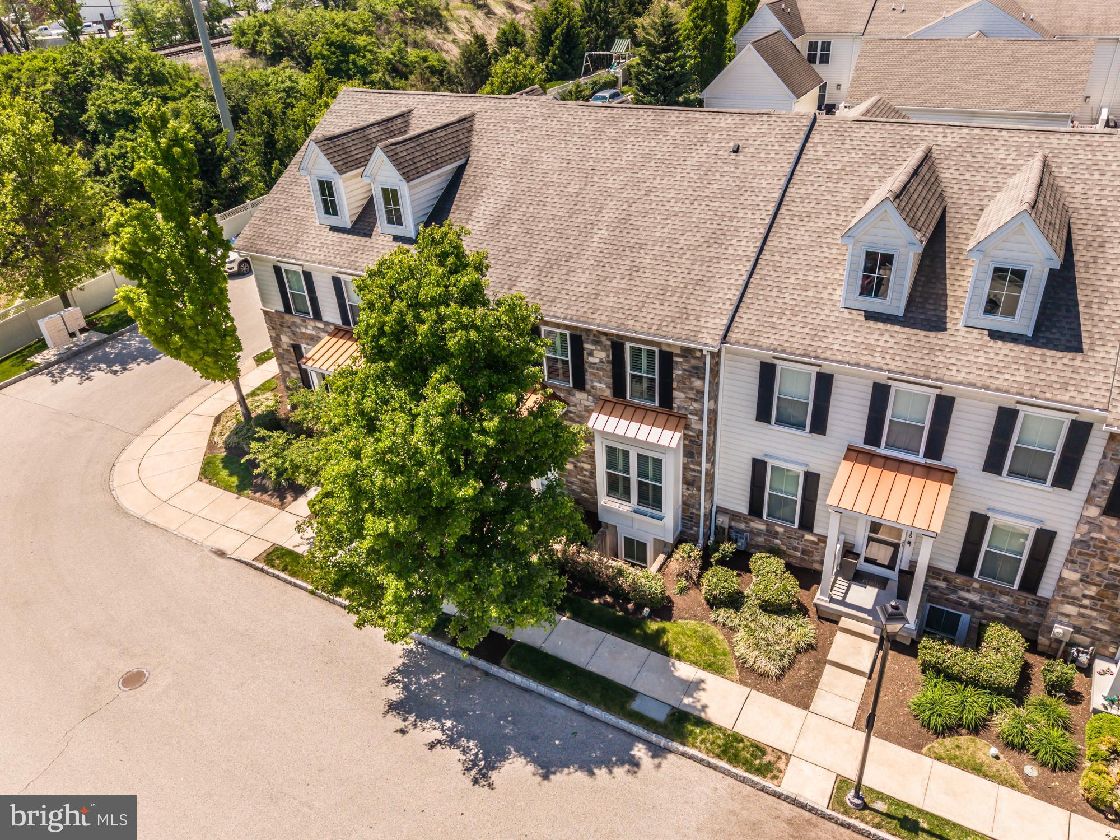
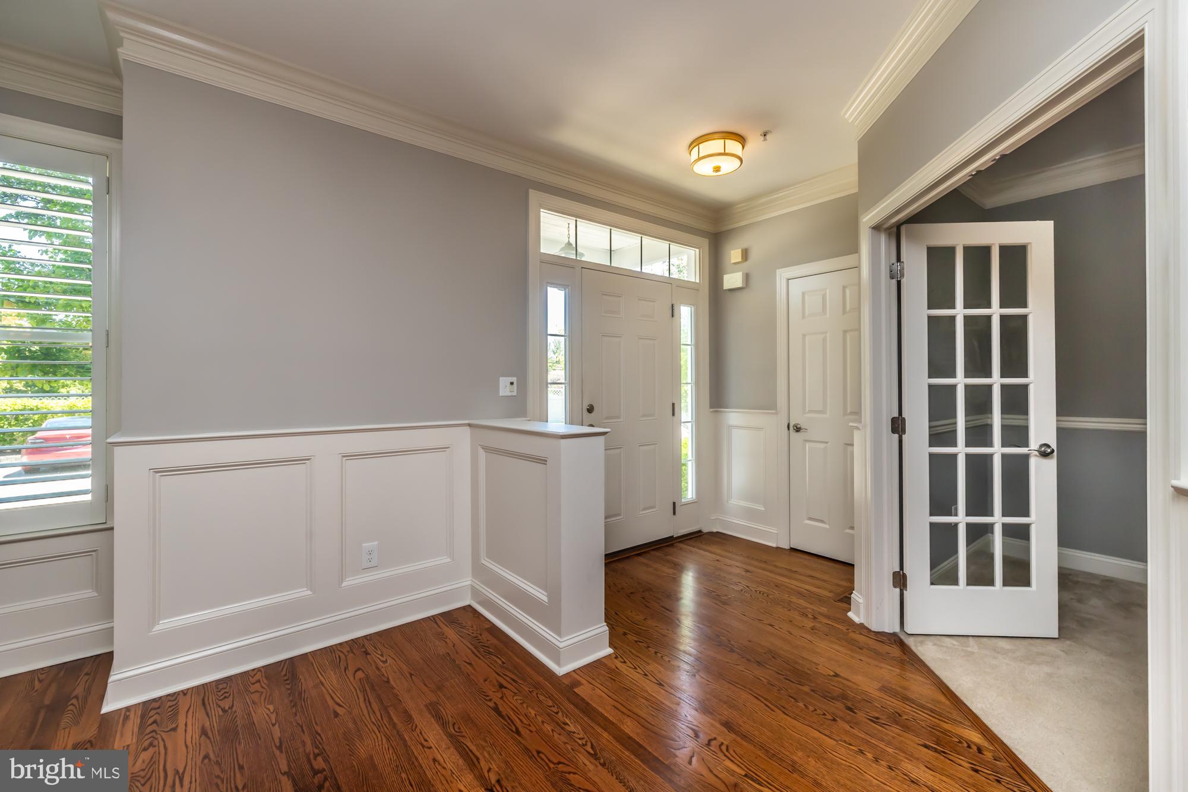
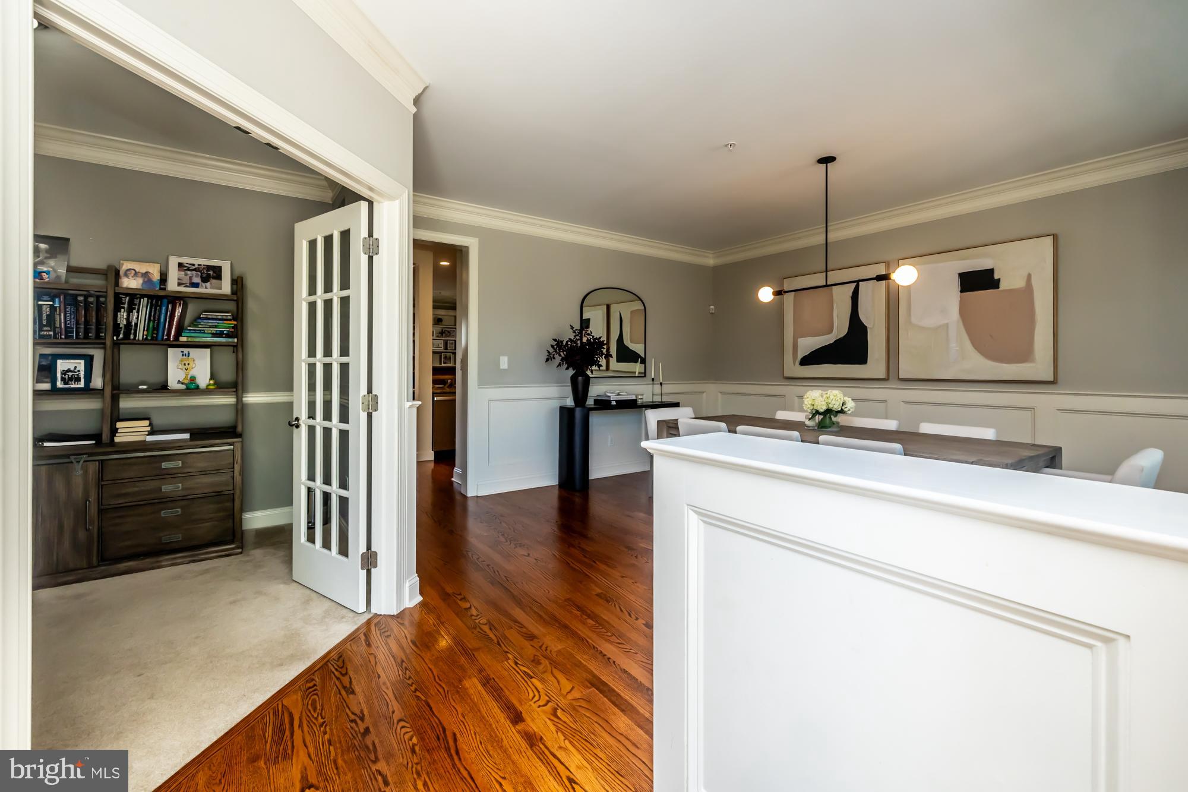
Welcome to 118 Delancey Place , a beautifully appointed three-bedroom townhome nestled in the heart of Plymouth Township, in the community of Cold Point Village within the highly acclaimed Colonial School District. Perfectly situated in a central location, this exceptional home offers the ideal blend of elegance, comfort, and convenience. From the moment you step inside, you’ll be captivated by the thoughtful craftsmanship and timeless design. Rich hardwood floors, crown molding, wainscoting, chair rails, and detailed millwork create an inviting atmosphere filled with warmth and character. The main level is designed for both everyday living and effortless entertaining. A spacious private office is thoughtfully tucked away, offering the perfect work-from-home retreat. The elegant dining room sets the stage for memorable gatherings, while the gourmet kitchen is truly the heart of the home featuring granite countertops, stainless steel appliances, a brand-new refrigerator (May 2026), 48-inch cabinetry, a generous center island with seating, and a bright casual dining area. Open to the kitchen, the family room is warm and welcoming, centered around a cozy gas fireplace, an ideal space for relaxing or gathering with family and friends. A practical mudroom with two closets provides everyday convenience and leads directly to the outdoor deck, perfect for morning coffee or evening unwinding. Upstairs, you’ll find three sun-drenched bedrooms, including a luxurious owner’s suite complete with cathedral ceilings, a spacious walk-in closet, and a spa-inspired bath featuring dual vanities, a large walk-in shower, and serene finishes that create a true retreat. Two additional generously sized bedrooms offer excellent closet space, beautiful plantation shutters, and share a well-appointed hall bath. The lower level spans the full footprint of the home, offering a versatile finished living area along with abundant storage space - ideal for a media room, playroom, gym, or whatever suits your lifestyle. Completing this impressive home is an oversized detached two-car garage, offering both convenience and additional storage. One huge final feature, this home is within walking distance to incredible restaurants and CVS. It is also centrally located to routes 476, 76 and the Northeast extension. We invite you to experience all that 118 Delancey Place has to offer. Please join us at one (or all!) of our scheduled open houses. You won’t want to miss it.
| 2 weeks ago | Listing updated with changes from the MLS® | |
| 2 weeks ago | Listing first seen on site |

The real estate listing information is provided by Bright MLS is for the consumer's personal, non-commercial use and may not be used for any purpose other than to identify prospective properties consumer may be interested in purchasing. Any information relating to real estate for sale or lease referenced on this web site comes from the Internet Data Exchange (IDX) program of the Bright MLS. This web site references real estate listing(s) held by a brokerage firm other than the broker and/or agent who owns this web site. The accuracy of all information is deemed reliable but not guaranteed and should be personally verified through personal inspection by and/or with the appropriate professionals. Properties in listings may have been sold or may no longer be available. The data contained herein is copyrighted by Bright MLS and is protected by all applicable copyright laws. Any unauthorized collection or dissemination of this information is in violation of copyright laws and is strictly prohibited. Copyright © 2020 Bright MLS. All rights reserved.