126 EVERGREEN COURTBLUE BELL, PA 19422
Due to the health concerns created by Coronavirus we are offering personal 1-1 online video walkthough tours where possible.
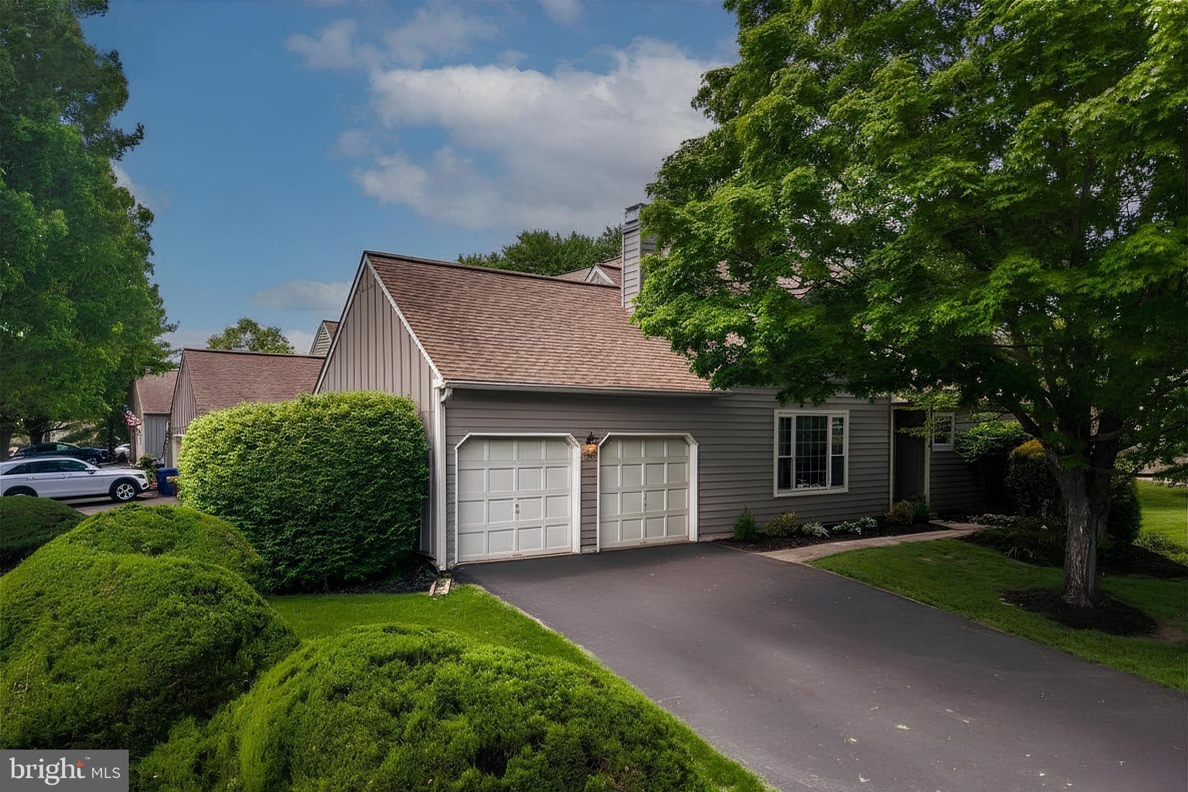
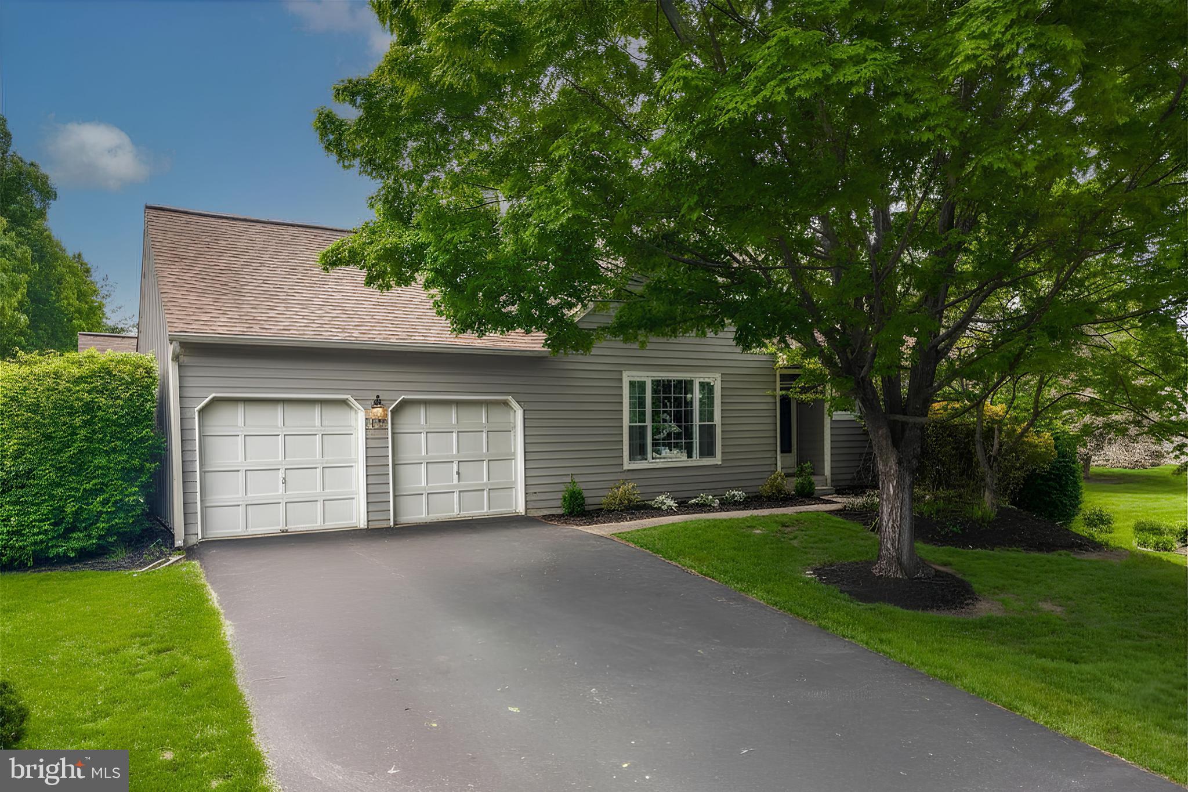
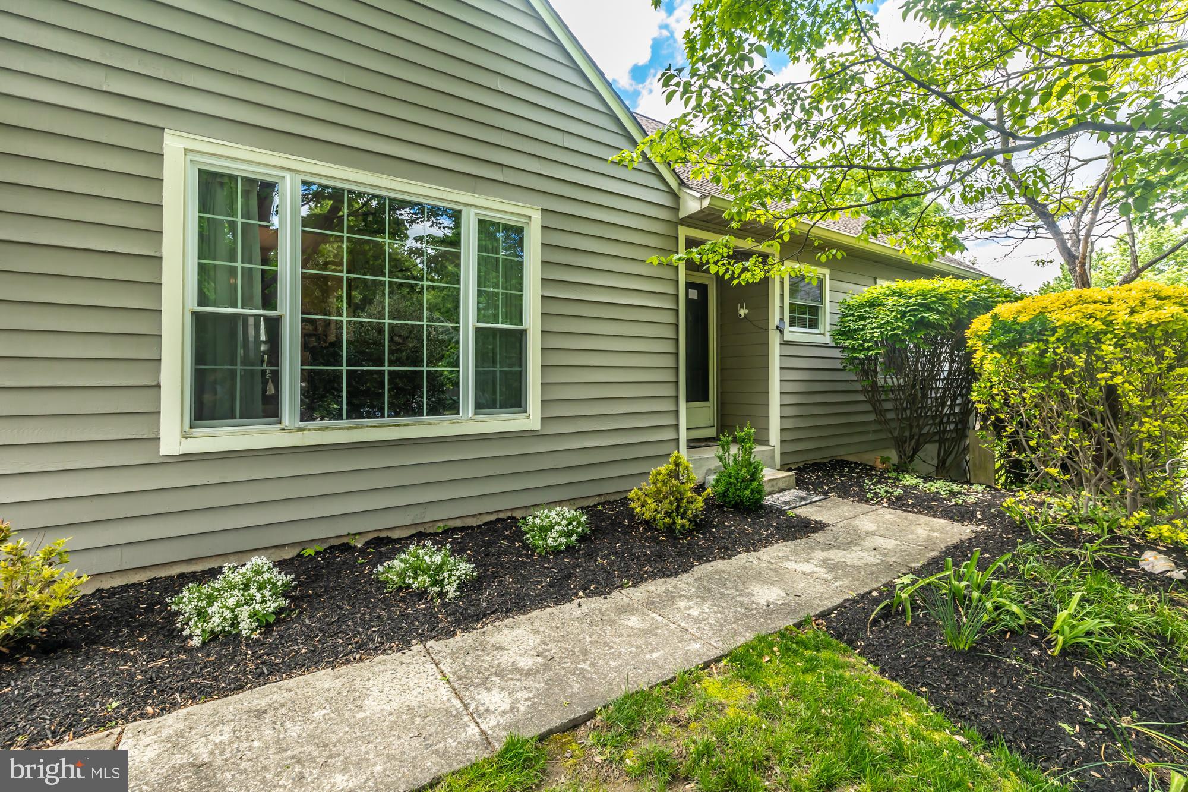
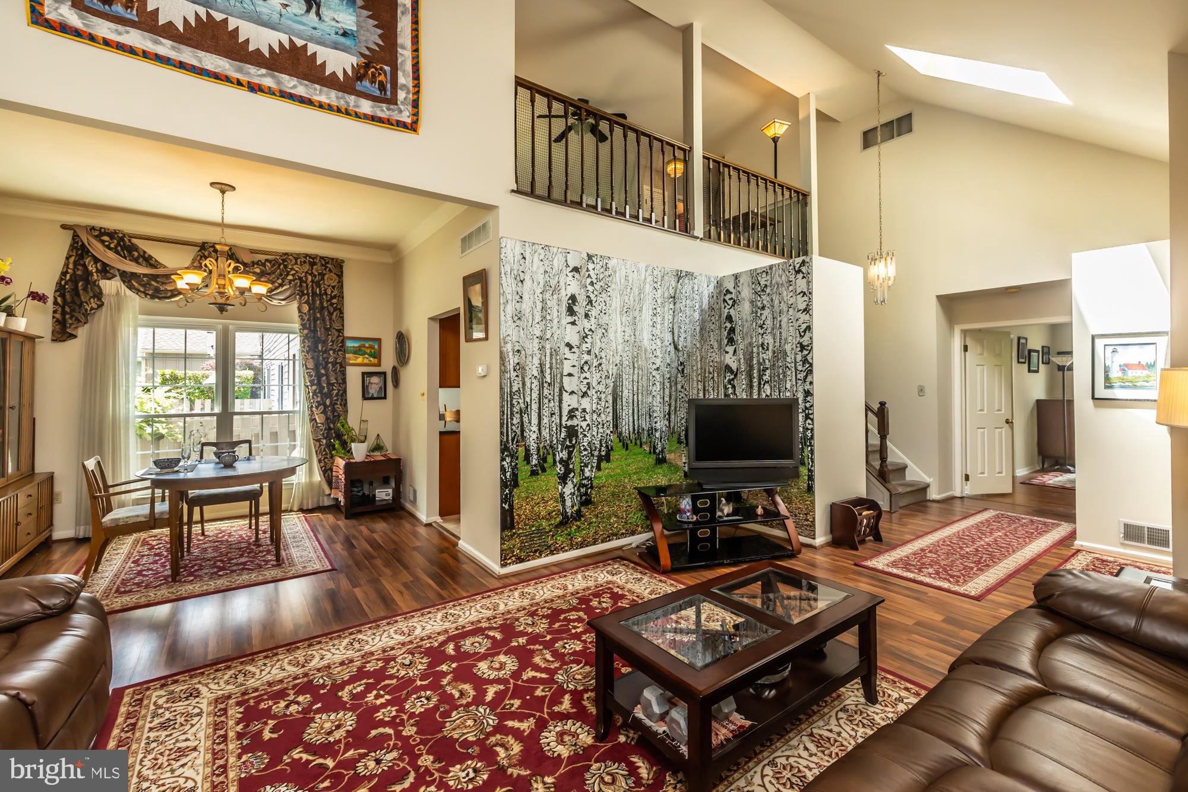
Welcome to 126 Evergreen Court, a truly exceptional home nestled in the highly sought-after community of Blue Bell Woods, right in the heart of Blue Bell and within the award-winning Wissahickon School District. Unlike any other property in the neighborhood, this residence stands out as one of the most desirable homes in the entire community, offering a rare combination of space, layout, privacy, and modern updates. Situated on a premium corner lot, the home boasts an expansive property rarely found in the community, providing both beautiful curb appeal and additional outdoor space to enjoy. The fully attached two-car garage and oversized driveway offer convenience, ample parking, and everyday practicality. Inside, the thoughtfully designed floor plan features two spacious primary bedroom suites, each with large closets, including a highly desirable first-floor primary suite perfect for convenience, flexibility, or multigenerational living. Upstairs, you’ll find a second luxurious primary suite accompanied by a large open loft area, an ideal space for a dream home office, reading lounge, fitness area, or creative retreat. The fully updated eat-in kitchen serves as the heart of the home, featuring modern finishes, abundant cabinetry, and an inviting layout perfect for both everyday living and entertaining. From the kitchen, step directly out onto the outdoor porch, creating the perfect setting for morning coffee, outdoor dining, or relaxing evenings. The fully finished walk-out basement dramatically expands the living space, offering endless possibilities for a media room, recreation area, guest space, gym, or additional family room. With direct outdoor access, the lower level seamlessly blends functionality and comfort. Blue Bell Woods also offers an exceptional lifestyle with outstanding community amenities, including private tennis courts, a private swimming pool, snow removal and lawn care services, and community-paid exterior home insurance for the private residences. Residents also enjoy easy access to a beautiful nearby park featuring scenic walking and running trails, adding even more appeal to this highly desirable neighborhood. This is a rare opportunity to own one of the largest, most unique, and most desirable homes in Blue Bell Woods, combining location, layout, updates, community amenities, and lifestyle in one exceptional property.
| yesterday | Listing updated with changes from the MLS® | |
| a week ago | Listing first seen on site |

The real estate listing information is provided by Bright MLS is for the consumer's personal, non-commercial use and may not be used for any purpose other than to identify prospective properties consumer may be interested in purchasing. Any information relating to real estate for sale or lease referenced on this web site comes from the Internet Data Exchange (IDX) program of the Bright MLS. This web site references real estate listing(s) held by a brokerage firm other than the broker and/or agent who owns this web site. The accuracy of all information is deemed reliable but not guaranteed and should be personally verified through personal inspection by and/or with the appropriate professionals. Properties in listings may have been sold or may no longer be available. The data contained herein is copyrighted by Bright MLS and is protected by all applicable copyright laws. Any unauthorized collection or dissemination of this information is in violation of copyright laws and is strictly prohibited. Copyright © 2020 Bright MLS. All rights reserved.