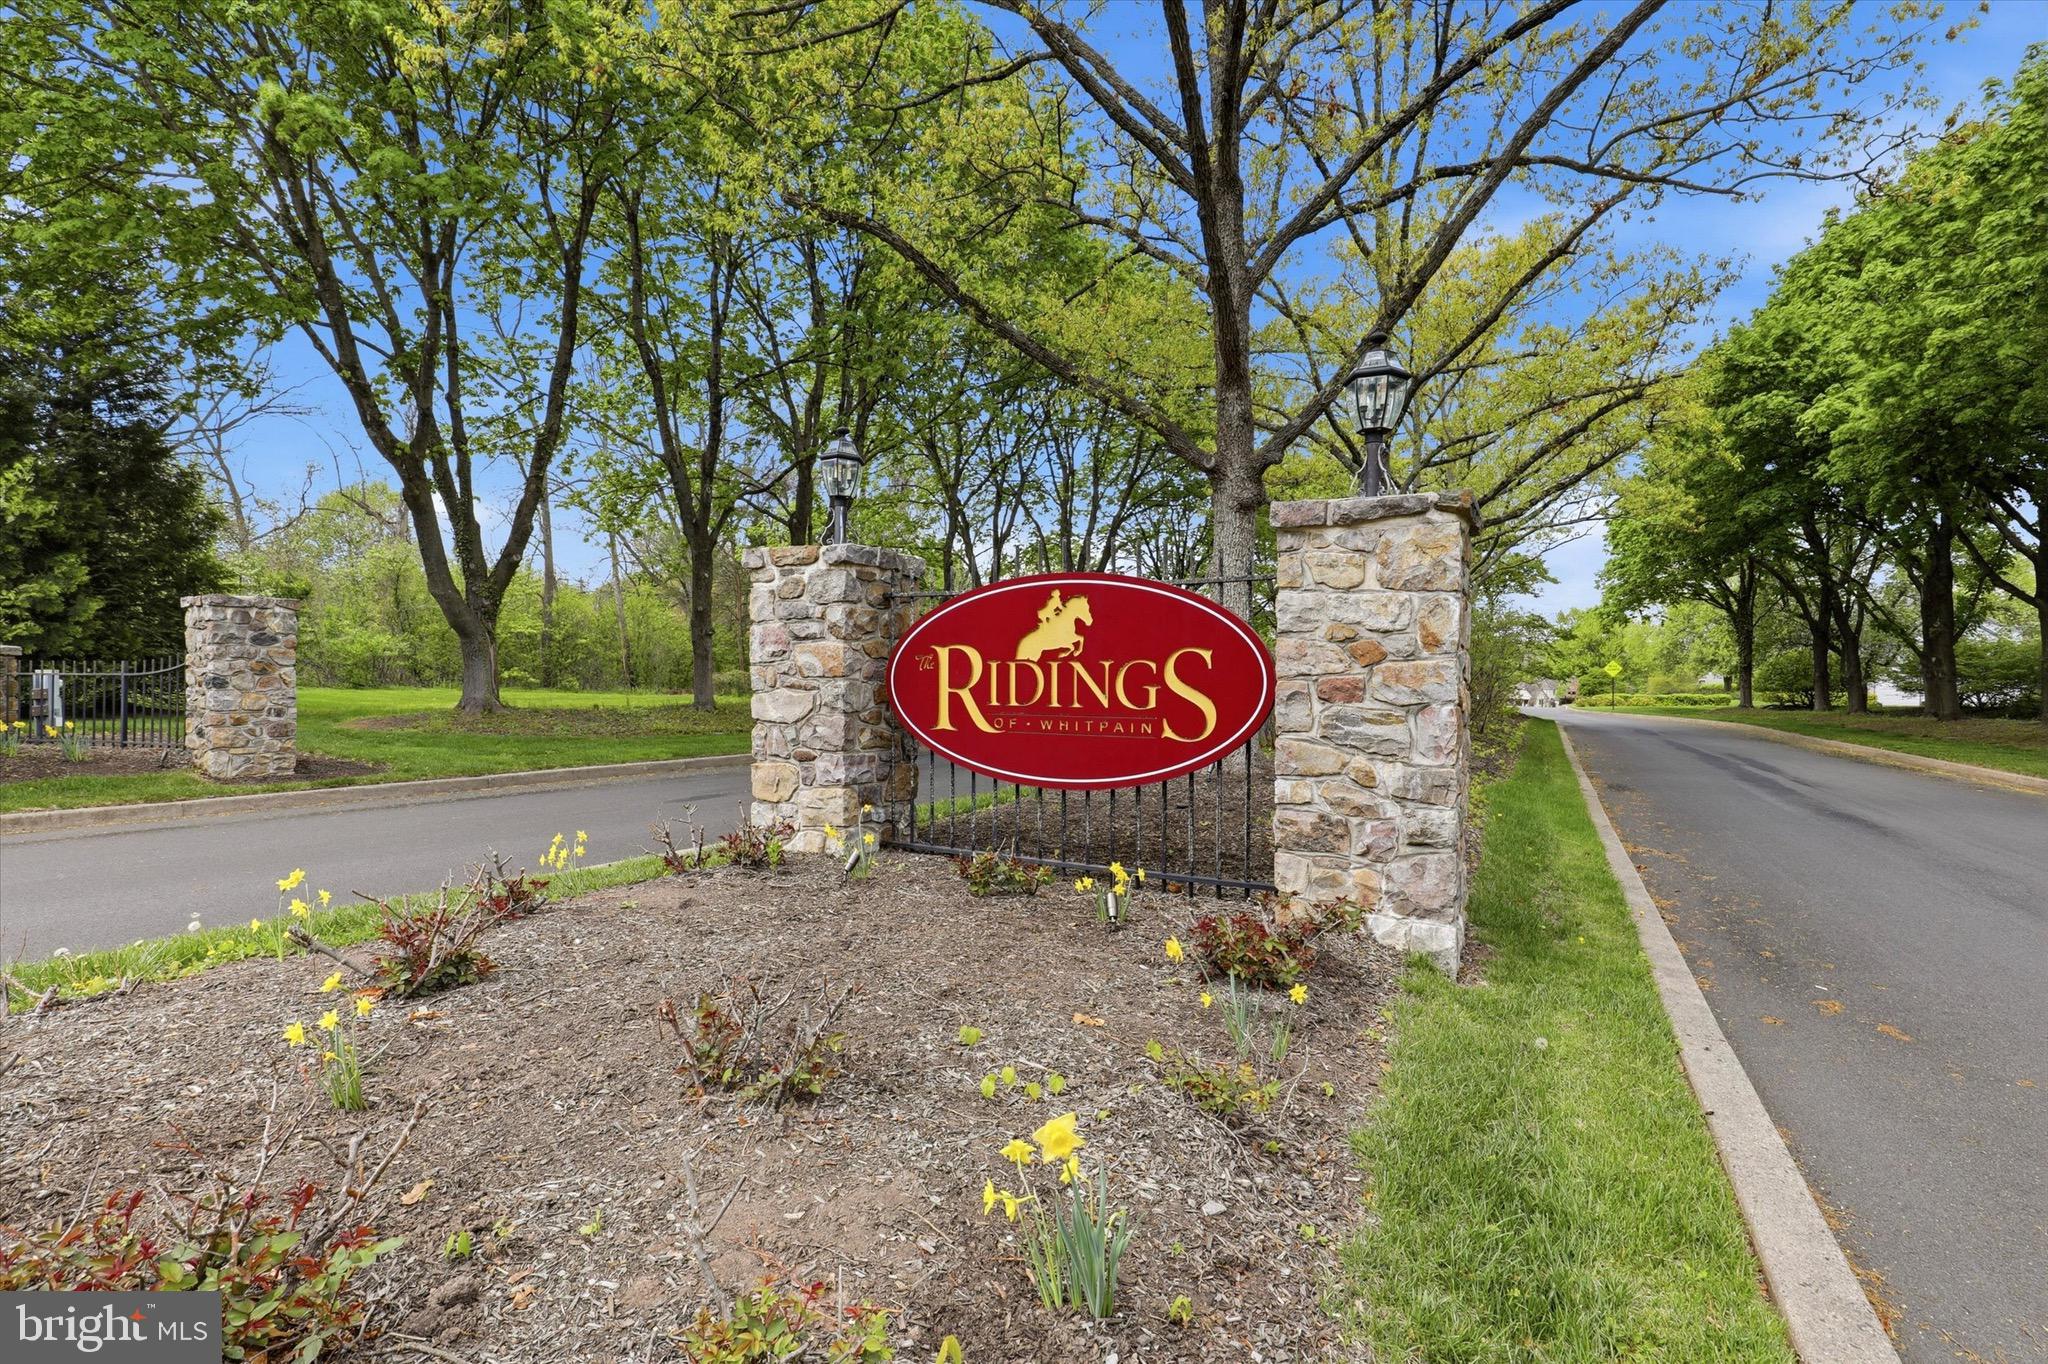
75 RIDINGS WAYAMBLER, PA 19002
Due to the health concerns created by Coronavirus we are offering personal 1-1 online video walkthough tours where possible.
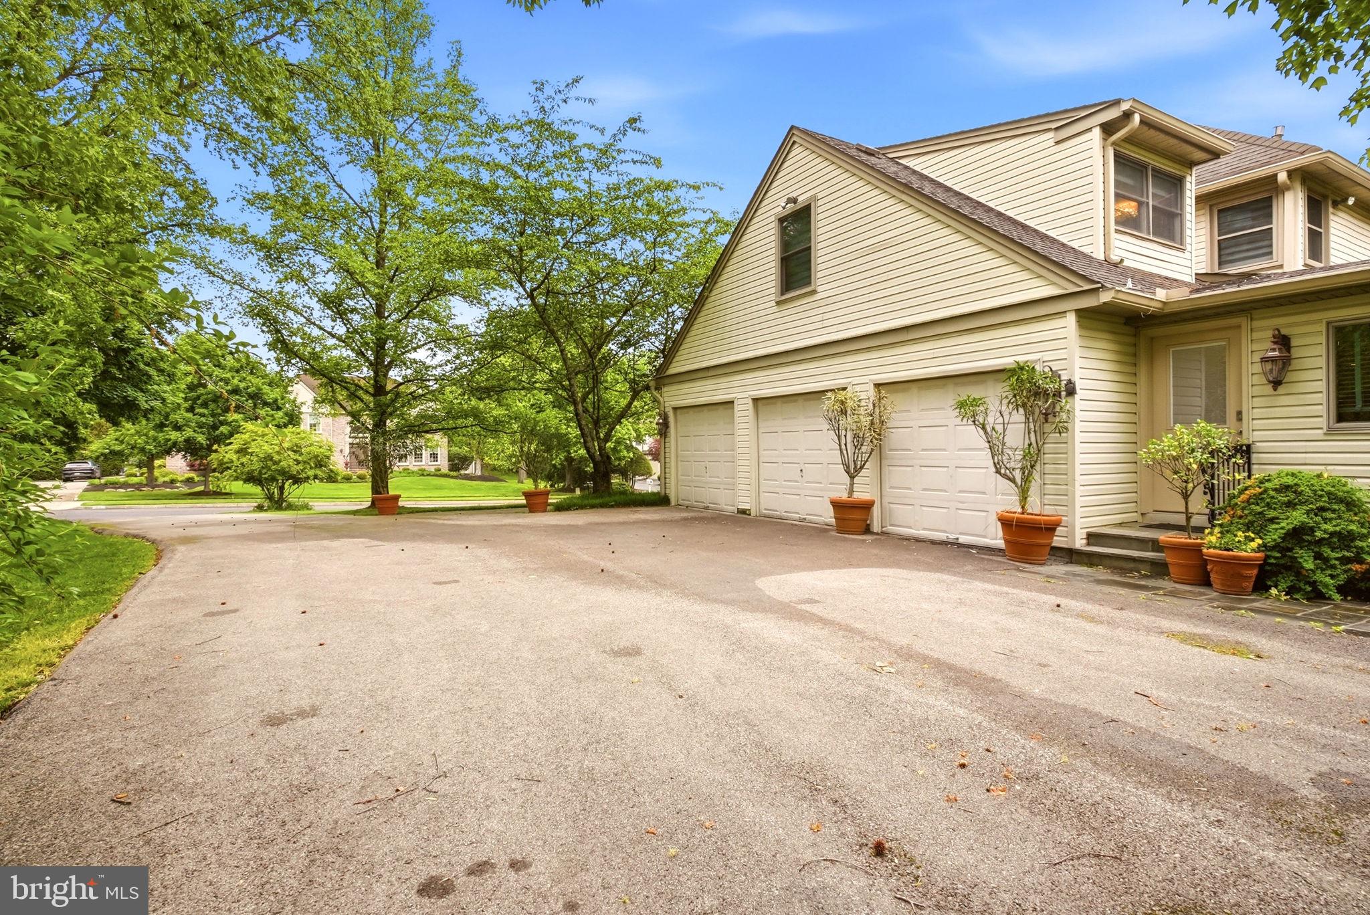
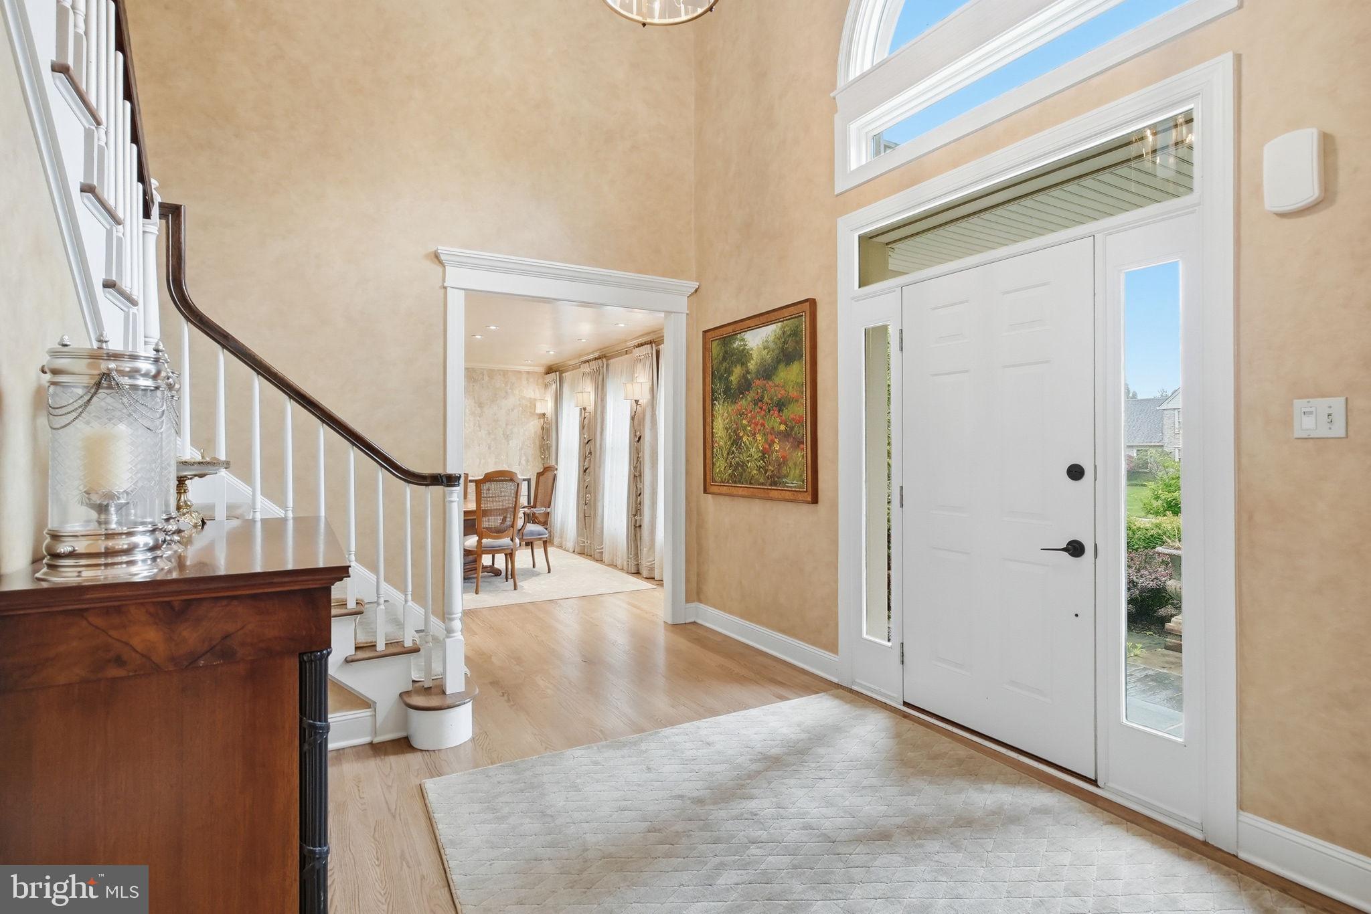
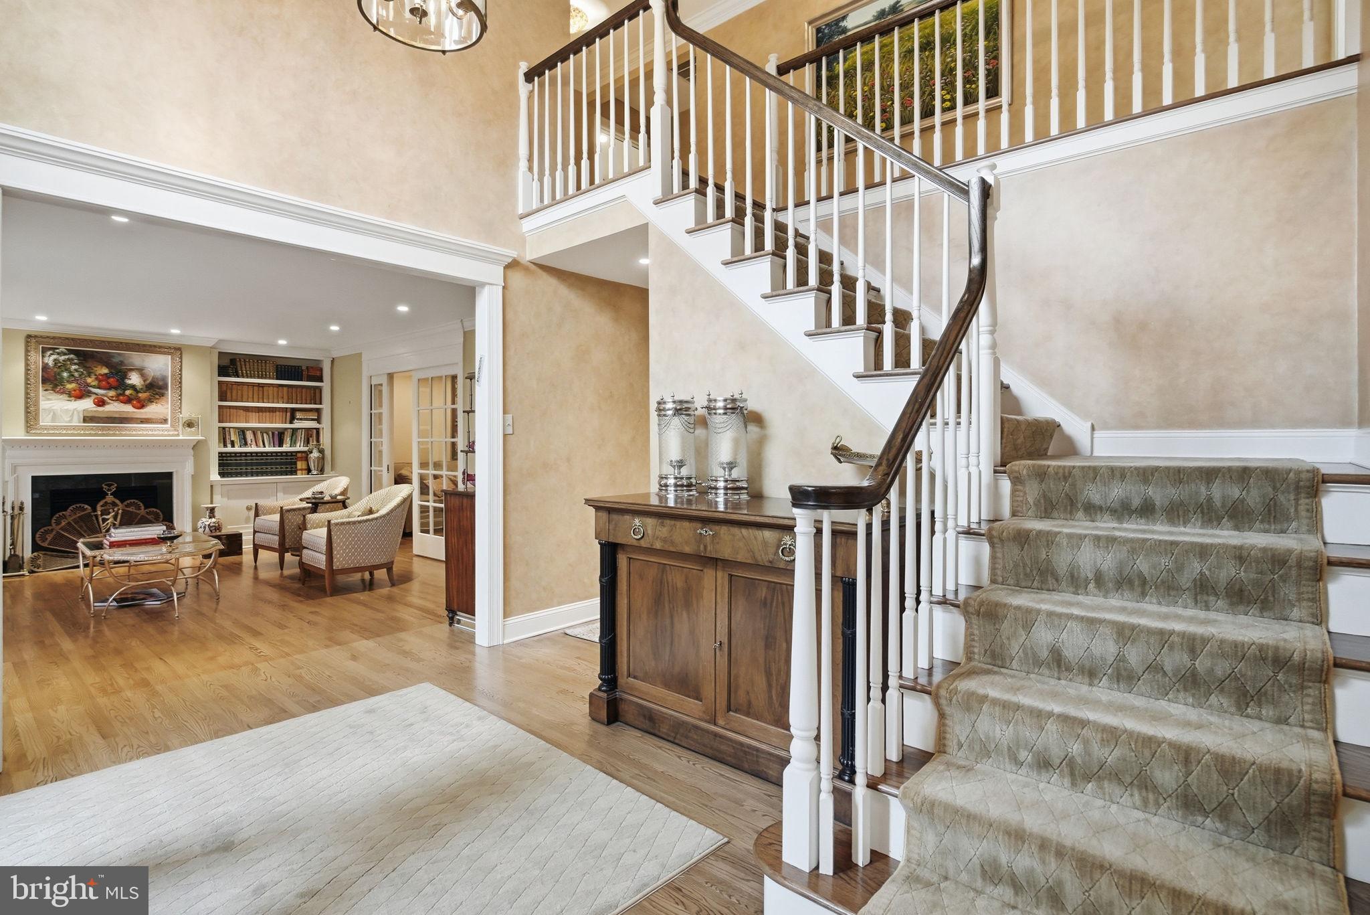
From the moment you step into the soaring two-story foyer, it’s clear this home was designed for both grand entertaining and effortless daily living. Rich hardwood floors guide you through a sophisticated main level where timeless details, like French pocket doors and elegant moldings, set a refined tone. The living room serves as a quiet retreat, featuring custom built-ins that flank an electric fireplace with a handsome wood mantle. Across the hall, the formal dining room offers a stately setting for large gatherings, leading directly into a chef’s kitchen that redefines modern luxury. Anchored by a massive island with leathered granite countertops, this culinary masterpiece is equipped with a Thermador double oven, a custom side-by-side refrigerator and freezer, and a cozy coffee nook perfect for slow mornings. A wall of windows and sliders floods the space with natural light, blurring the lines between the interior and the lush grounds outside. For the ultimate host, the adjacent bar area is a model of convenience, complete with beverage drawers, a prep sink, and a second dishwasher. This hub flows seamlessly into the family room, where integrated surround sound and direct backyard access create an organic indoor-outdoor lifestyle. Practicality meets polish in the oversized mudroom and laundry suite, which features side-door access to the expanded driveway and entry to the three-car garage, finished with sleek epoxy flooring. Upstairs, the primary suite is a true sanctuary. Raised ceilings with ambient under-lighting and the ease of electric blinds create an atmosphere of pure tranquility. The suite boasts two custom walk-in closets—one featuring a dedicated dressing and makeup vanity—and a spa-inspired bath that rivals a five-star resort, complete with a jetted tub, rain shower, and a rejuvenating steam shower. Three additional bright bedrooms share a beautifully renovated hall bath with a double vanity and contemporary finishes. The living space extends to an incredible finished basement accessed via an elegant French door. Featuring a full kitchen, private office, and a full bath, this level offers the perfect footprint for an in-law suite, guest quarters, or a sophisticated media hub. Outside, the slate patio was thoughtfully designed for accessibility and features a built-in gas grill, ideal for summer evenings under the stars. The expansive, professionally landscaped backyard provides total serenity. With a full-house generator for peace of mind and a location that places you minutes from Germantown Academy, the award-winning Wissahickon School District, and the vibrant dining scene of downtown Ambler, this is more than just a residence—it is a meticulously curated lifestyle.
| 15 hours ago | Listing first seen on site | |
| 15 hours ago | Listing updated with changes from the MLS® |

The real estate listing information is provided by Bright MLS is for the consumer's personal, non-commercial use and may not be used for any purpose other than to identify prospective properties consumer may be interested in purchasing. Any information relating to real estate for sale or lease referenced on this web site comes from the Internet Data Exchange (IDX) program of the Bright MLS. This web site references real estate listing(s) held by a brokerage firm other than the broker and/or agent who owns this web site. The accuracy of all information is deemed reliable but not guaranteed and should be personally verified through personal inspection by and/or with the appropriate professionals. Properties in listings may have been sold or may no longer be available. The data contained herein is copyrighted by Bright MLS and is protected by all applicable copyright laws. Any unauthorized collection or dissemination of this information is in violation of copyright laws and is strictly prohibited. Copyright © 2020 Bright MLS. All rights reserved.
Did you know? You can invite friends and family to your search. They can join your search, rate and discuss listings with you.