57 METKA ROADROYERSFORD, PA 19468
Due to the health concerns created by Coronavirus we are offering personal 1-1 online video walkthough tours where possible.
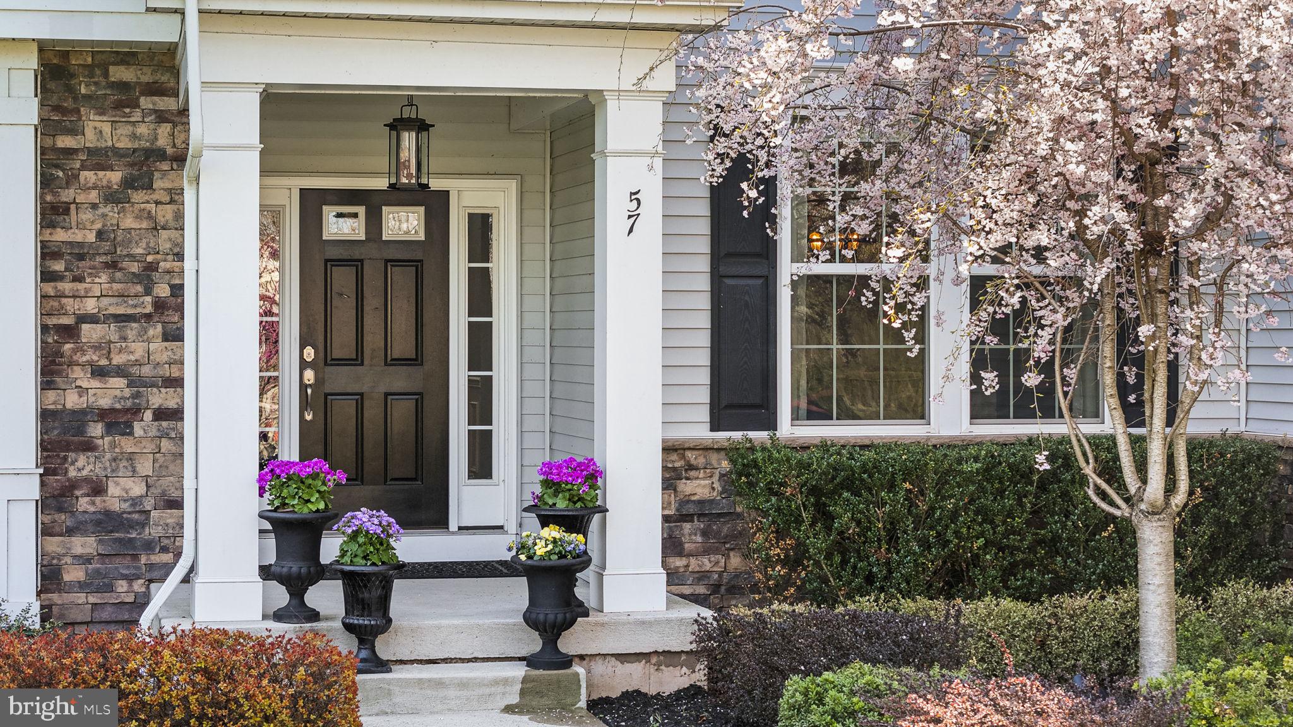
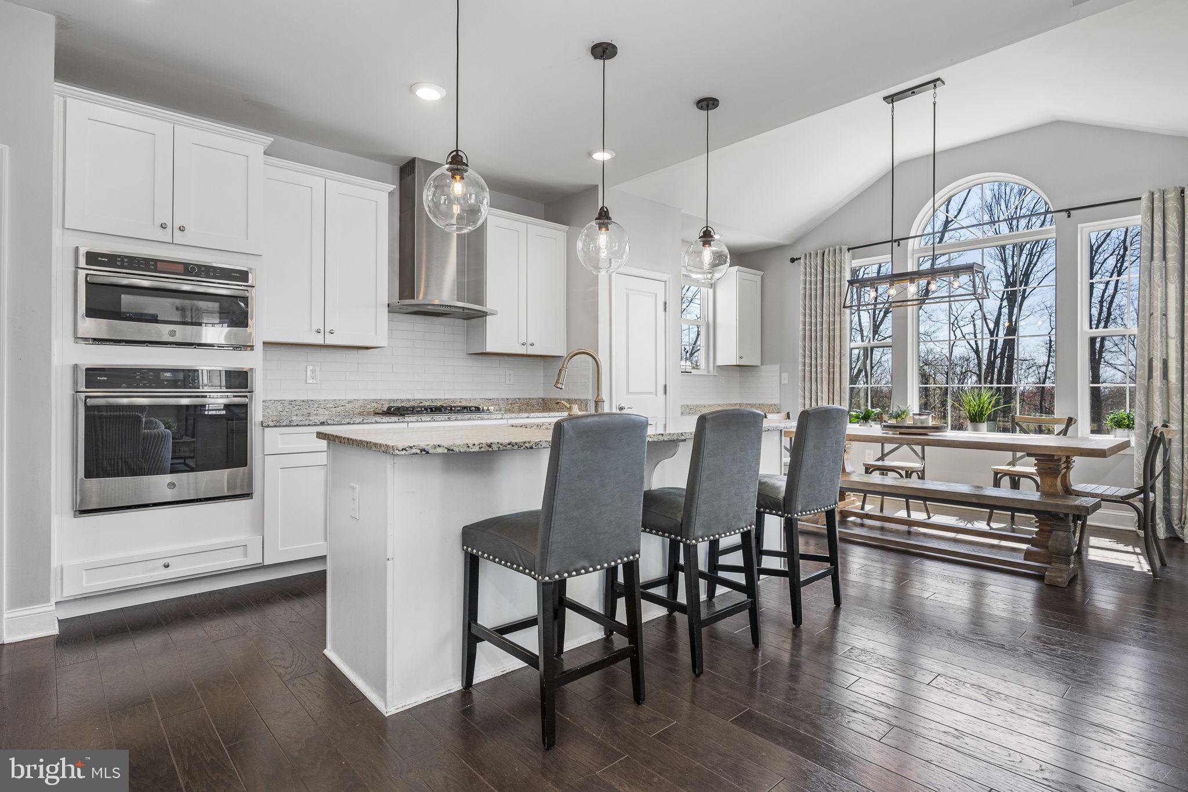
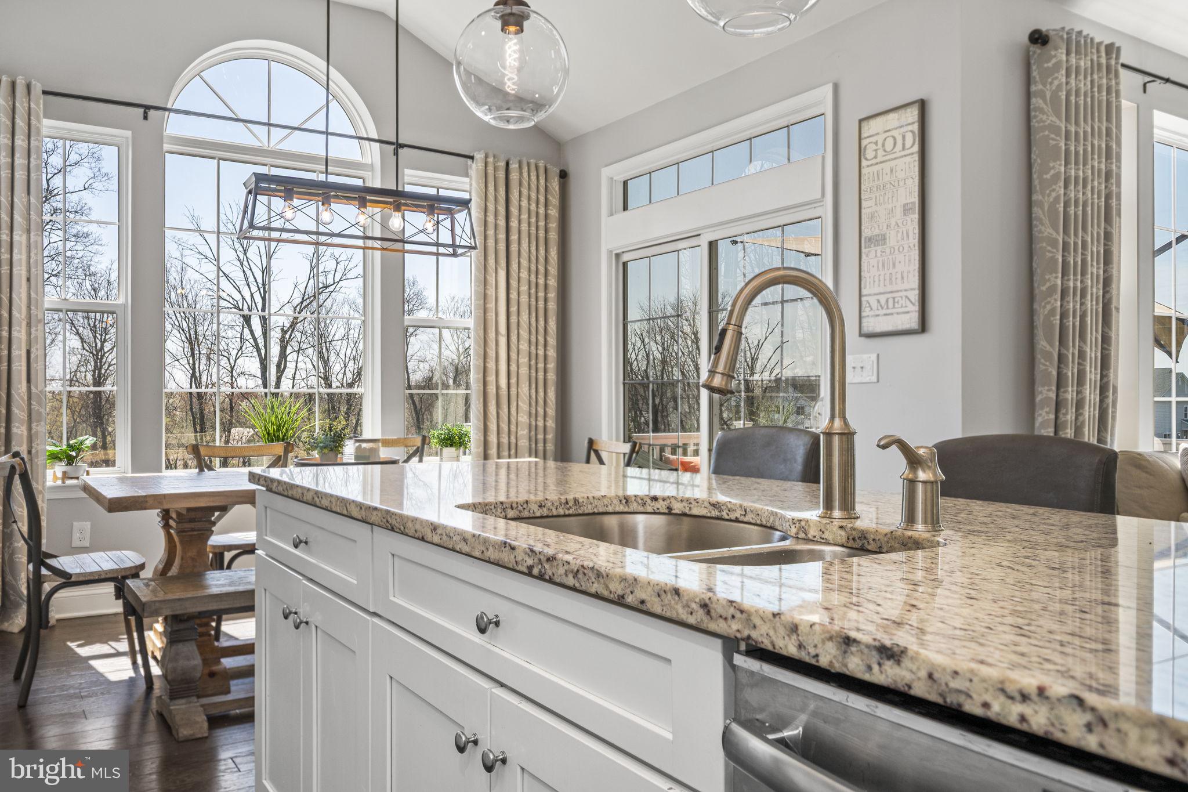
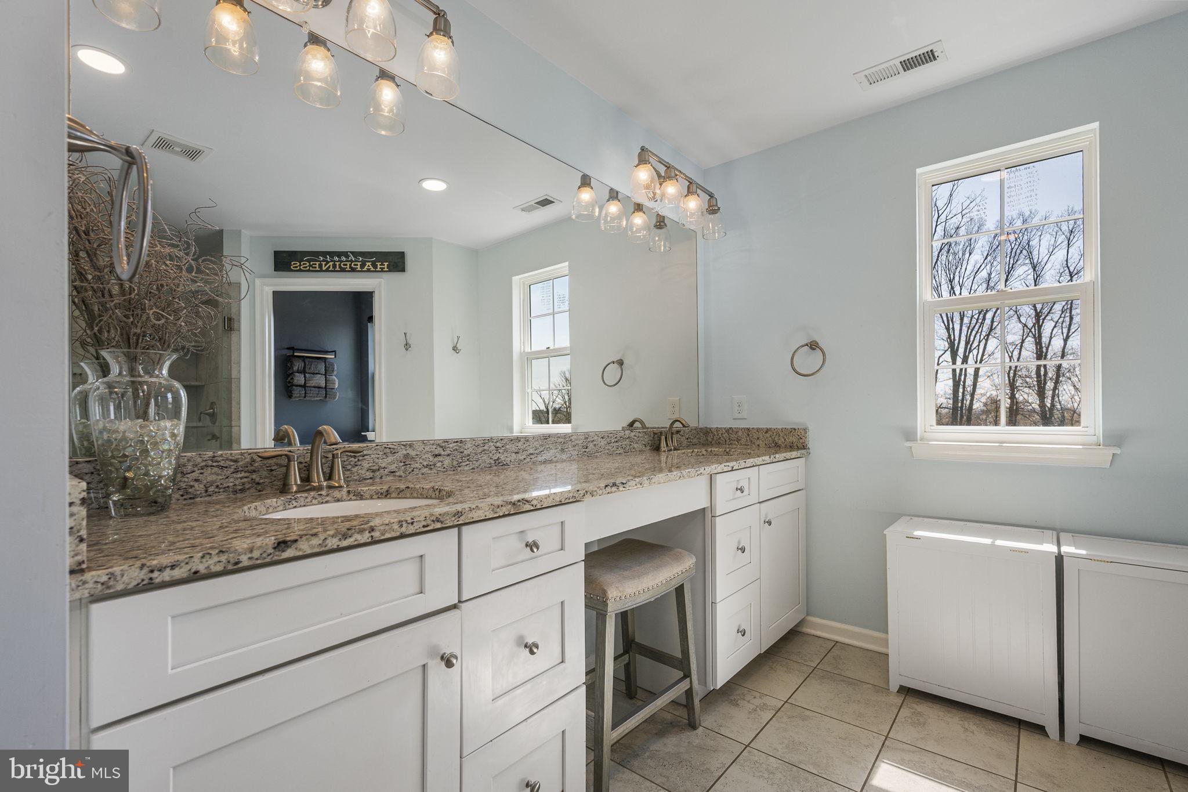
Welcome to 57 Metka Road in the highly sought after Spring-Ford Area School District. You will enter this stunning 5,212 square foot home and quickly recognize that it has been cared for impeccably since it was built in 2018. As you enter through the front door, you will be greeted by natural lighting bouncing off of the beautiful hardwood floors. The living room and dining room offer the perfect combination of elegance and comfort that will enhance formal gatherings or relaxing moments. The gourmet kitchen is highlighted by granite countertops, stainless appliances, and sliders that lead to the party-sized composite deck. The relaxing open concept family room is entranced by the view of the woods through the wall of windows. The fireplace will comfort you during the cold winter nights. The main floor is completed by a side entrance mud room that includes storage and an entrance to a two car garage equipped with a Tesla charger. A beautiful staircase will lead you to the hallway sitting area, 4 bedrooms, 2 full bathrooms. The master bedroom is spacious enough for your furniture, while the dimming lights and ceiling fans enhance the relaxation that you crave. The master bathroom adds to the relaxing theme with tiled floors, a double bowl sink with granite countertops, a private toileting area, and a seamless shower with a rain shower head. You will find plenty of space in the remaining 3 upstairs bedrooms, including one oversized bedroom, another full bathroom as you complete your tour of the upper level. The lower level is an entertainers heaven....a handmade full bar with dishwasher and a sitting area. It's also finished with a large bedroom and full bathroom, and offers plenty of storage. Please schedule your showing today.
| a week ago | Status changed to Pending | |
| a week ago | Listing updated with changes from the MLS® | |
| 3 weeks ago | Price changed to $974,947 | |
| a month ago | Listing first seen on site |

The real estate listing information is provided by Bright MLS is for the consumer's personal, non-commercial use and may not be used for any purpose other than to identify prospective properties consumer may be interested in purchasing. Any information relating to real estate for sale or lease referenced on this web site comes from the Internet Data Exchange (IDX) program of the Bright MLS. This web site references real estate listing(s) held by a brokerage firm other than the broker and/or agent who owns this web site. The accuracy of all information is deemed reliable but not guaranteed and should be personally verified through personal inspection by and/or with the appropriate professionals. Properties in listings may have been sold or may no longer be available. The data contained herein is copyrighted by Bright MLS and is protected by all applicable copyright laws. Any unauthorized collection or dissemination of this information is in violation of copyright laws and is strictly prohibited. Copyright © 2020 Bright MLS. All rights reserved.
Did you know? You can invite friends and family to your search. They can join your search, rate and discuss listings with you.