3001 CARDIN PLACEEAGLEVILLE, PA 19403
Due to the health concerns created by Coronavirus we are offering personal 1-1 online video walkthough tours where possible.
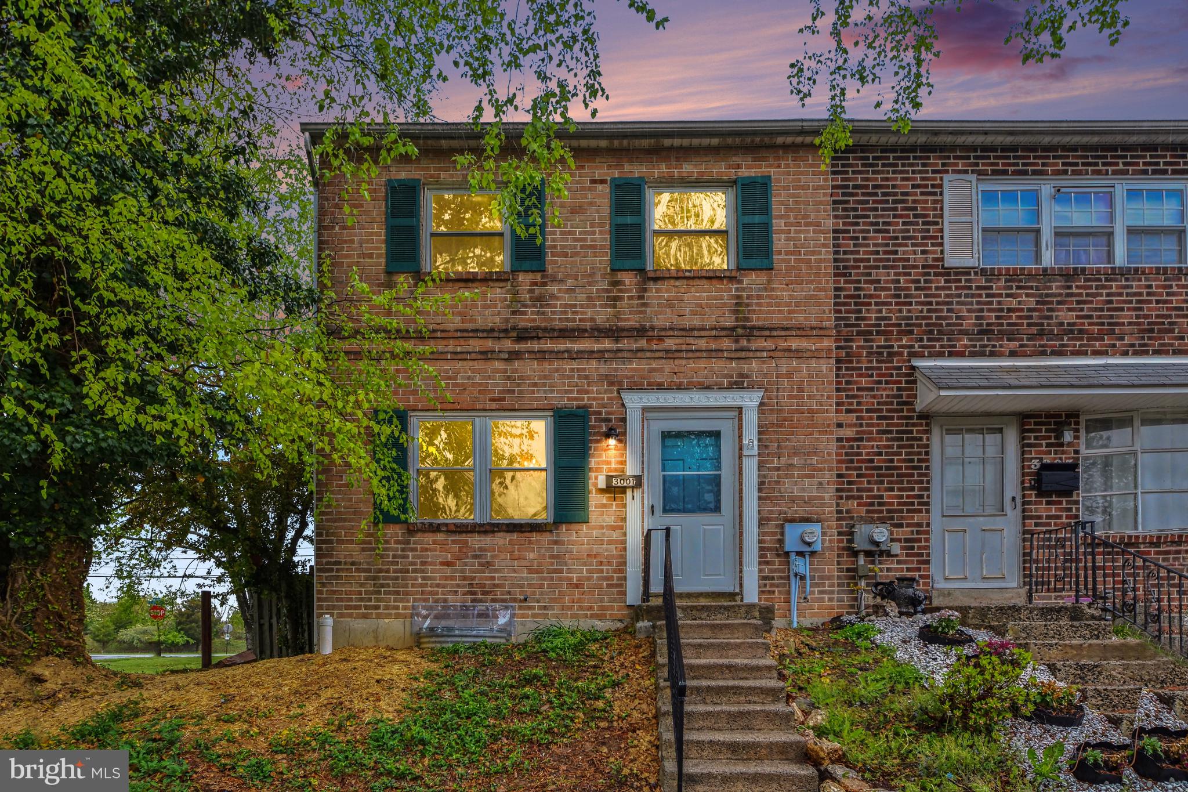
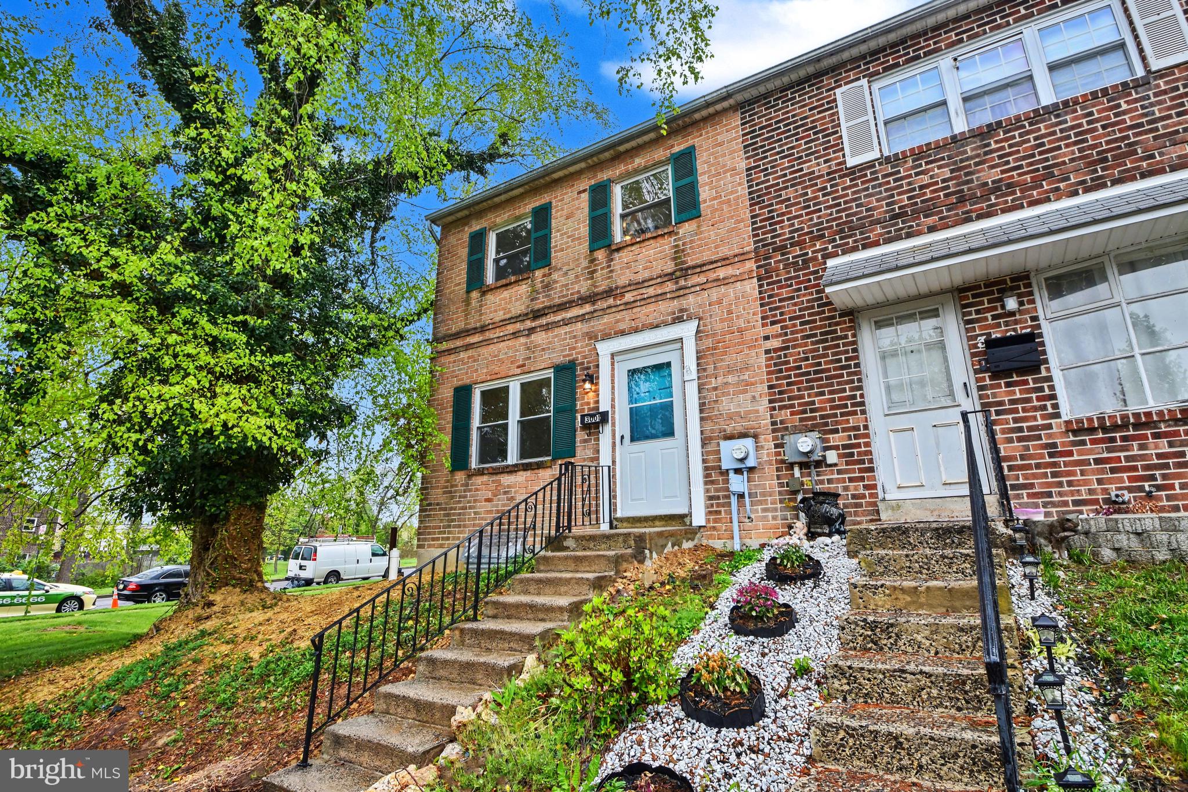
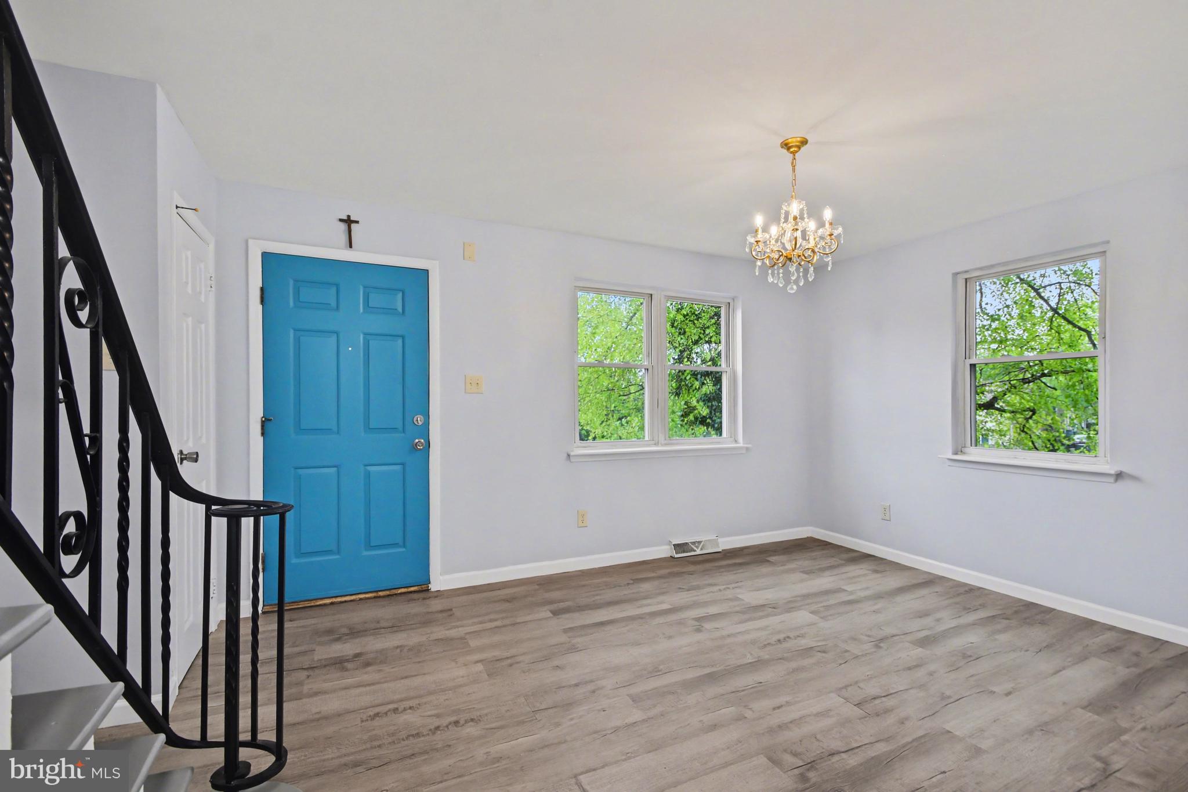
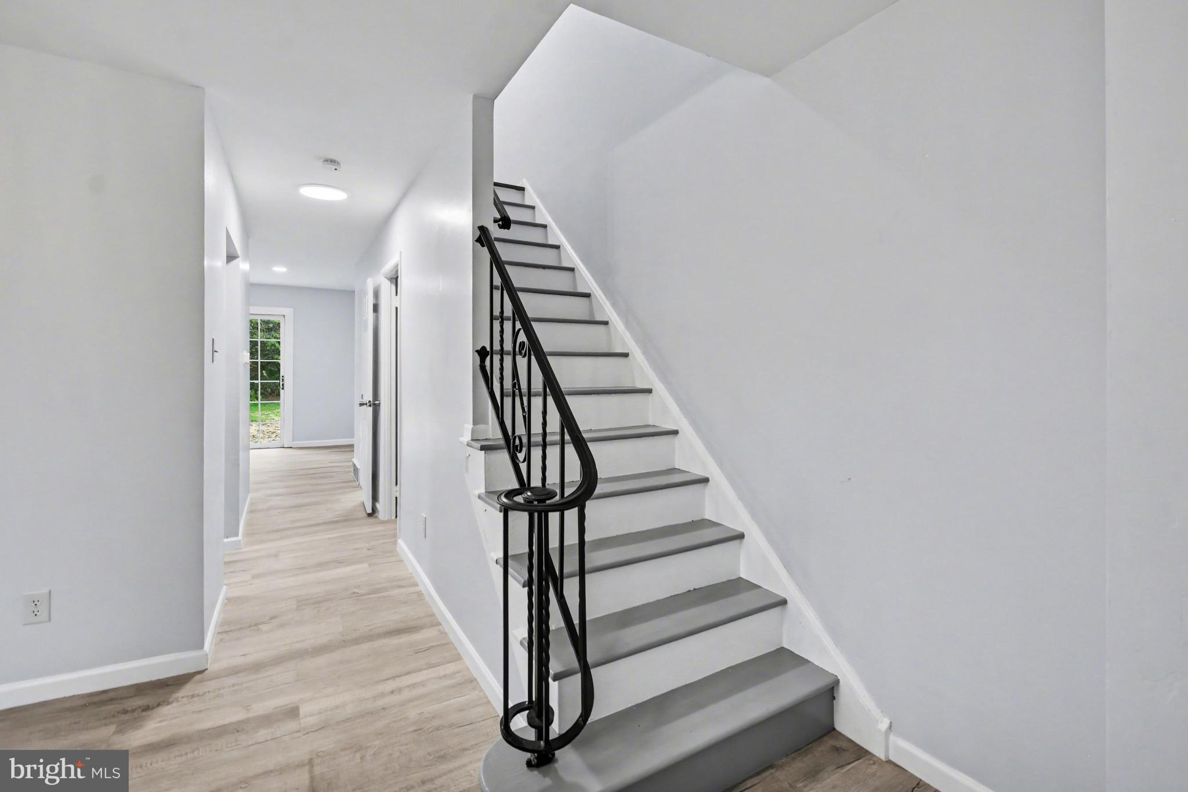
Welcome to this beautifully updated townhome in The Eagle Townhouses! This 3-bedroom home has been refreshed with all new paint and brand new luxury vinyl plank flooring throughout, creating a clean, modern feel the moment you step inside. The main level offers a bright and inviting layout, beginning with a spacious front flex room filled with natural light. Just beyond, the stunning brand new kitchen is the true centerpiece of the home, featuring stylish cabinetry, updated granite countertops, and new appliances—perfectly designed for both everyday living and entertaining. At the rear of the home, the family room provides a warm and comfortable space highlighted by a newly built fireplace, adding both charm and functionality. Sliding doors lead to the rear outdoor space, ideal for relaxing or hosting. Upstairs, you’ll find three well-appointed bedrooms, including a spacious primary suite with ample closet space and a completely renovated en-suite bathroom. Two additional bedrooms share a brand new hall bath, thoughtfully designed with modern finishes and fixtures. The updates continue beyond the cosmetic, with major system upgrades including a brand new HVAC system, New water heater, New 200 Amp Electrical, New Roof going on, New sewer stack, and a New sewer line—offering true peace of mind for years to come. The lower level provides additional flexible space for storage, recreation, or future finishing ( new bilco doors!), along with a dedicated laundry area. With assigned parking right outside your door and a convenient location near shopping, dining, and major commuter routes—including easy access to SEPTA—this home offers the perfect blend of style, comfort, and convenience. Move-in ready and thoughtfully upgraded throughout—this is one you won’t want to miss!
| 2 weeks ago | Price changed to $342,500 | |
| 2 weeks ago | Listing updated with changes from the MLS® | |
| 3 weeks ago | Status changed to Active | |
| a month ago | Listing first seen on site |

The real estate listing information is provided by Bright MLS is for the consumer's personal, non-commercial use and may not be used for any purpose other than to identify prospective properties consumer may be interested in purchasing. Any information relating to real estate for sale or lease referenced on this web site comes from the Internet Data Exchange (IDX) program of the Bright MLS. This web site references real estate listing(s) held by a brokerage firm other than the broker and/or agent who owns this web site. The accuracy of all information is deemed reliable but not guaranteed and should be personally verified through personal inspection by and/or with the appropriate professionals. Properties in listings may have been sold or may no longer be available. The data contained herein is copyrighted by Bright MLS and is protected by all applicable copyright laws. Any unauthorized collection or dissemination of this information is in violation of copyright laws and is strictly prohibited. Copyright © 2020 Bright MLS. All rights reserved.