106 ARGYLE ROADARDMORE, PA 19003
Due to the health concerns created by Coronavirus we are offering personal 1-1 online video walkthough tours where possible.
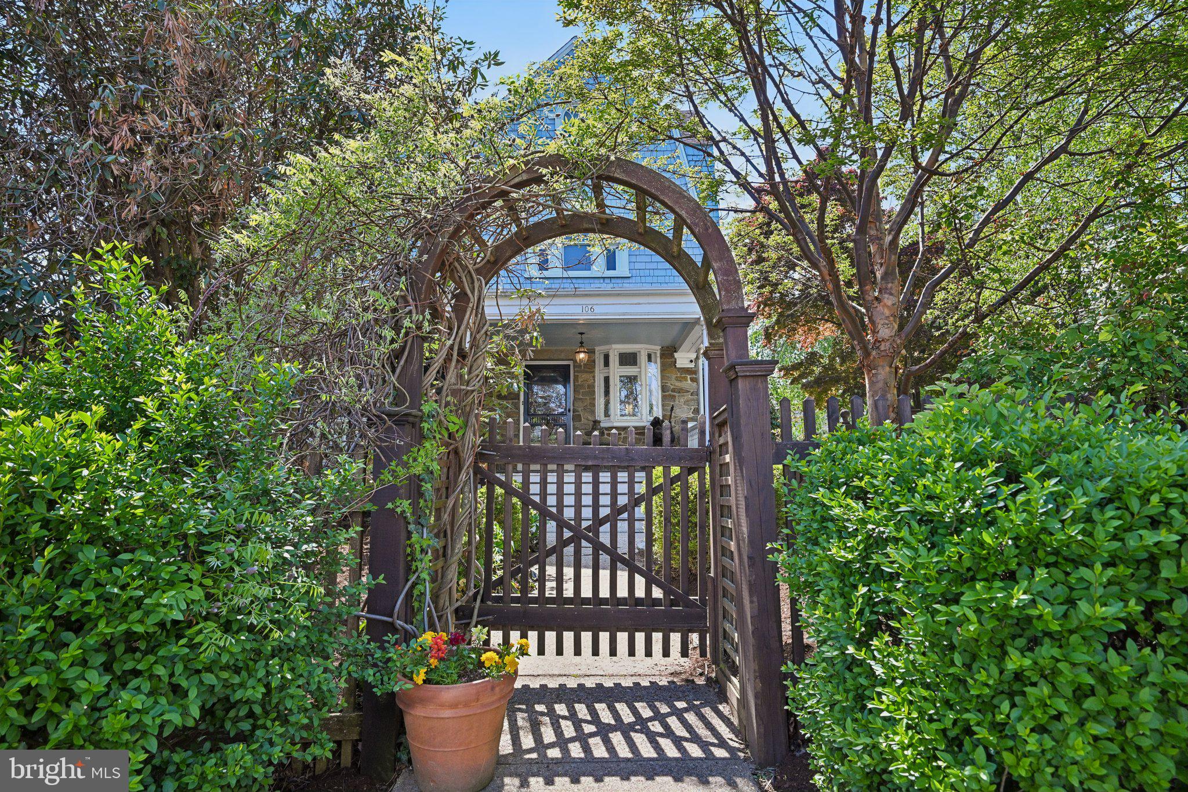
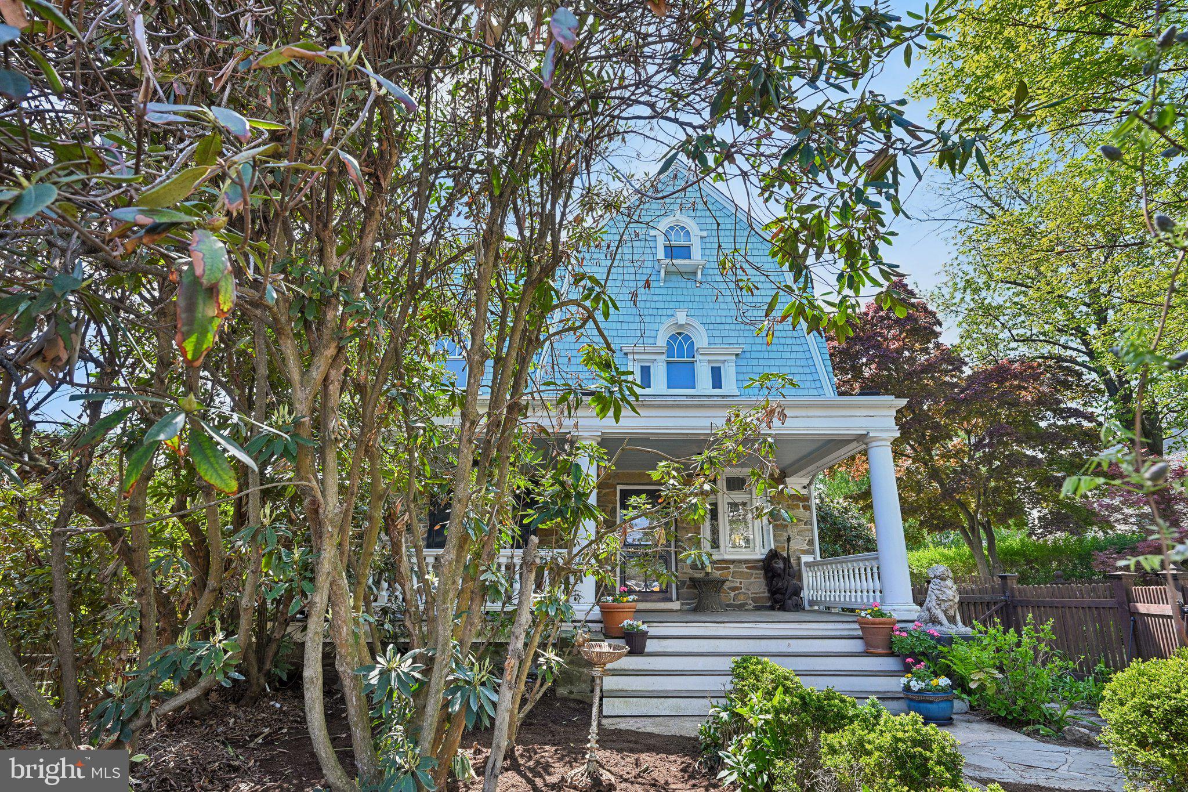
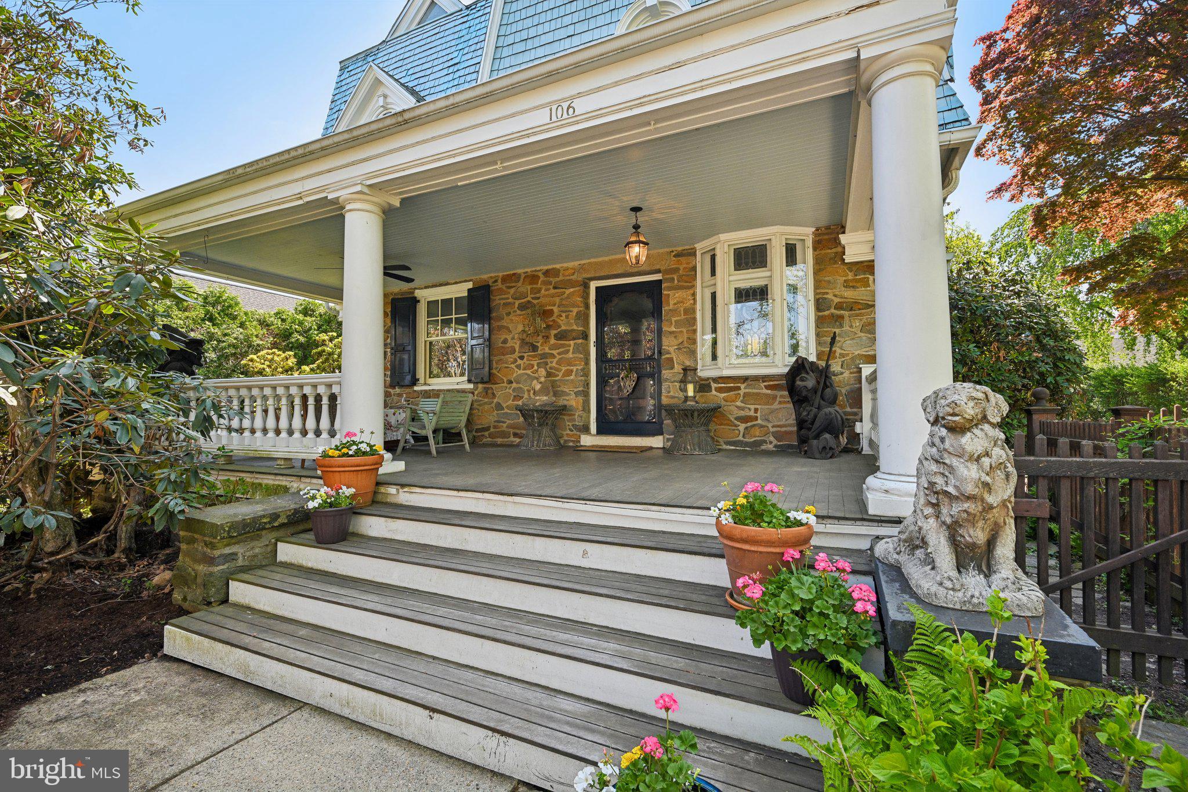
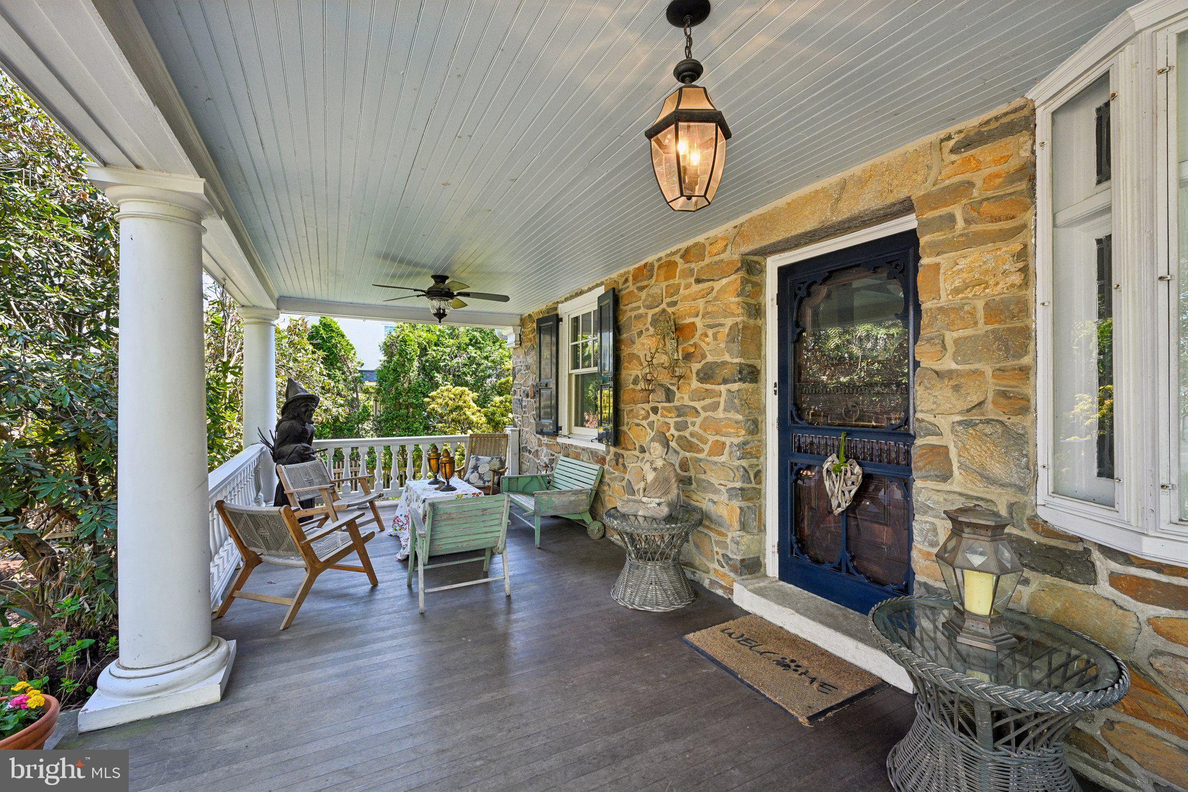
Step into a world of timeless charm with this turn-of-the-century masterpiece, showcasing exceptional pride of ownership. Located in the heart of Ardmore, this home offers unparalleled convenience—just steps from local dining and shopping, and only 3 blocks from the high-speed line for an effortless commute to Philadelphia or New York. The experience begins at the gated garden archway, leading to a fabulous covered porch and an expansive interior featuring a large foyer with a fireplace. The flowing main level includes a formal living room, dedicated dining room, and a generous kitchen with an attached family room. With 7 bedrooms, multiple bonus rooms, and updated baths across the upper levels, plus a partially finished lower level, this home offers incredible space. Outside, enjoy a tranquil backyard oasis with mature plantings and a large deck. The property is capped by a rare, oversized 2-car garage with a second-floor loft. This is an absolute must-see!
| 4 weeks ago | Status changed to Pending | |
| 4 weeks ago | Listing updated with changes from the MLS® | |
| a month ago | Listing first seen on site |

The real estate listing information is provided by Bright MLS is for the consumer's personal, non-commercial use and may not be used for any purpose other than to identify prospective properties consumer may be interested in purchasing. Any information relating to real estate for sale or lease referenced on this web site comes from the Internet Data Exchange (IDX) program of the Bright MLS. This web site references real estate listing(s) held by a brokerage firm other than the broker and/or agent who owns this web site. The accuracy of all information is deemed reliable but not guaranteed and should be personally verified through personal inspection by and/or with the appropriate professionals. Properties in listings may have been sold or may no longer be available. The data contained herein is copyrighted by Bright MLS and is protected by all applicable copyright laws. Any unauthorized collection or dissemination of this information is in violation of copyright laws and is strictly prohibited. Copyright © 2020 Bright MLS. All rights reserved.
Did you know? You can invite friends and family to your search. They can join your search, rate and discuss listings with you.