2 HEDGEROW DRIVESPRING HOUSE, PA 19477
Due to the health concerns created by Coronavirus we are offering personal 1-1 online video walkthough tours where possible.
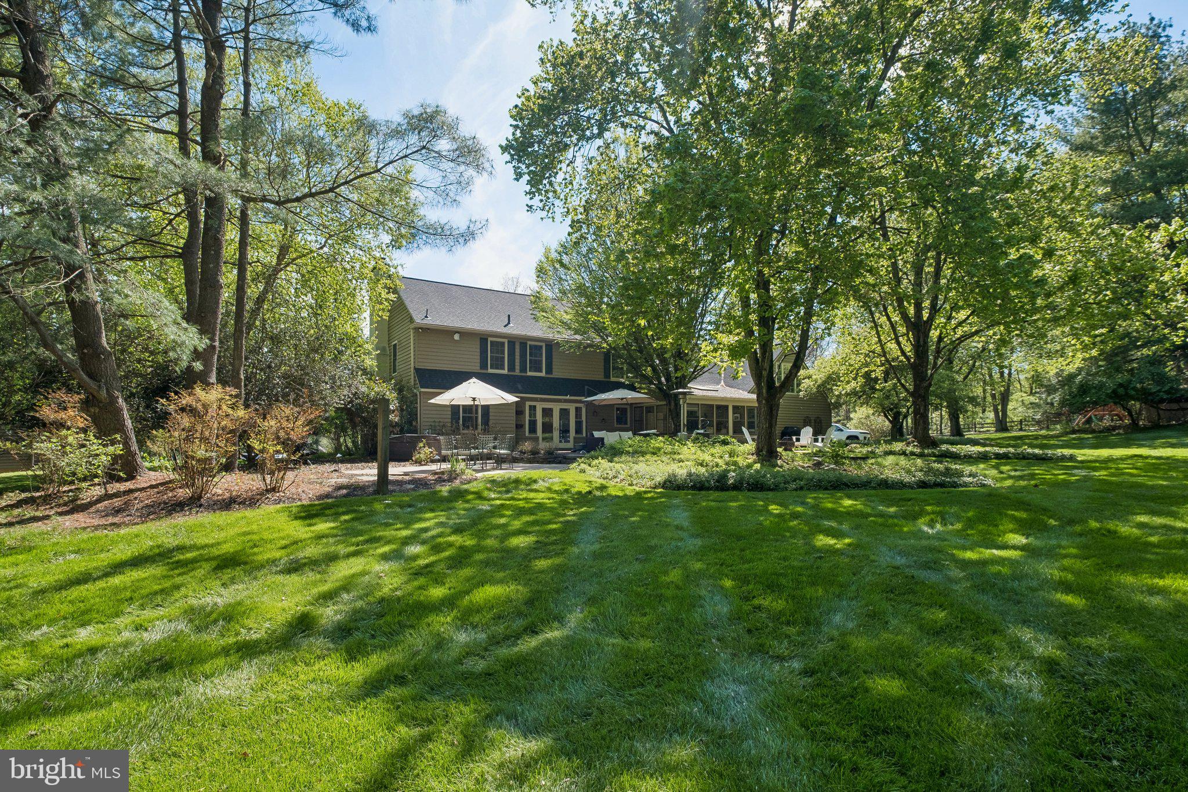
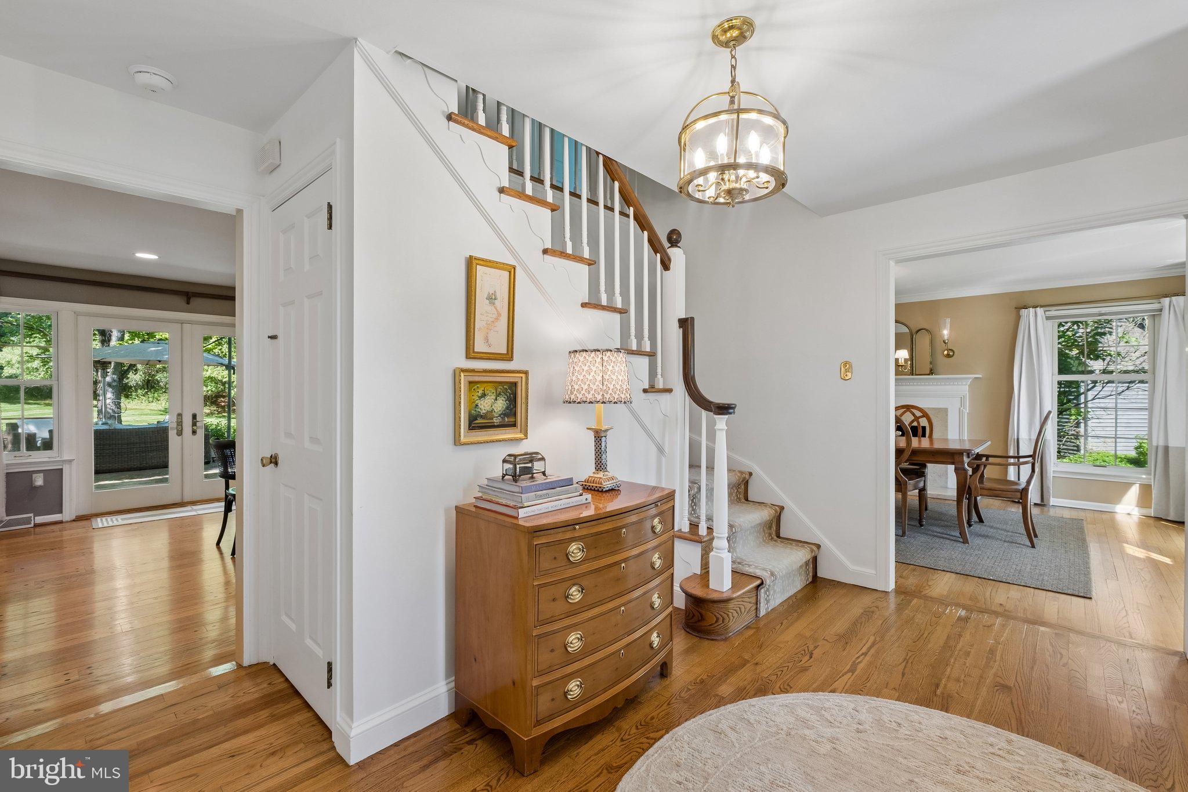
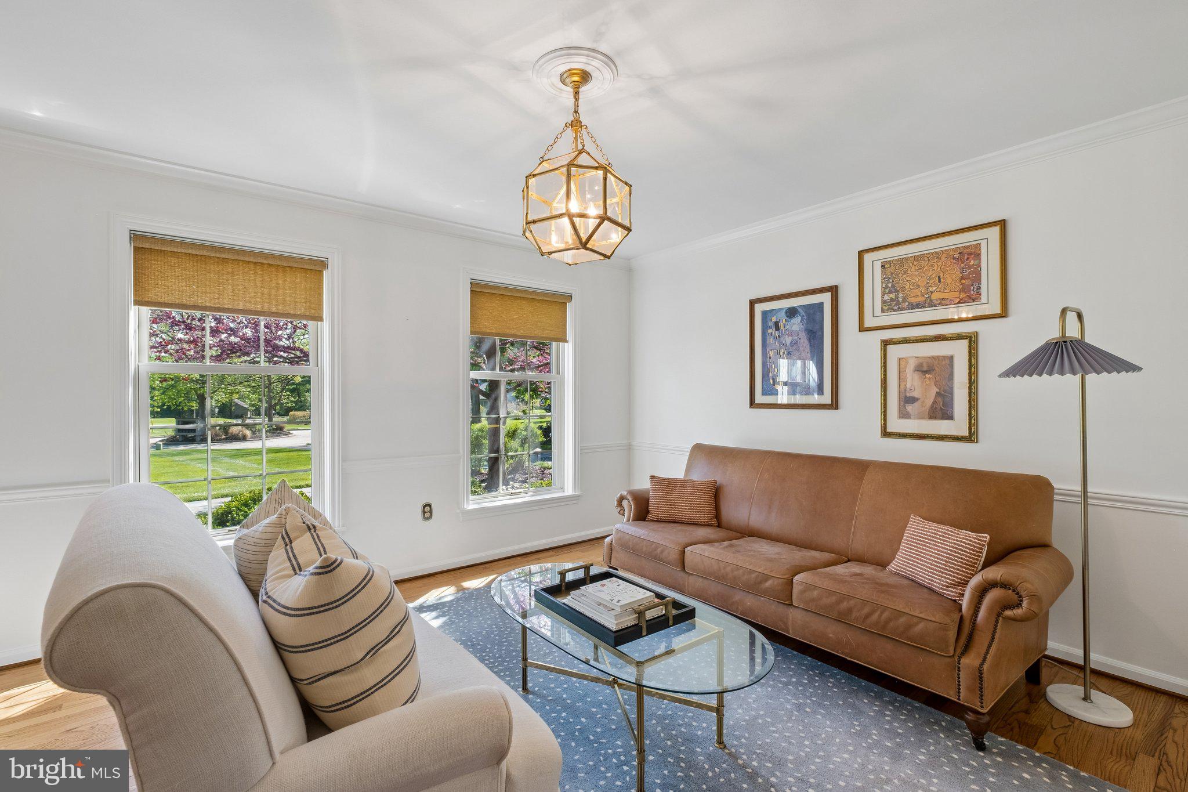
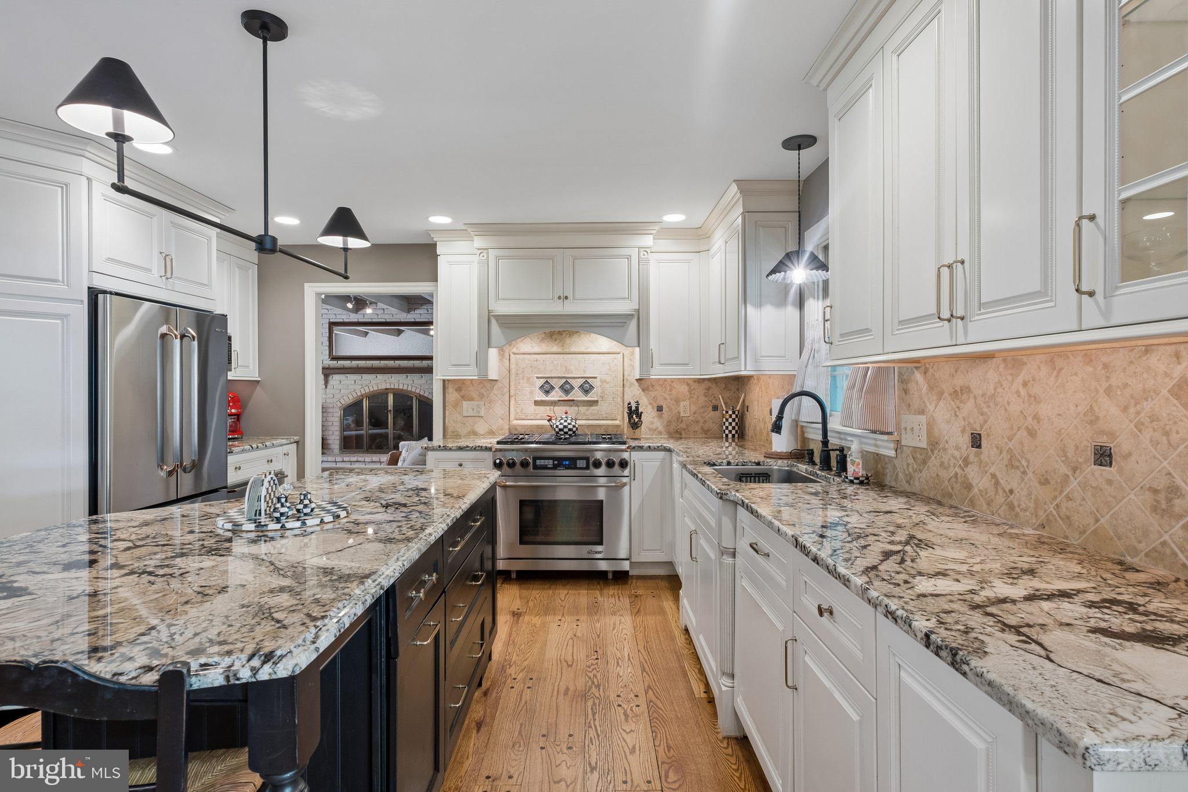
Welcome to this beautifully maintained 4-bedroom, 2.5-bath home located in the highly coveted Woodbridge Meadows community of Spring House, within Lower Gwynedd Township and the award-winning Wissahickon School District. Tucked away on a quiet cul-de-sac, this stately stone-front residence offers the perfect balance of neighborhood charm and private, peaceful living. Step inside to a welcoming foyer highlighted by rich hardwood flooring, detailed millwork, and timeless finishes throughout. The main level features a formal dining room with a striking marble-accented wood-burning fireplace and direct access to the kitchen, along with a warm and inviting living room—perfect for hosting guests. The kitchen has been thoughtfully designed with a large custom island, 42-inch cabinetry, granite countertops, tile backsplash, premium stainless steel appliances, a pantry, and a warming drawer for added convenience. French doors lead to an expansive patio and a beautifully landscaped backyard, ideal for outdoor entertaining or quiet mornings. Just off the kitchen, the family room offers a bright, open feel with a large picture window, exposed beams, custom built-ins, and a brick gas fireplace with glass doors. Sliders open to a spacious sunroom with a skylight, creating an additional light-filled retreat. A private study, bonus room, and powder room complete the first floor. Upstairs, dual staircases provide access to the second level, where the primary suite serves as a true retreat with its own fireplace, a custom walk-in closet and dressing area, and an en-suite bath featuring a soaking tub and oversized tiled shower. Three additional generously sized bedrooms, a convenient second-floor laundry area, and a hall bath with double vanities complete this level. An additional 400-square-foot bonus space offers flexibility for a home office, playroom, or secondary living area. The finished lower level adds approximately 800 square feet of versatile living space, perfect for a media room, gym, or recreation area, while still allowing for ample storage. The property is professionally landscaped front to back and is surrounded by scenic walking trails, ponds, and natural beauty within the community. Recent major improvements include a new roof installed in 2023 and a brand-new HVAC system added in 2025, providing added peace of mind for years to come. Conveniently located near Routes 73, 63, 309, and the Pennsylvania Turnpike, and just minutes from Spring House Village, Ambler, and Blue Bell, this home offers both accessibility and lifestyle. Thoughtfully updated and meticulously cared for, it’s ready for its next owner to move right in.
| 18 hours ago | Listing first seen on site | |
| 18 hours ago | Listing updated with changes from the MLS® |

The real estate listing information is provided by Bright MLS is for the consumer's personal, non-commercial use and may not be used for any purpose other than to identify prospective properties consumer may be interested in purchasing. Any information relating to real estate for sale or lease referenced on this web site comes from the Internet Data Exchange (IDX) program of the Bright MLS. This web site references real estate listing(s) held by a brokerage firm other than the broker and/or agent who owns this web site. The accuracy of all information is deemed reliable but not guaranteed and should be personally verified through personal inspection by and/or with the appropriate professionals. Properties in listings may have been sold or may no longer be available. The data contained herein is copyrighted by Bright MLS and is protected by all applicable copyright laws. Any unauthorized collection or dissemination of this information is in violation of copyright laws and is strictly prohibited. Copyright © 2020 Bright MLS. All rights reserved.
Did you know? You can invite friends and family to your search. They can join your search, rate and discuss listings with you.