217 RIVER TRAIL CIRCLE 54KING OF PRUSSIA, PA 19406
Due to the health concerns created by Coronavirus we are offering personal 1-1 online video walkthough tours where possible.
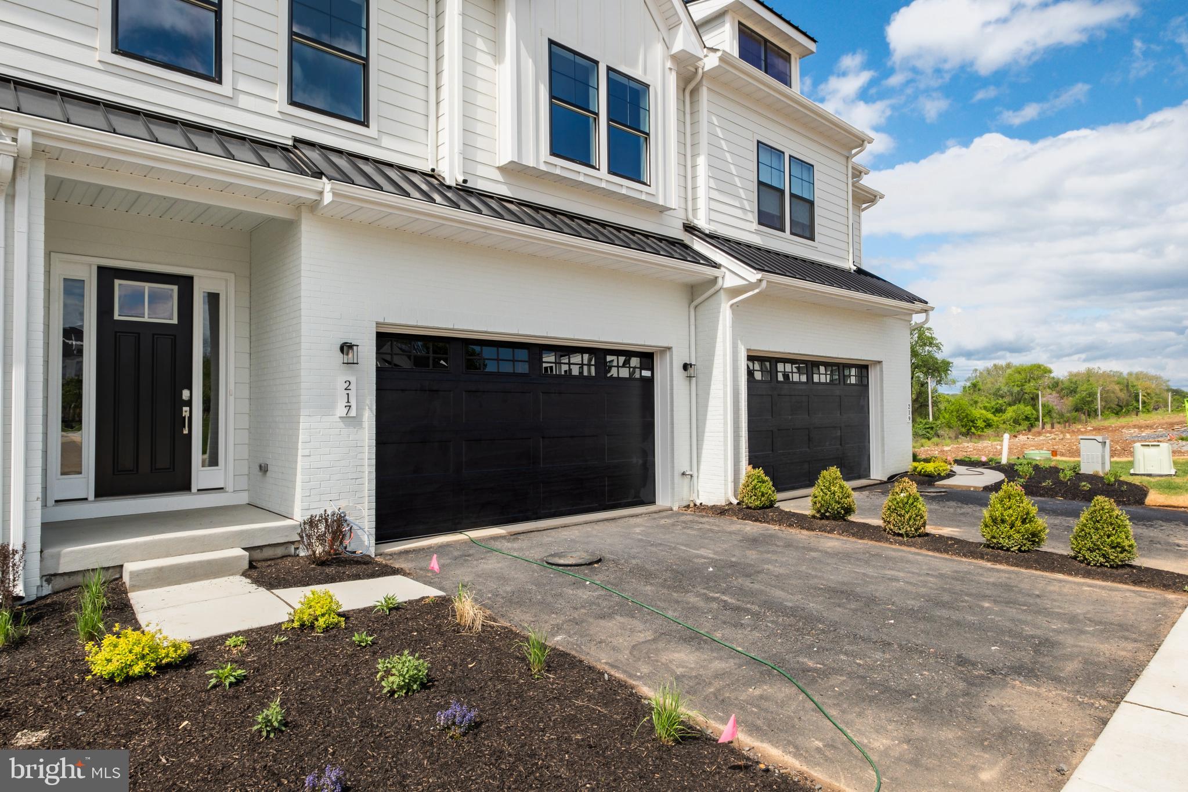
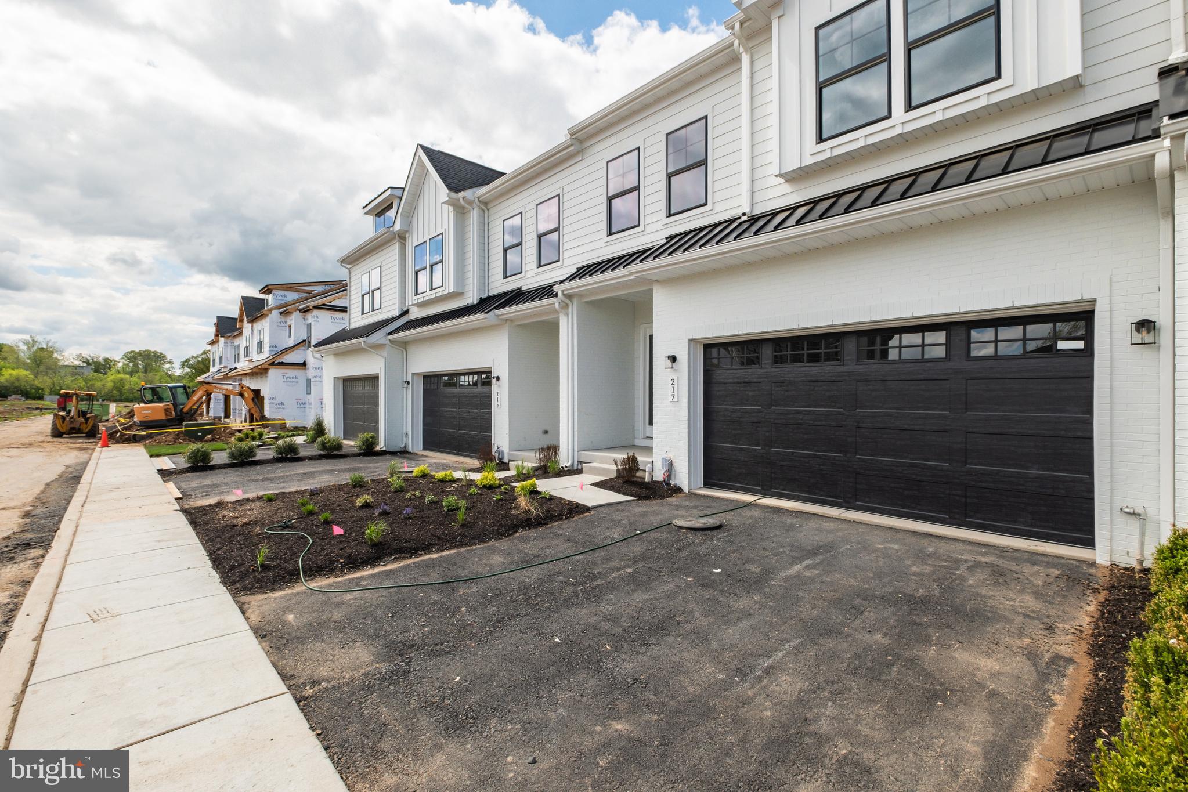
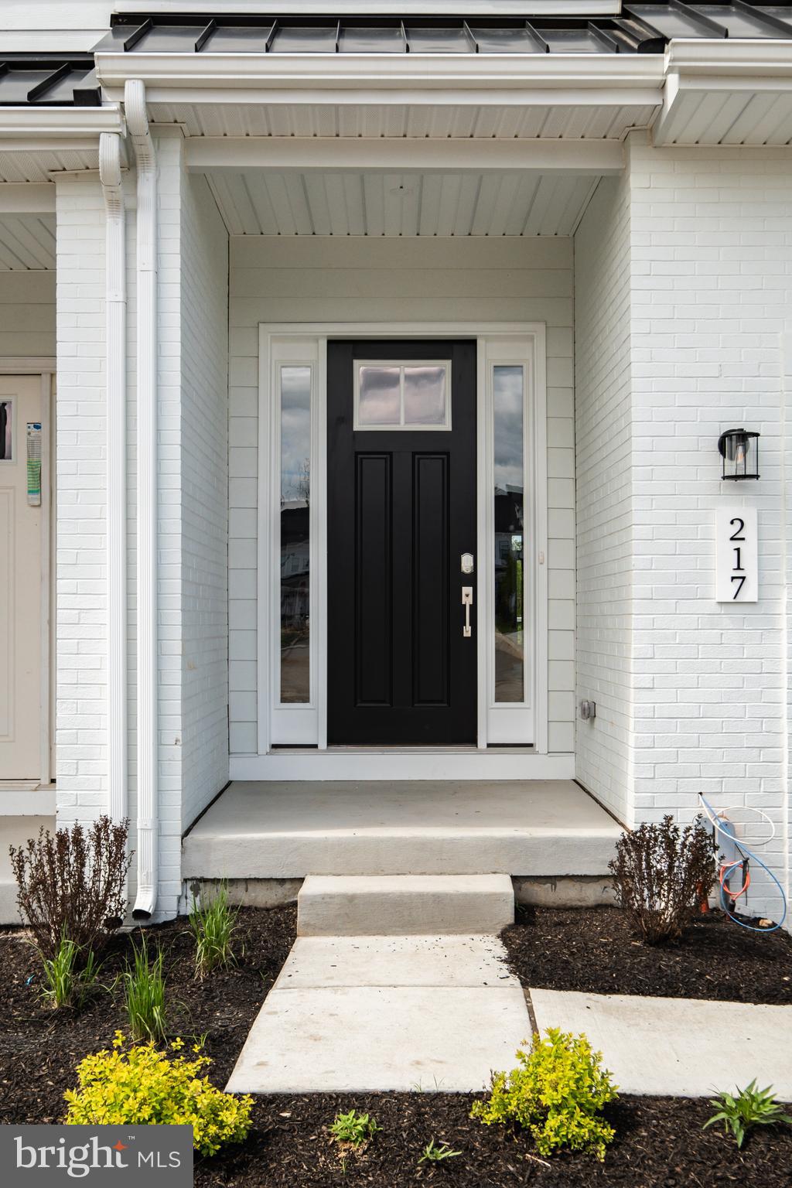
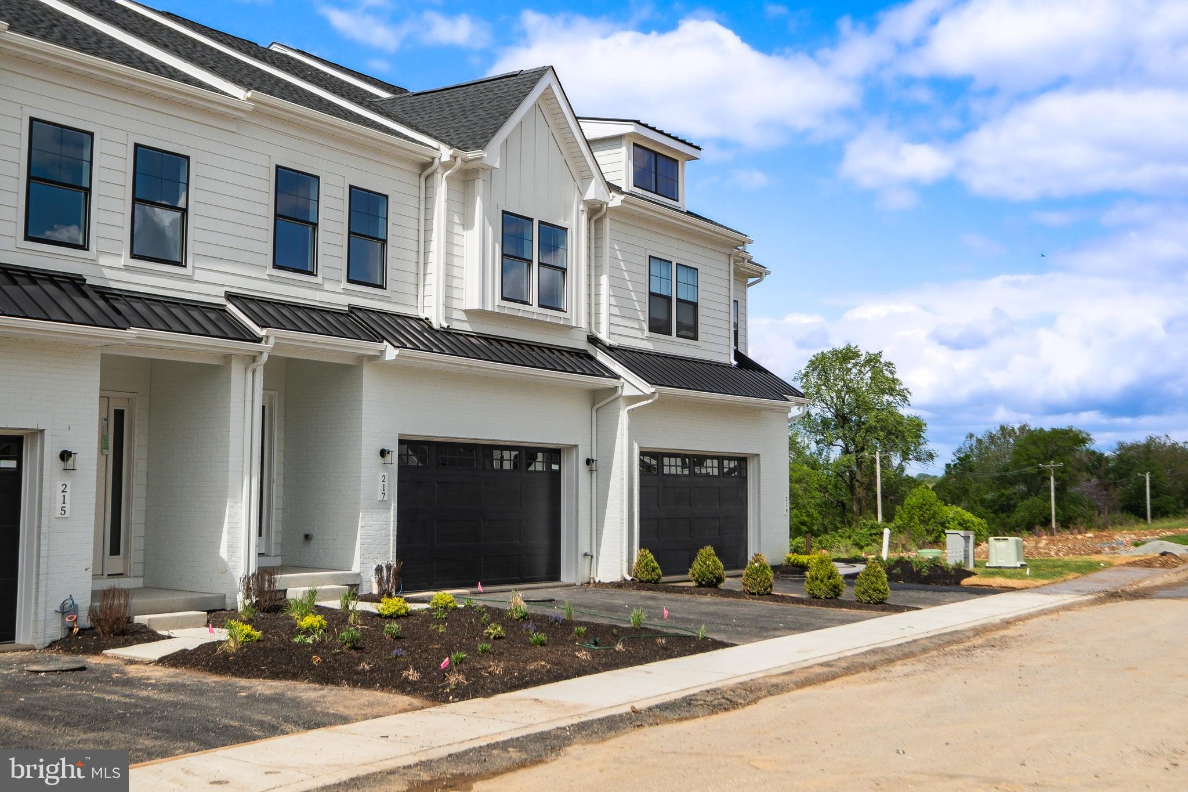
This quick move-in Harper Grand offers more than 3,000 square feet of beautifully finished living space, with three bedrooms, two-and-a-half baths, a two-car garage, and a finished walk-out basement. Elevated finishes, generous proportions, and a highly livable floor plan come together to create a home that feels both sophisticated and effortless. A welcoming foyer opens to the heart of the home, where 10-foot ceilings and an open-concept design connect the kitchen, dining area, and great room in one seamless living space. The kitchen is a true focal point, featuring ceiling-height cabinetry in a refined organic-modern palette, soft-close doors and drawers, a large center island, and a walk-in pantry. A 36-inch gas cooktop sits beneath a custom wood hood, adding architectural character while anchoring the room with warmth and style. The great room is filled with natural light from oversized windows that frame peaceful views of mature greenery beyond. That sense of privacy continues outdoors to the 10-by-20-foot deck, creating an easy extension of the main living area for morning coffee, quiet evenings, or relaxed entertaining. A dedicated first-floor study adds valuable flexibility, offering a private space for working from home, reading, or stepping away from the activity of the open living areas. Upstairs, a spacious loft creates a natural gathering point between three bedrooms and a conveniently located laundry room. The owner’s suite is privately positioned at the rear of the home and features two walk-in closets and a spa-inspired bath with a dual vanity, walk-in shower, and private water closet. Both secondary bedrooms also include walk-in closets and share a well-appointed hall bath with dual sinks, an elevated detail that sets this home apart from typical new construction. The finished walk-out basement adds another level of versatility, ideal for a media room, fitness space, playroom, guest area, or additional entertaining space. Set within the vibrant River Trail community, this home offers the best of both worlds: natural surroundings, modern comfort, and everyday convenience. With quick access to major highways, you are just minutes from where you need to be while still coming home to a setting that feels private, peaceful, and connected to nature.
| 3 weeks ago | Status changed to Active | |
| 3 weeks ago | Listing updated with changes from the MLS® | |
| 3 weeks ago | Listing first seen on site |

The real estate listing information is provided by Bright MLS is for the consumer's personal, non-commercial use and may not be used for any purpose other than to identify prospective properties consumer may be interested in purchasing. Any information relating to real estate for sale or lease referenced on this web site comes from the Internet Data Exchange (IDX) program of the Bright MLS. This web site references real estate listing(s) held by a brokerage firm other than the broker and/or agent who owns this web site. The accuracy of all information is deemed reliable but not guaranteed and should be personally verified through personal inspection by and/or with the appropriate professionals. Properties in listings may have been sold or may no longer be available. The data contained herein is copyrighted by Bright MLS and is protected by all applicable copyright laws. Any unauthorized collection or dissemination of this information is in violation of copyright laws and is strictly prohibited. Copyright © 2020 Bright MLS. All rights reserved.
Did you know? You can invite friends and family to your search. They can join your search, rate and discuss listings with you.