302 GYPSY LANEKING OF PRUSSIA, PA 19406
Due to the health concerns created by Coronavirus we are offering personal 1-1 online video walkthough tours where possible.
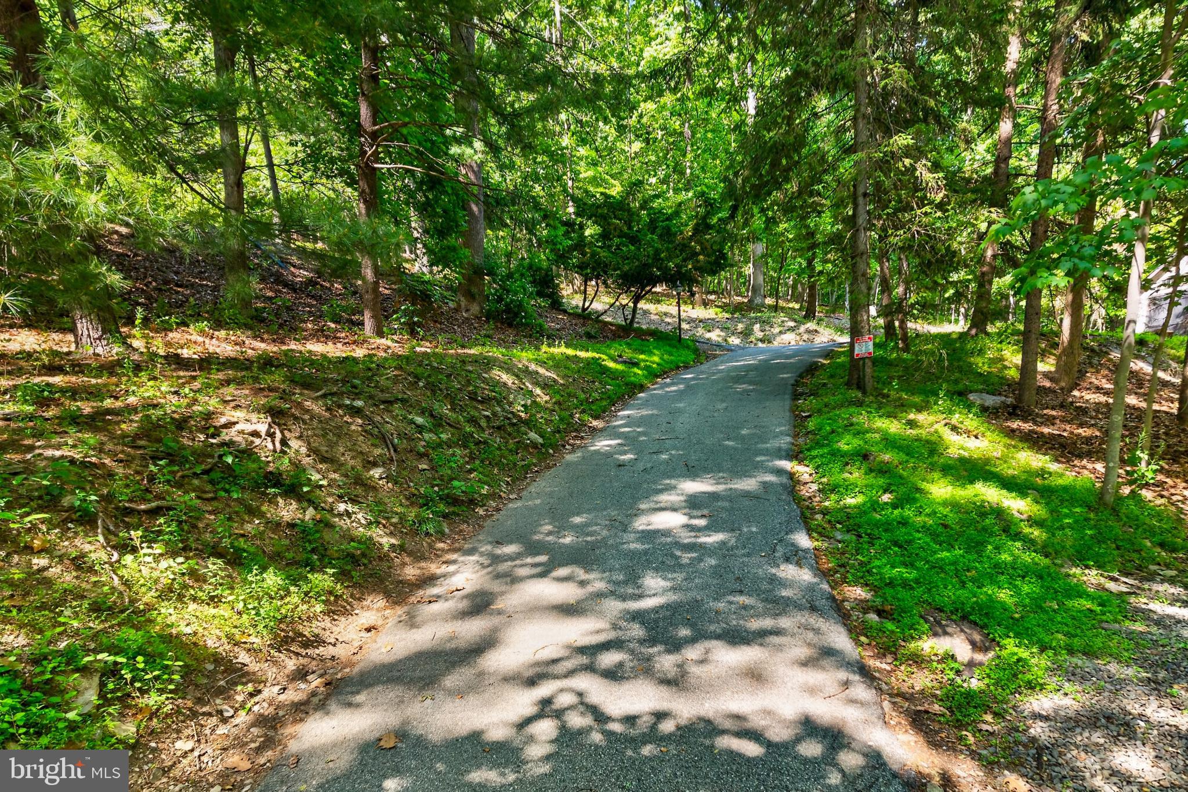
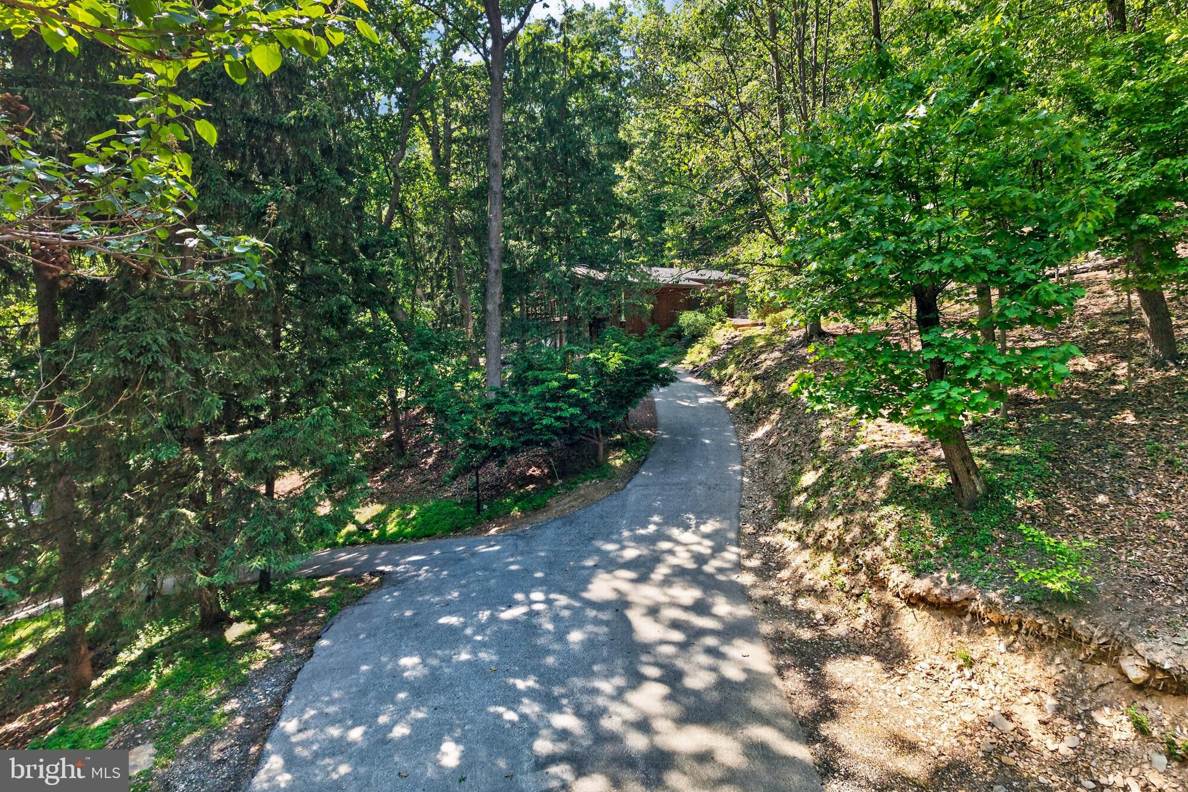
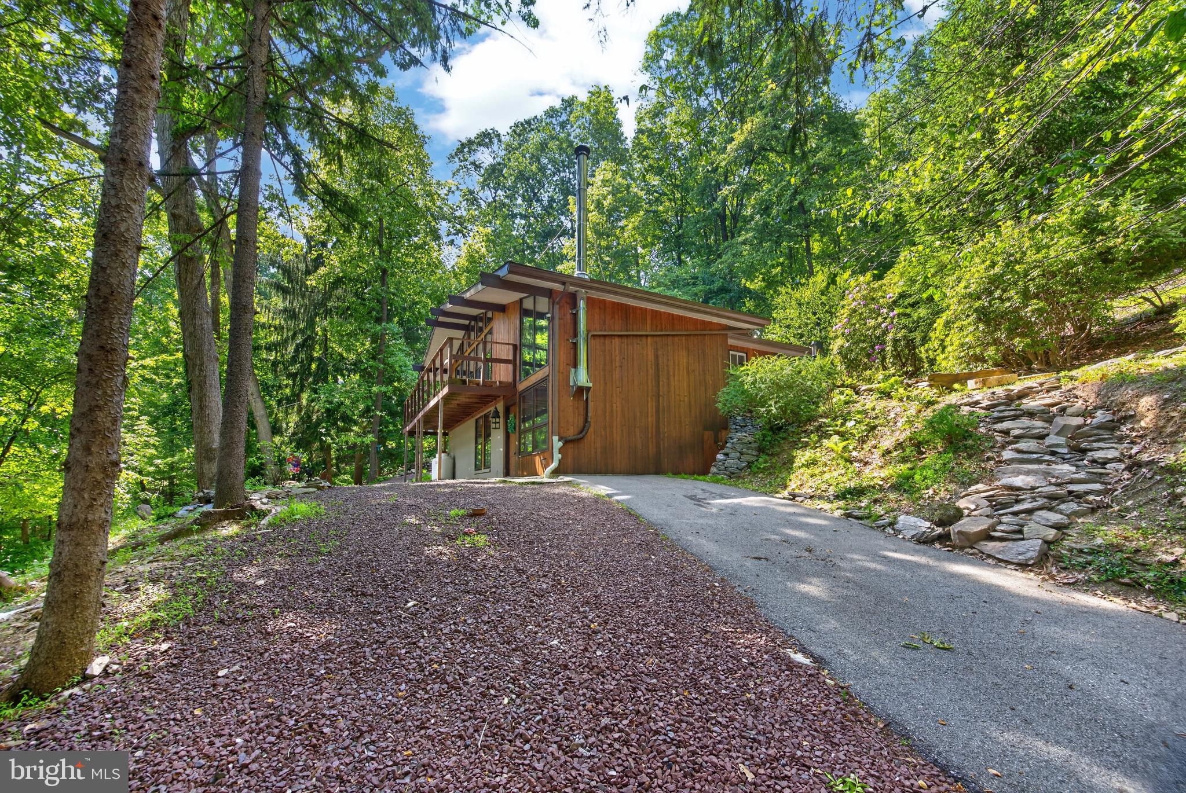
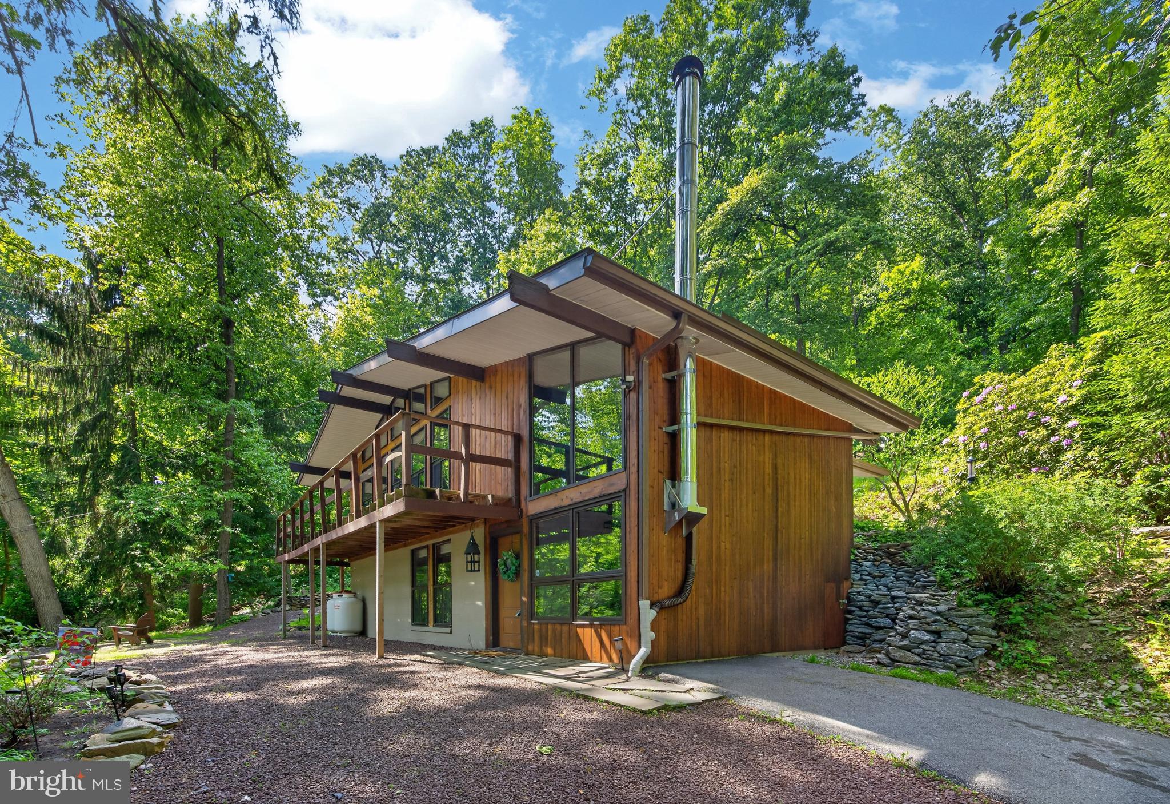
Perched gracefully into the hillside and designed to grow organically from the surrounding landscape, “The Hill House” is a rare Mid-Century Modern retreat designed by renowned architect Art Hannafin, inspired by the artistic vision of Fritz Janschka. Set on nearly 4 acres of tranquil wooded grounds in sought-after Gulph Mills Village and located within the award-winning Upper Merion School District, this architectural gem blends timeless design with nature at every turn. Clean lines, broad walls of windows, and sweeping views toward Gulph Mills create a seamless connection between indoor and outdoor living. A dramatic two-story entry welcomes you with a wood-burning stove, offering warmth and character on chilly days. On the main living level, the primary suite features a private en suite bath, while a fourth bedroom has been thoughtfully converted into a home office with direct access to the wraparound deck—perfect for working remotely while surrounded by treetop views and the peaceful sounds of nature. The space can easily be converted back into a bedroom if desired. The open floor plan on the main living level is ideal for entertaining, offering effortless flow between the living, dining, and outdoor spaces. The lower level includes two additional bedrooms, a full bathroom, and laundry area, providing flexible living arrangements for guests, family, or extended stays. Outdoor living is truly exceptional, with multiple spaces designed to relax and unwind. Enjoy morning coffee or evening sunsets from the expansive wraparound deck, retreat to the private sitting area off the rear sliders—ideal for a future hot tub—or gather around the fire pit on the slate patio perched along the hillside while listening to the gentle sounds of the stream below. Additional features include abundant storage with an oversized shed, utility room, and crawl space. Conveniently located just minutes from the Gulph Mills train station, I-76, King of Prussia Mall, Wegmans, Valley Forge National Historical Park, and Gulph Mills Golf Club, this one-of-a-kind home offers architectural significance, natural beauty, and everyday convenience in an extraordinary setting. Major improvements include a new roof in 2021, main floor windows replaced in 2021, and HVAC heating and central air system replaced in 2019. Don't miss the video tour! Showings begin Wednesday May 20th.
| a week ago | Listing updated with changes from the MLS® | |
| a week ago | Status changed to Active | |
| 2 weeks ago | Listing first seen on site |

The real estate listing information is provided by Bright MLS is for the consumer's personal, non-commercial use and may not be used for any purpose other than to identify prospective properties consumer may be interested in purchasing. Any information relating to real estate for sale or lease referenced on this web site comes from the Internet Data Exchange (IDX) program of the Bright MLS. This web site references real estate listing(s) held by a brokerage firm other than the broker and/or agent who owns this web site. The accuracy of all information is deemed reliable but not guaranteed and should be personally verified through personal inspection by and/or with the appropriate professionals. Properties in listings may have been sold or may no longer be available. The data contained herein is copyrighted by Bright MLS and is protected by all applicable copyright laws. Any unauthorized collection or dissemination of this information is in violation of copyright laws and is strictly prohibited. Copyright © 2020 Bright MLS. All rights reserved.
Did you know? You can invite friends and family to your search. They can join your search, rate and discuss listings with you.