704 CROOKED LANEKING OF PRUSSIA, PA 19406
Due to the health concerns created by Coronavirus we are offering personal 1-1 online video walkthough tours where possible.
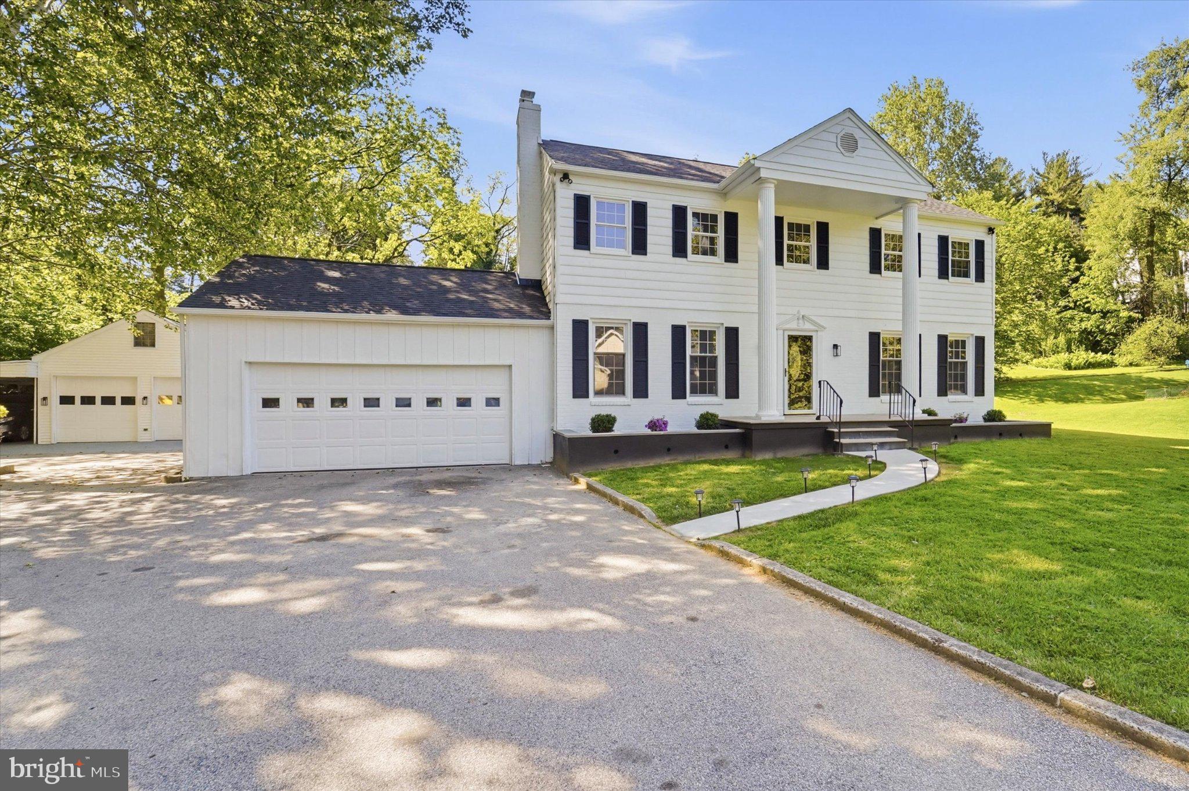
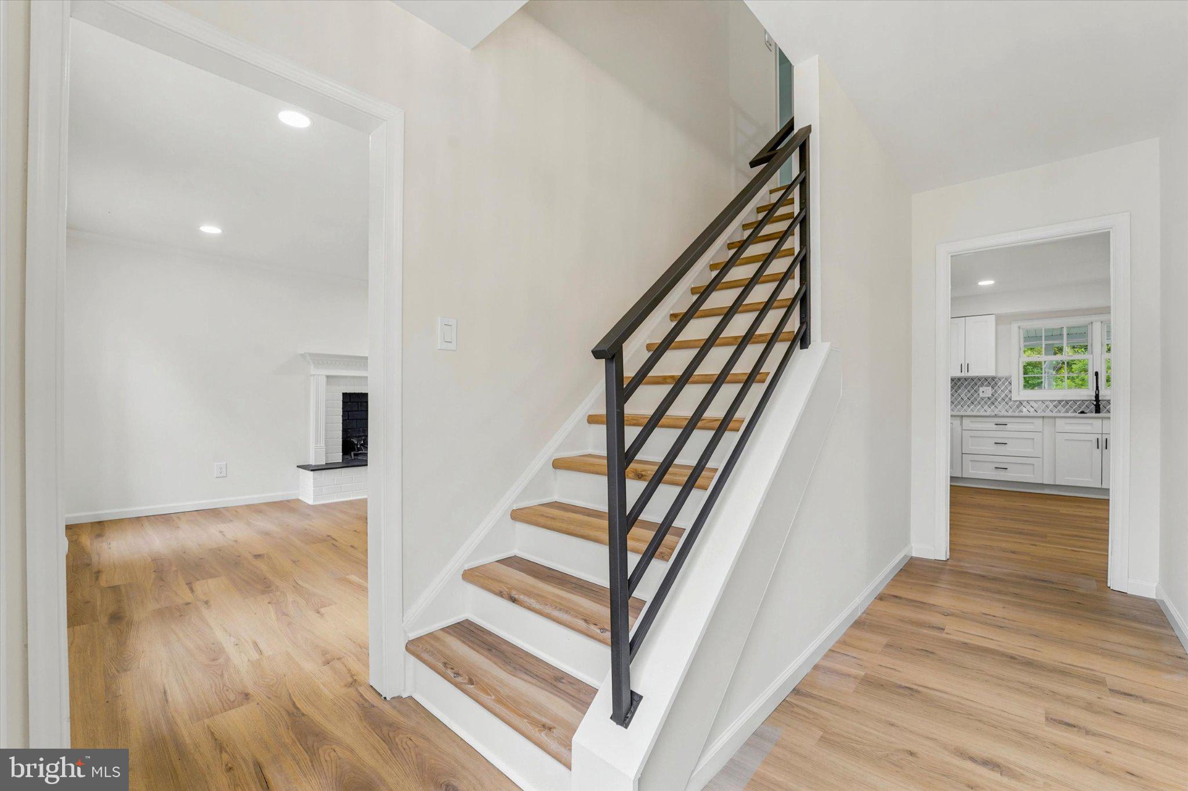
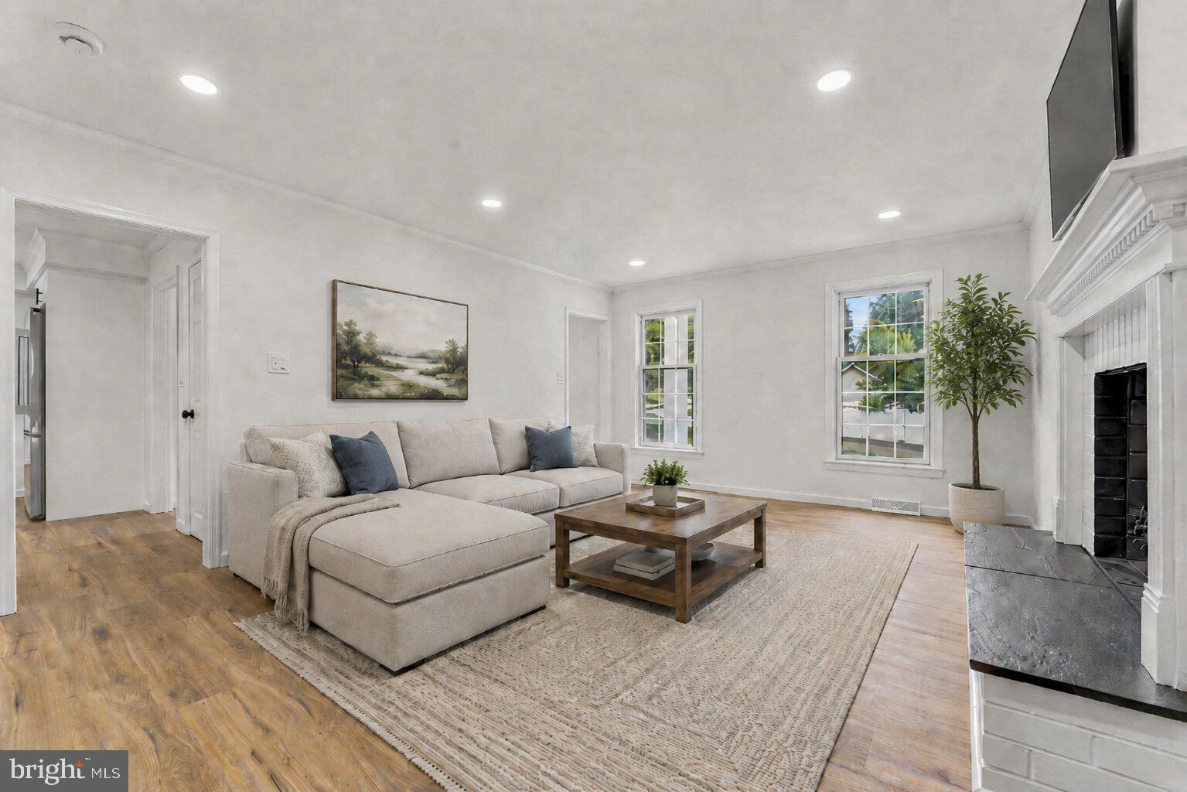
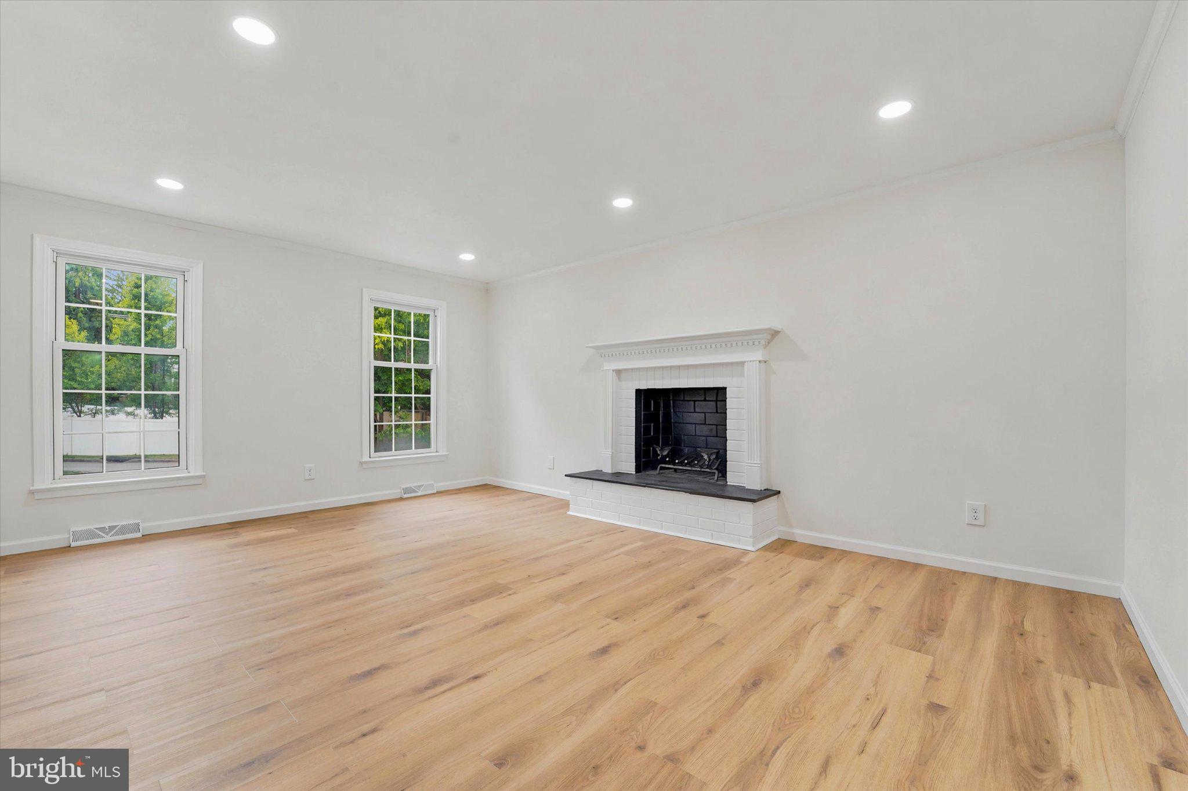
704 Crooked Lane in Gulph Mills presents a striking transformation where classic architecture meets a full modern renovation in a highly desirable King of Prussia-area location. Behind its stately brick façade and commanding columned entry, this home unfolds into a fresh, thoughtfully redesigned interior featuring new flooring throughout and refined finishes that feel both cohesive and contemporary. The heart of the home is the stunning new kitchen, elevated with quartz countertops, a marble backsplash, and seamless flow into the main living spaces. Formal living and dining rooms offer timeless entertaining appeal, while the spacious family room with fireplace creates a warm, inviting centerpiece for everyday living and gatherings. The private primary suite feels like a true retreat, featuring a generous walk-in closet and a beautifully updated marble-tiled bath with a sleek stall shower. Three additional well-proportioned bedrooms share a fully renovated hall bath, all finished in a clean, neutral palette that feels fresh, bright, and move-in ready. Everyday comfort is elevated with a main-floor laundry and mud room, while the finished basement adds valuable flexible space for recreation, fitness, or media. Outdoor living is equally impressive with a covered rear porch overlooking the expansive backyard, creating the perfect setting for relaxing, entertaining, or dining outdoors. A built-in fire pit adds to the appeal, offering a cozy gathering space to enjoy throughout the seasons. A new well pump, and filter system, along with professional basement waterproofing and a French drain system provide peace of mind. A second 2 car garage offers fabulous additional parking for the car buff, a workshop or storage. Set on approximately half an acre with two garages, this home combines space, style, and convenience. Just minutes from King of Prussia Mall, Town Center, Main Line Shopping major highways, and regional transit, 704 Crooked Lane delivers a rare opportunity to enjoy a fully updated home in an unbeatable location.
| 21 hours ago | Listing updated with changes from the MLS® | |
| yesterday | Status changed to Active | |
| 6 days ago | Listing first seen on site |

The real estate listing information is provided by Bright MLS is for the consumer's personal, non-commercial use and may not be used for any purpose other than to identify prospective properties consumer may be interested in purchasing. Any information relating to real estate for sale or lease referenced on this web site comes from the Internet Data Exchange (IDX) program of the Bright MLS. This web site references real estate listing(s) held by a brokerage firm other than the broker and/or agent who owns this web site. The accuracy of all information is deemed reliable but not guaranteed and should be personally verified through personal inspection by and/or with the appropriate professionals. Properties in listings may have been sold or may no longer be available. The data contained herein is copyrighted by Bright MLS and is protected by all applicable copyright laws. Any unauthorized collection or dissemination of this information is in violation of copyright laws and is strictly prohibited. Copyright © 2020 Bright MLS. All rights reserved.
Did you know? You can invite friends and family to your search. They can join your search, rate and discuss listings with you.