1234 FOREST HILL DRIVEAMBLER, PA 19002
Due to the health concerns created by Coronavirus we are offering personal 1-1 online video walkthough tours where possible.
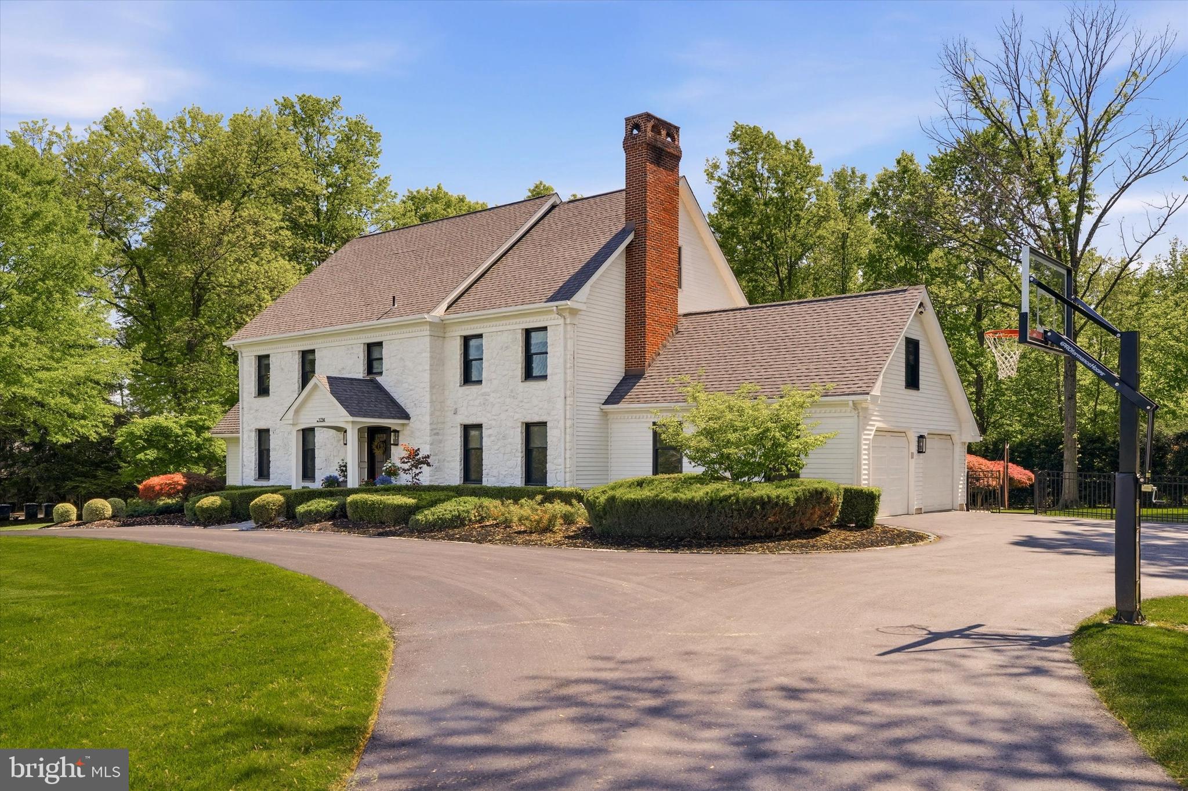
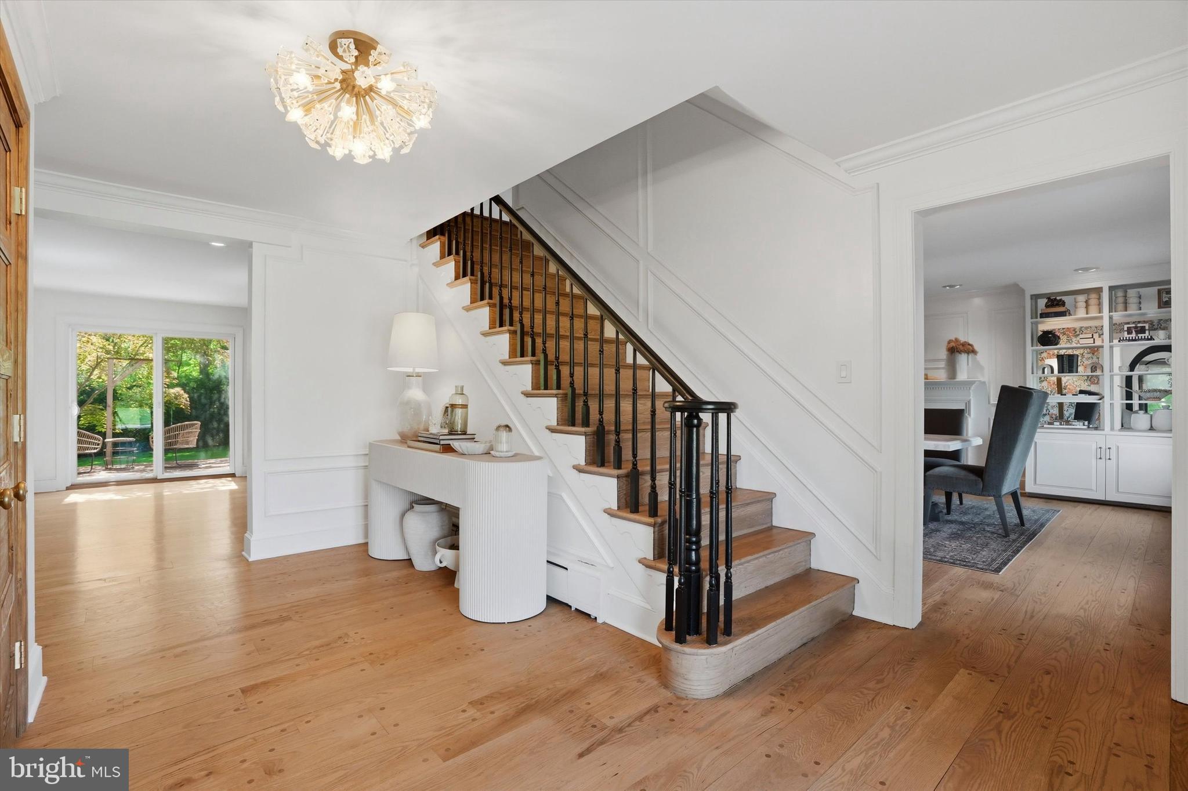
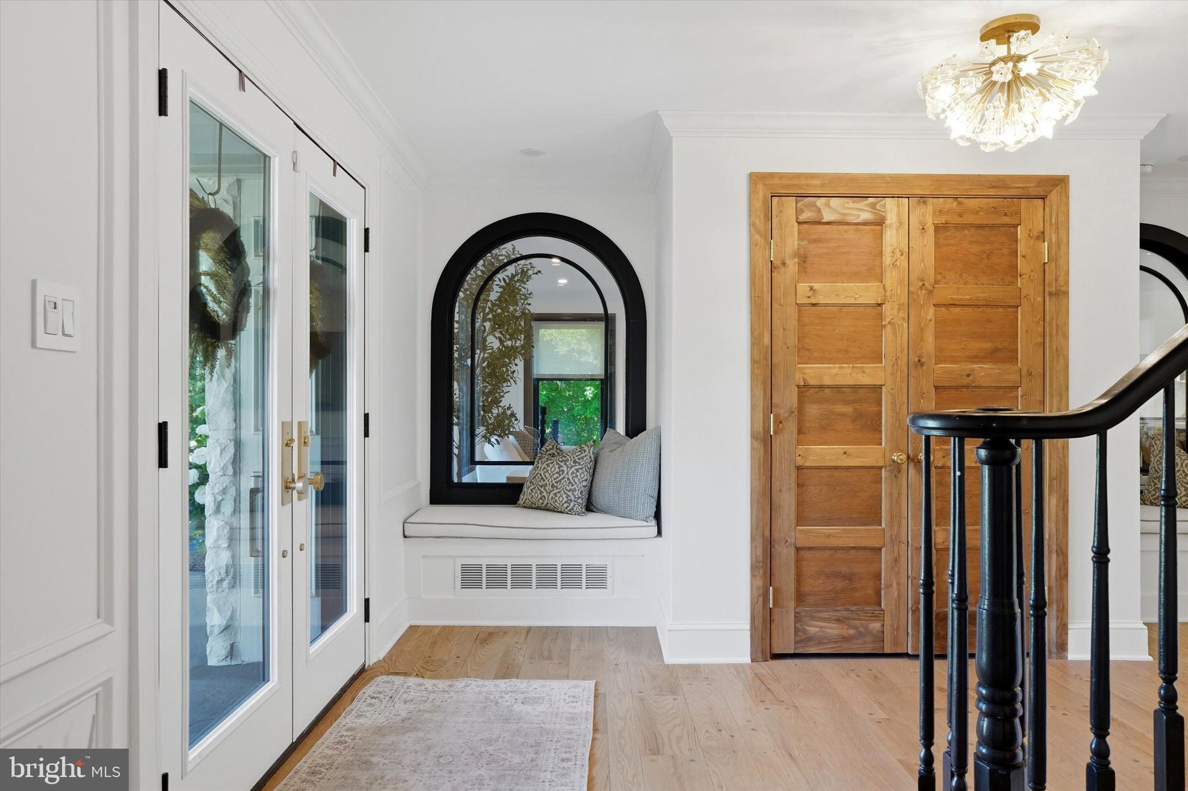
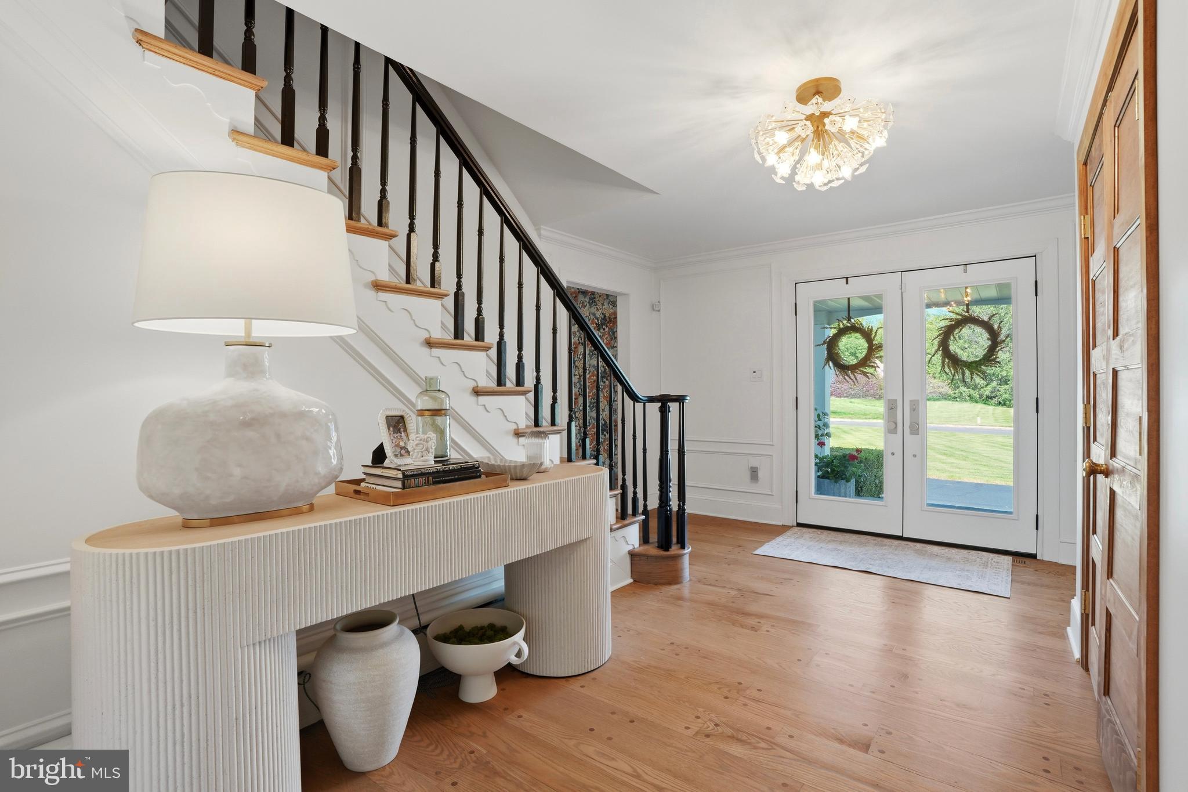
Positioned in the coveted Forest Hill neighborhood, 1234 Forest Hill Drive offers the rare combination of an exceptional location, award winning school district, and a classic home that has been carefully reimagined by the current owners with thoughtful upgrades, designer lighting, and elevated finishes throughout. A circular driveway leads to the slate front porch, where a double front door opens into the welcoming center hall. The beautifully renovated open kitchen was designed with both everyday living and entertaining in mind. An expansive quartzite island with seating for six anchors the space and is complemented by a marble backsplash, custom wood-paneled appliances, a GE Monogram six-burner gas range with custom hood and pot filler, and a large picture window overlooking the peaceful backyard. Sliding doors provide seamless access to the rear patio, while a wall of custom built-ins incorporating a pantry and coffee station adds both functionality and convenience to the morning routine. The kitchen flows directly into the family room, complete with custom cabinetry and a beverage refrigerator, creating an inviting gathering space for family and friends. Just beyond, the spacious living room offers a more tranquil library, featuring a gas fireplace flanked by built-ins and a large bay window overlooking the front grounds. The exquisitely designed formal dining room is equally suited for entertaining and everyday use, a second fireplace, and built-in cabinetry. An updated powder room with marble vanity and a thoughtfully designed laundry/mudroom with cubbies and storage hooks, along with convenient access to the garage and rear patio, complete the first floor. The primary suite has been transformed into a true private retreat with new hardwood flooring, updated paint colors, a custom walk-in closet, spacious on suite bath, sitting room or office with a fireplace and a full wall of custom built-ins adds flexibility and warmth to the suite. Three additional bedrooms with generous closet space and updated color palettes, a renovated hall bath with double vanity, and multiple linen/storage closets complete the second floor. The newly renovated third floor provides excellent flexibility as a bedroom suite or bonus space, offering a brand new full bath with a walk-in shower and a wall of closets. The finished lower level adds even more living space with room for recreation, fitness, or hobbies, along with several storage rooms and an oversized freshly renovated full bath. Additional improvements include a full house generator, new Marvin windows, and new Anderson doors throughout the home, offering both comfort and peace of mind. Outside, expansive brick and paver patios create an ideal setting for outdoor dining, entertaining, or simply relaxing in the serene surroundings of the 0.92 acre lot. Mature trees and established landscaping frame the spacious backyard, which offers enough room for a friendly game of football. Conveniently located near local shopping and dining, Whole Foods, Trader Joe’s, major roadways, and the Gwynedd Valley train station, 1234 Forest Hill Drive presents a wonderful opportunity to own a timeless home that has been beautifully updated for modern living within the top-rated Wissahickon school district.
| 3 days ago | Status changed to Active Under Contract | |
| 3 days ago | Listing updated with changes from the MLS® | |
| a week ago | Listing first seen on site |

The real estate listing information is provided by Bright MLS is for the consumer's personal, non-commercial use and may not be used for any purpose other than to identify prospective properties consumer may be interested in purchasing. Any information relating to real estate for sale or lease referenced on this web site comes from the Internet Data Exchange (IDX) program of the Bright MLS. This web site references real estate listing(s) held by a brokerage firm other than the broker and/or agent who owns this web site. The accuracy of all information is deemed reliable but not guaranteed and should be personally verified through personal inspection by and/or with the appropriate professionals. Properties in listings may have been sold or may no longer be available. The data contained herein is copyrighted by Bright MLS and is protected by all applicable copyright laws. Any unauthorized collection or dissemination of this information is in violation of copyright laws and is strictly prohibited. Copyright © 2020 Bright MLS. All rights reserved.
Did you know? You can invite friends and family to your search. They can join your search, rate and discuss listings with you.