133 MOIR AVENUECONSHOHOCKEN, PA 19428
Due to the health concerns created by Coronavirus we are offering personal 1-1 online video walkthough tours where possible.
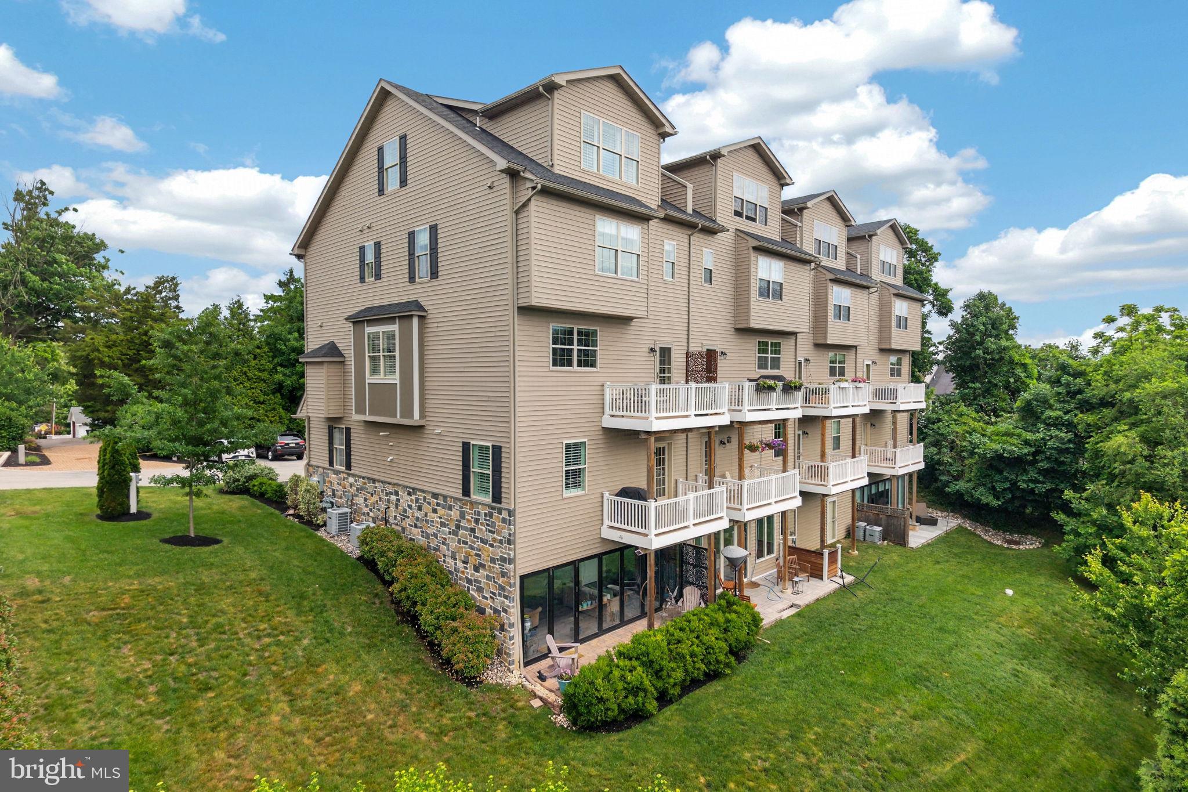
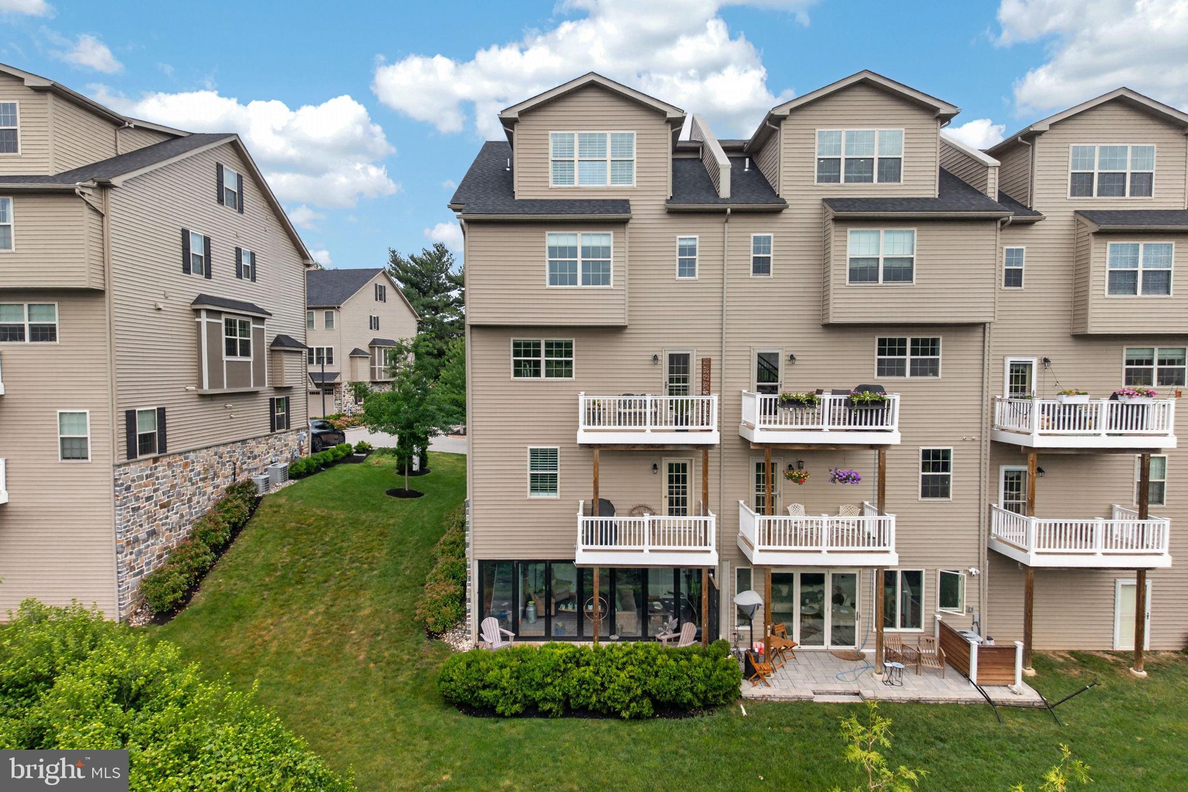
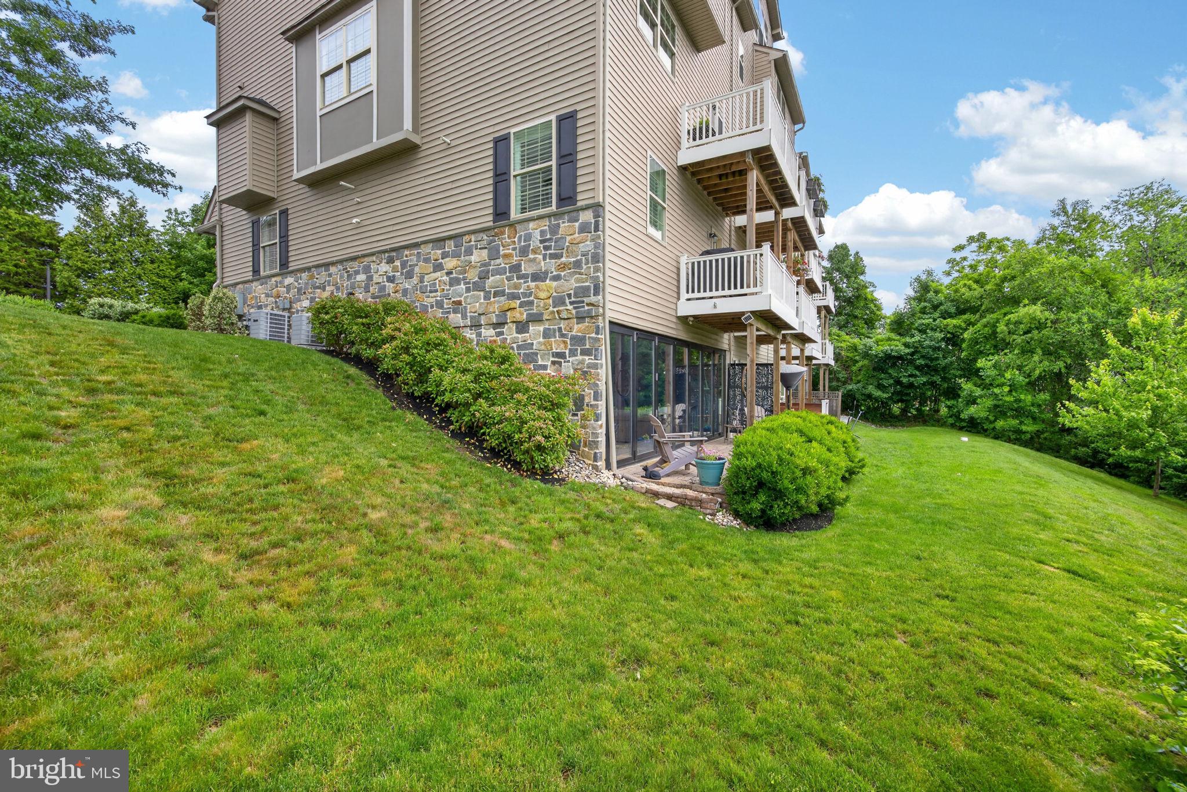
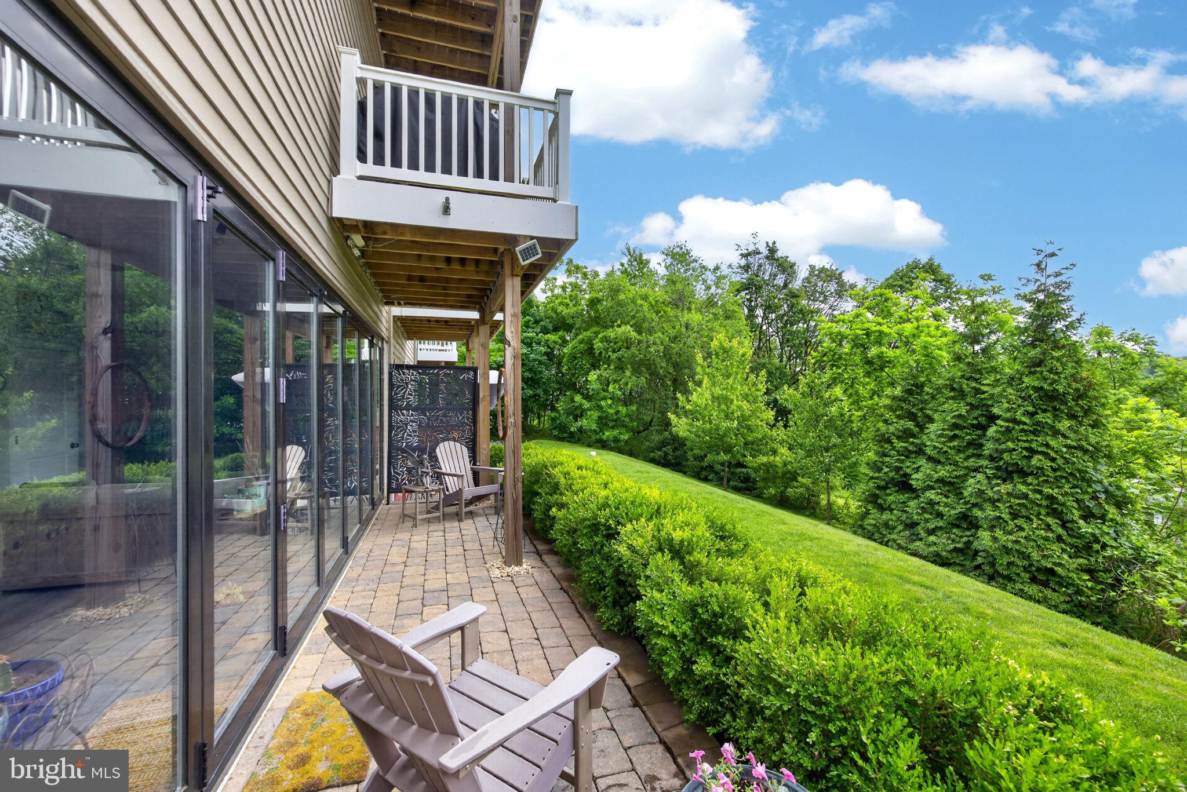
Set high above West Conshohocken in the exclusive 10-residence Echo Ridge community, this striking 5-story townhome combines expansive living spaces and a truly unique layout with the simplicity of low-maintenance living. Thoughtfully designed to embrace both indoor and outdoor living, the home offers multiple private outdoor spaces perfectly positioned to take advantage of the elevated setting and hillside views. A private 4-stop elevator connects every level, from the oversized 2-car garage to the spectacular top-floor retreat, while expansive windows fill the home with natural light and showcase the surrounding views. The main level was designed for gathering. A dramatic open-concept Great Room seamlessly connects the family room, dining area, and kitchen into one expansive entertaining space. The dining area is highlighted by a coffered ceiling, while the chef’s kitchen features a gas range, Sub-Zero refrigerator, stainless farmhouse sink, and an oversized leathered granite island with exceptional storage. A gas fireplace anchors the family room, while a conveniently located powder room sits just off the main gathering space. Just beyond the kitchen, a private balcony extends the entertaining area outdoors and enhances the home’s effortless indoor-outdoor flow. The extraordinary lower level truly sets this home apart, an enclosed California room unlike anything typically found in the Northeast. A full wall of custom floor-to-ceiling accordion glass doors opens completely from end to end, creating a seamless indoor-outdoor experience and framing panoramic views from one of the highest points in West Conshohocken. Whether used for entertaining, watching the game, hosting friends, or simply unwinding at the end of the day, this space will instantly become your favorite hangout. Two walk-in closets provide an exceptional amount of additional storage rarely found in townhome living. The bedroom level offers three spacious bedrooms, two full baths, and the convenience of laundry exactly where you need it. The primary suite features hardwood flooring, a walk-in closet, and a beautifully appointed private bath. Above it all, the top floor offers exceptional flexibility with its own full bath, ideal as a 4th bedroom, guest suite, home office, fitness space, studio, or private retreat. Additional highlights include an EV charging port in the garage, low taxes ($6,477 total), and an HOA that handles lawn care and snow removal, including driveways and front steps, for truly effortless living. Located just minutes from major highways, regional rail, parks, restaurants, and the Schuylkill River Trail system, this is a rare opportunity to own a home that feels architecturally distinctive, exceptionally functional, and completely unlike the ordinary townhome experience. Listing agent related to seller.
| yesterday | Listing updated with changes from the MLS® | |
| 5 days ago | Listing first seen on site |

The real estate listing information is provided by Bright MLS is for the consumer's personal, non-commercial use and may not be used for any purpose other than to identify prospective properties consumer may be interested in purchasing. Any information relating to real estate for sale or lease referenced on this web site comes from the Internet Data Exchange (IDX) program of the Bright MLS. This web site references real estate listing(s) held by a brokerage firm other than the broker and/or agent who owns this web site. The accuracy of all information is deemed reliable but not guaranteed and should be personally verified through personal inspection by and/or with the appropriate professionals. Properties in listings may have been sold or may no longer be available. The data contained herein is copyrighted by Bright MLS and is protected by all applicable copyright laws. Any unauthorized collection or dissemination of this information is in violation of copyright laws and is strictly prohibited. Copyright © 2020 Bright MLS. All rights reserved.