8316 MACARTHUR RDGLENSIDE, PA 19038
Due to the health concerns created by Coronavirus we are offering personal 1-1 online video walkthough tours where possible.
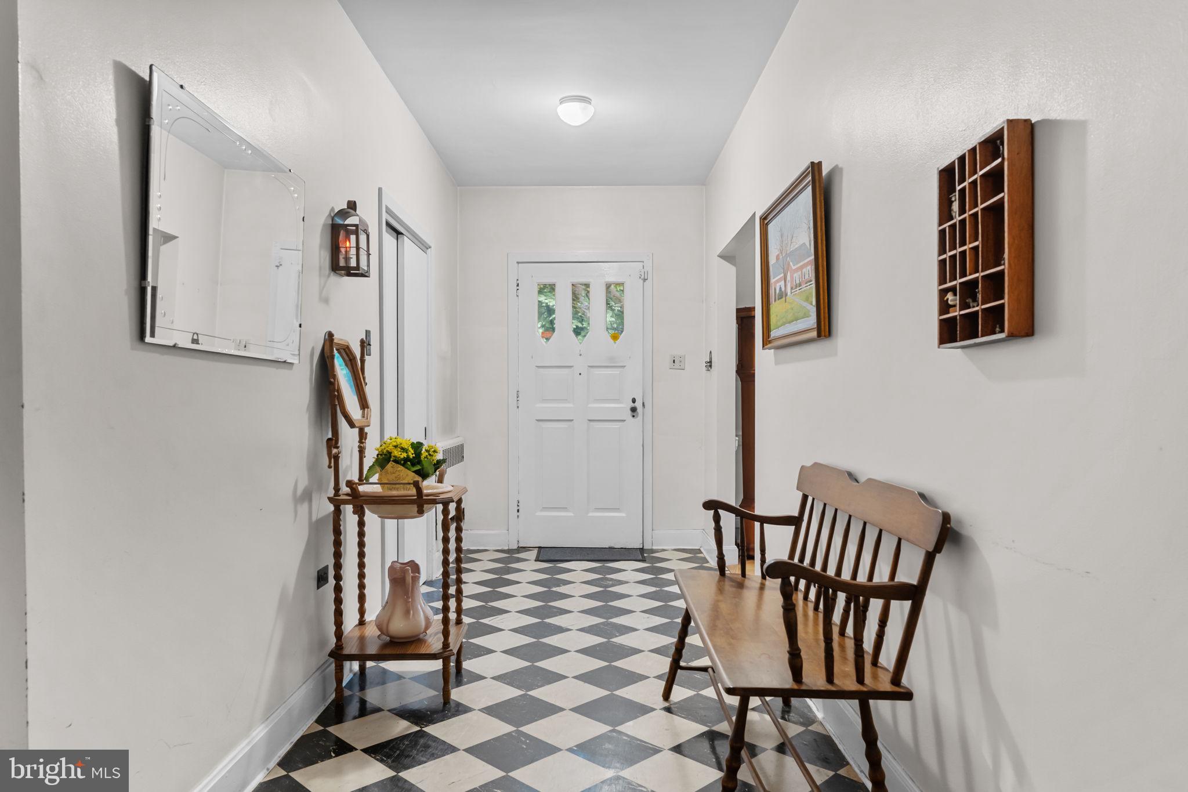
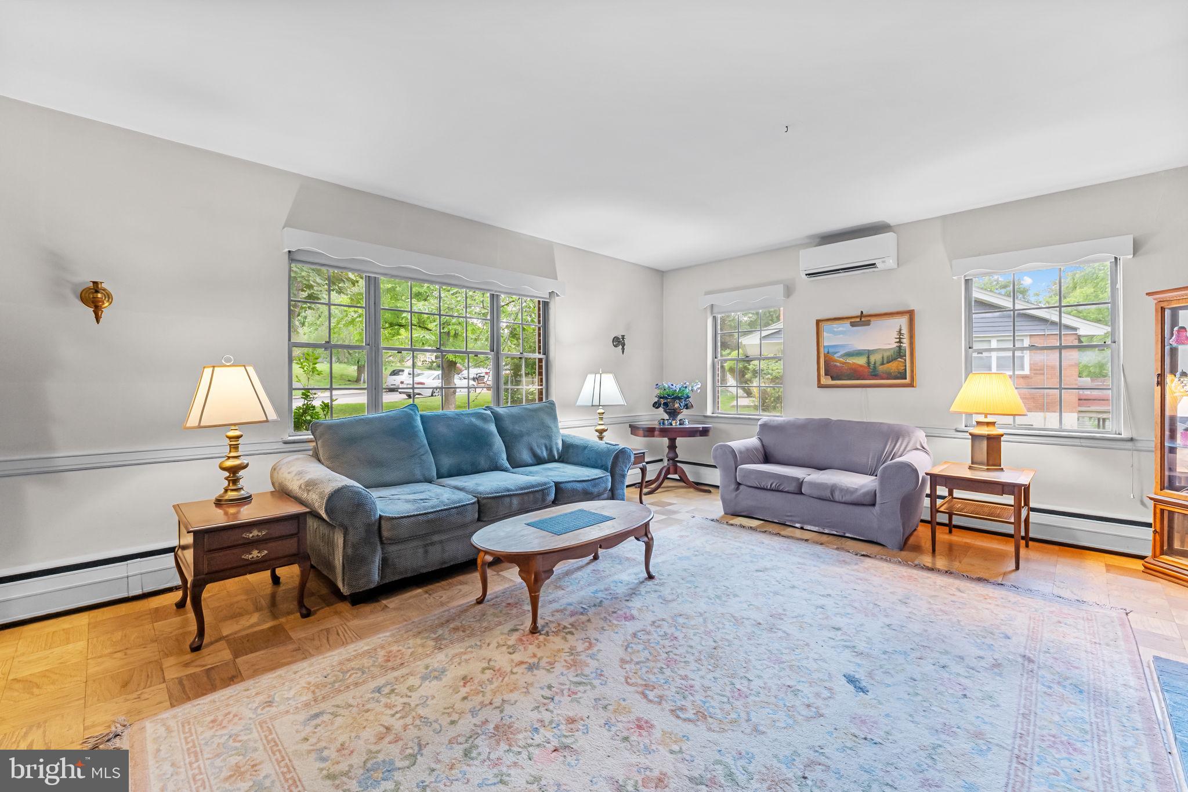
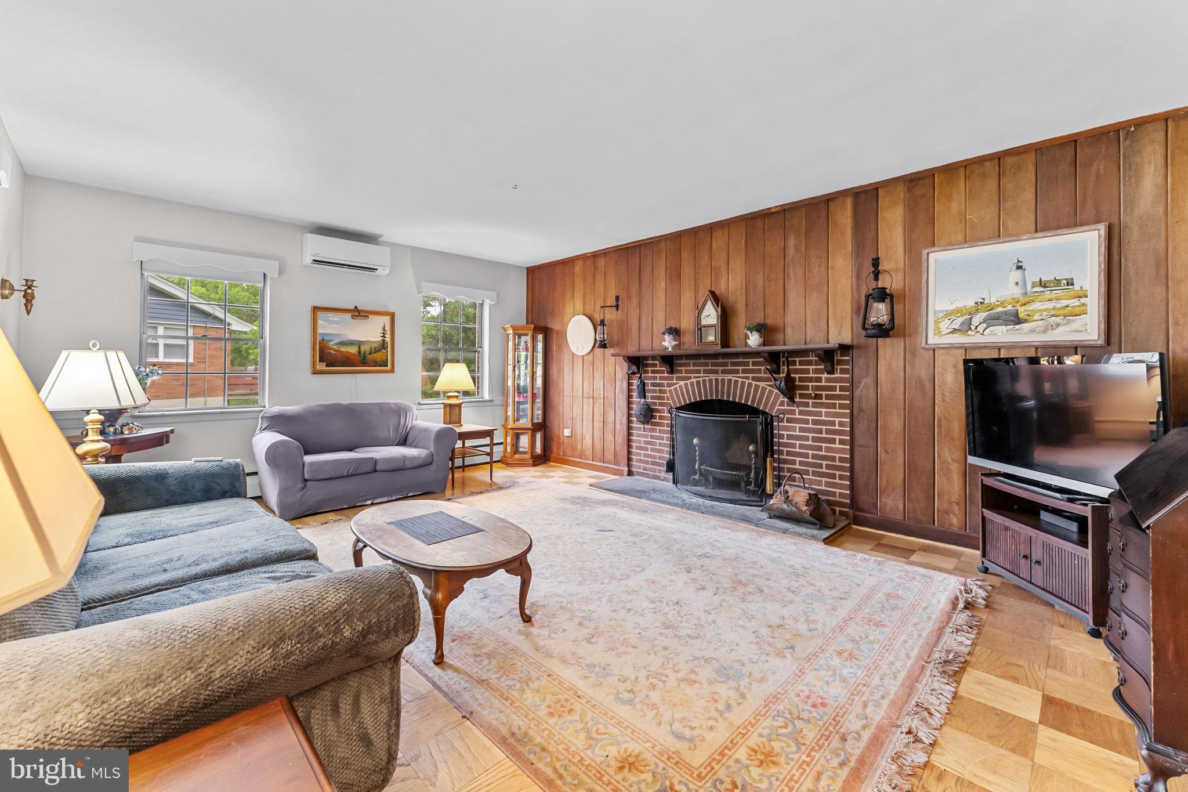
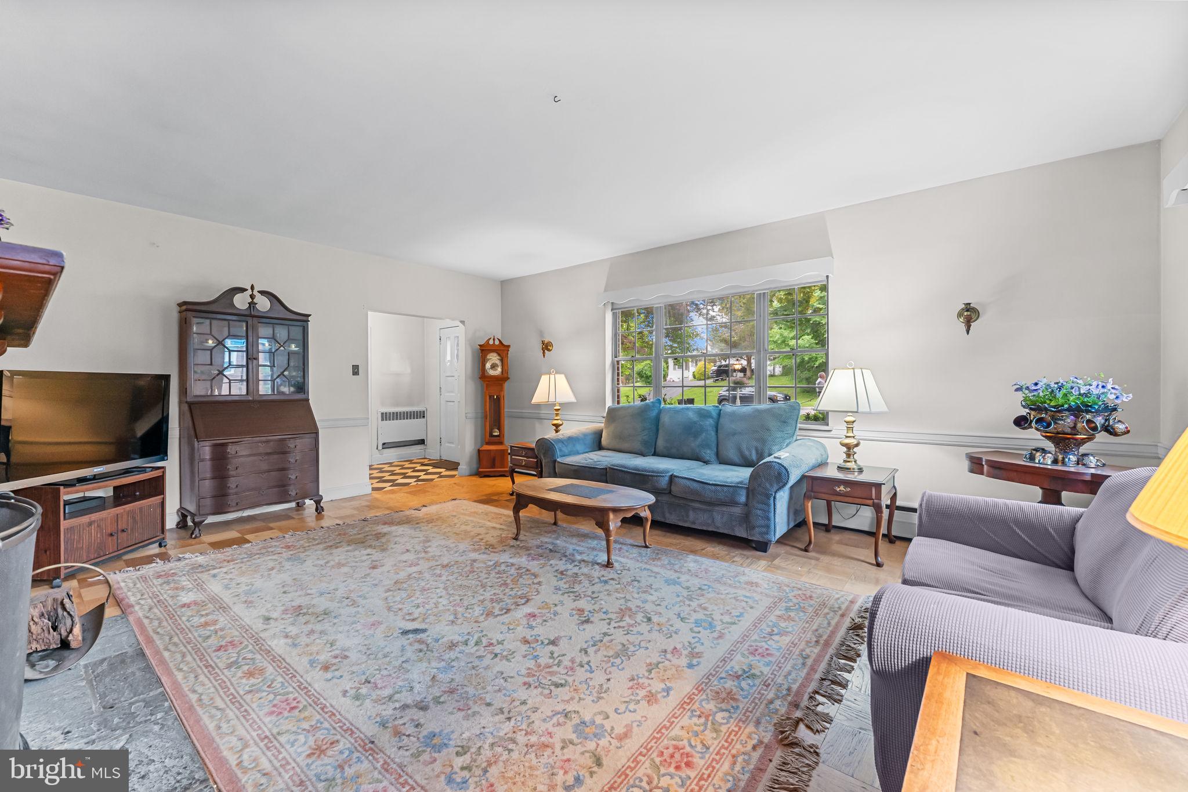
Welcome to this spacious all-brick 4-bedroom, 3-full-bath ranch-style home offering one-level living with a finished walk-out lower level, privately set on a quiet, tree-lined lot in the highly desirable Springfield Township School District. Built with poured concrete and rebar construction, this home features exceptional bones, generous living space, 9-foot ceilings, and a slate shingle roof. It offers a wonderful opportunity to update, personalize, and create something truly special in a beautiful private setting. A true center hall foyer welcomes you inside and leads to a bright, spacious living room featuring parquet wood floors, a brick fireplace, large picture window, and a split A/C unit. The dining room is located at the rear of the center hall and overlooks the backyard through a large picture window. The kitchen offers gas cooking, wall oven, dishwasher, garbage disposal, pantry closet, double window over the sink, and access to the covered rear porch. The main level includes four bedrooms and two full baths, including a primary bedroom with a deep double closet and private full bath. A rear corner bedroom offers access to a side balcony, and pull-down stairs in the hallway lead to a full-length attic for excellent storage potential. The finished walk-out lower level adds valuable living space with a family room featuring a brick wood-burning fireplace, office, laundry area with laundry chute, a possible 5th bedroom with walk-in closet, full bath with shower, and direct access to the lower level of the two-tier covered rear patio. Additional highlights include gas-fired hot water baseboard heat, Bradford White hot water heater installed in 2024, two-car attached garage with interior access to the basement, separate workshop, and a long, wide driveway with turnaround space. Conveniently located close to Route 309 and the Pennsylvania Turnpike, with quick access to Chestnut Hill, Ambler, Flourtown, shopping, dining, public transportation and parks. This home offers tremendous potential and is ready for its next chapter. Schedule your private showing today
| 4 days ago | Listing updated with changes from the MLS® | |
| 5 days ago | Listing first seen on site |

The real estate listing information is provided by Bright MLS is for the consumer's personal, non-commercial use and may not be used for any purpose other than to identify prospective properties consumer may be interested in purchasing. Any information relating to real estate for sale or lease referenced on this web site comes from the Internet Data Exchange (IDX) program of the Bright MLS. This web site references real estate listing(s) held by a brokerage firm other than the broker and/or agent who owns this web site. The accuracy of all information is deemed reliable but not guaranteed and should be personally verified through personal inspection by and/or with the appropriate professionals. Properties in listings may have been sold or may no longer be available. The data contained herein is copyrighted by Bright MLS and is protected by all applicable copyright laws. Any unauthorized collection or dissemination of this information is in violation of copyright laws and is strictly prohibited. Copyright © 2020 Bright MLS. All rights reserved.
Did you know? You can invite friends and family to your search. They can join your search, rate and discuss listings with you.