1102 LENAPE LANECONSHOHOCKEN, PA 19428
Due to the health concerns created by Coronavirus we are offering personal 1-1 online video walkthough tours where possible.
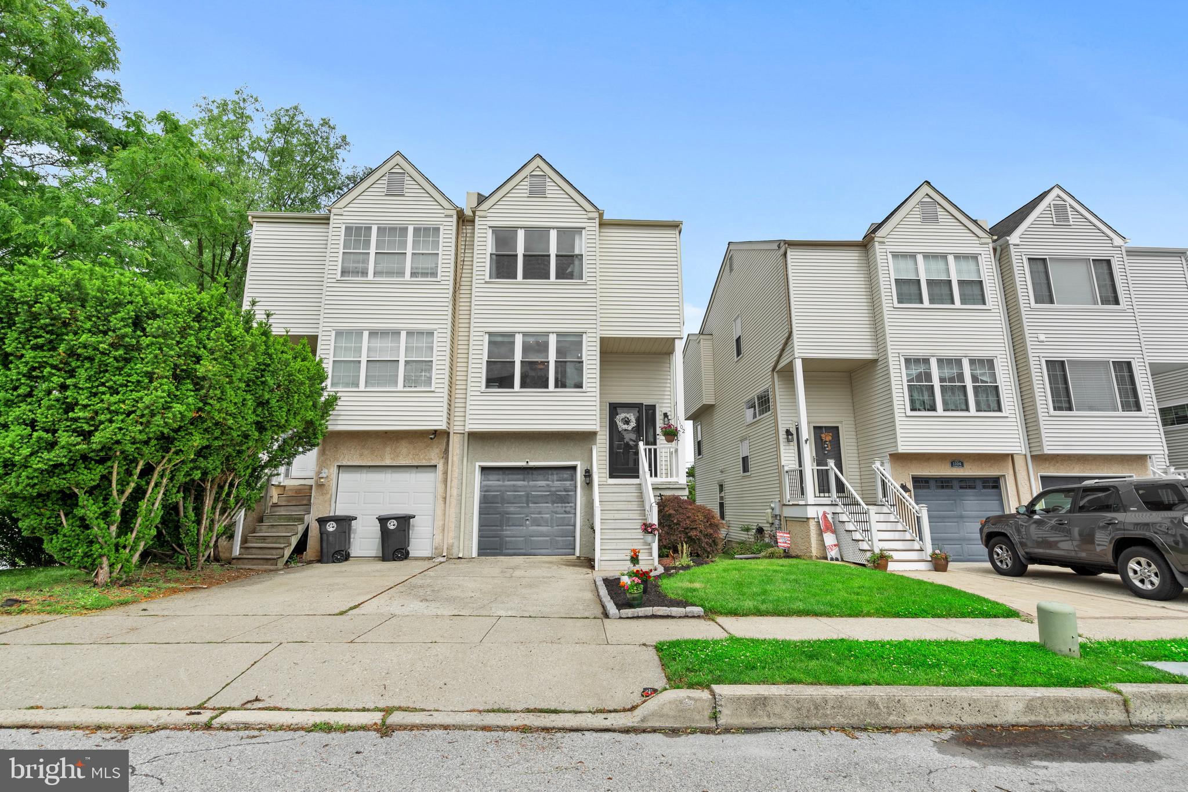
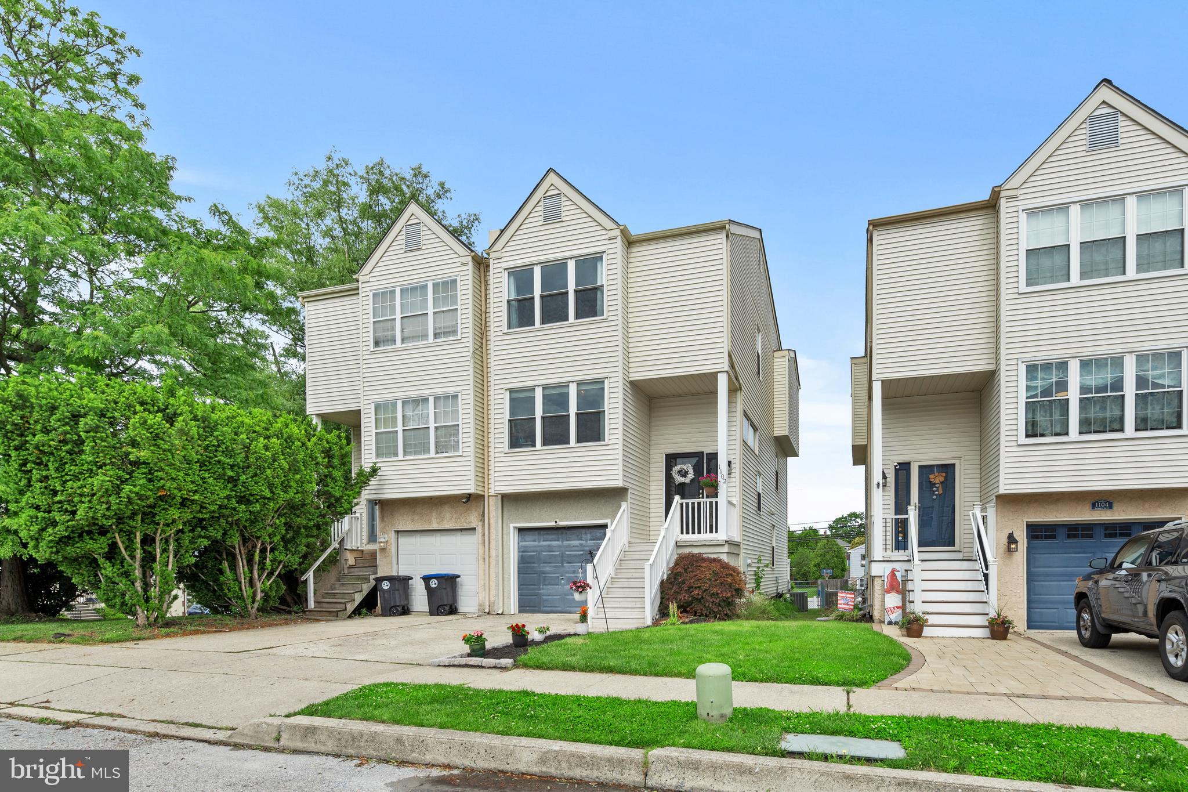
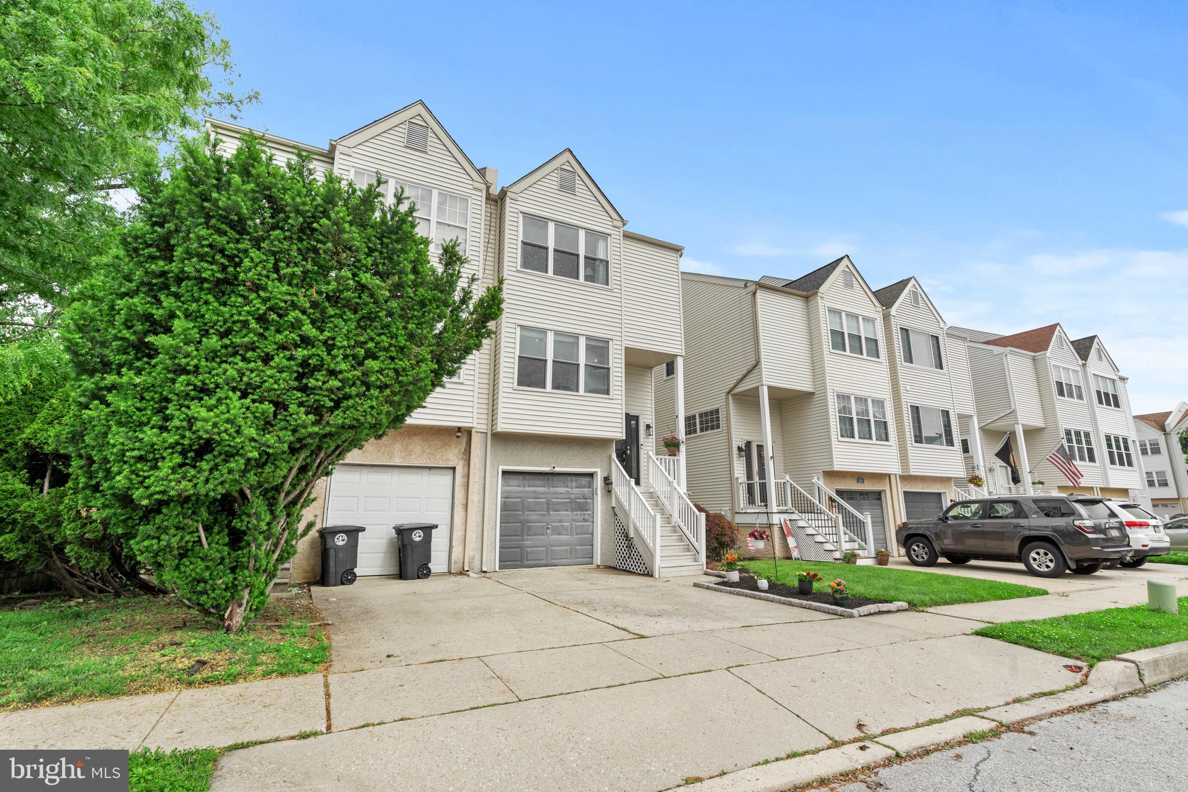
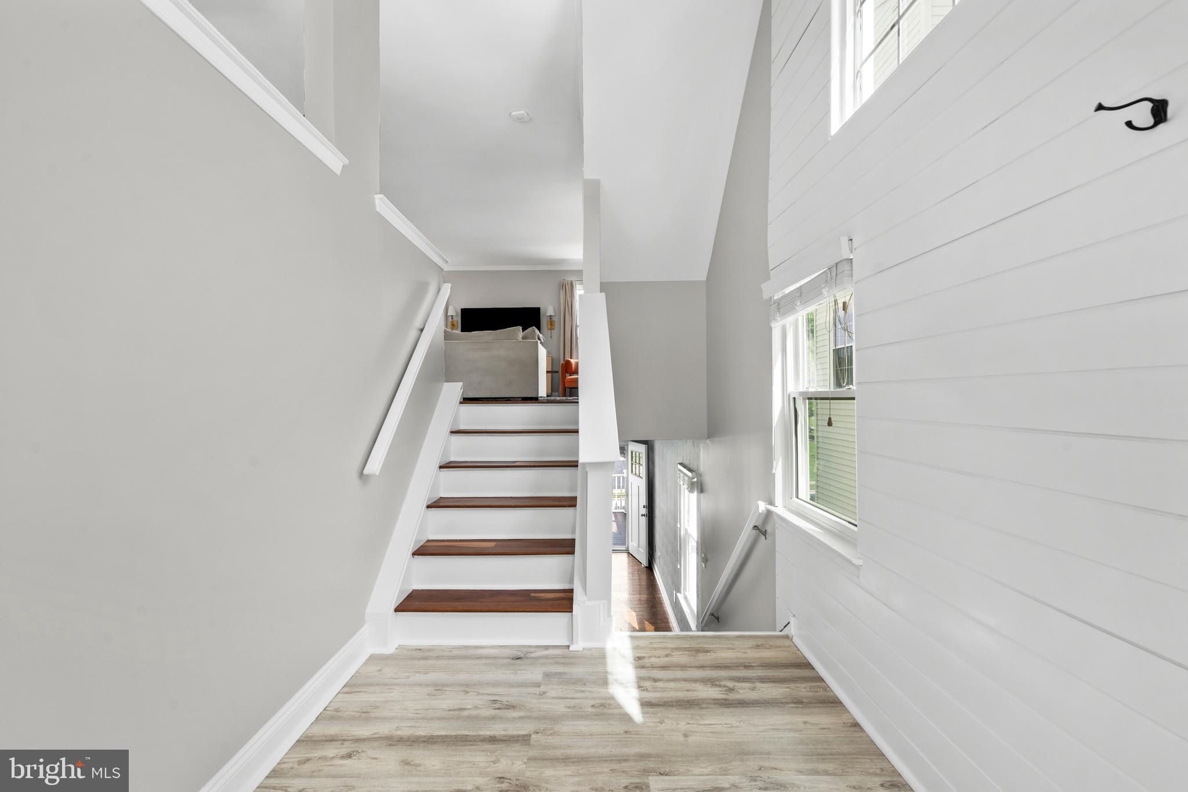
Positioned in one of Conshohocken’s most desirable communities with no HOA fees, 1102 Lenape Lane offers the rare combination of low-maintenance living, functional space, and true move-in-ready condition. Featuring 3 bedrooms, 2.5 bathrooms, an attached garage, a finished lower level, and a full basement—an uncommon bonus in this neighborhood—this home delivers the flexibility and storage today’s buyers are searching for without sacrificing style or convenience. Inside, engineered hardwood flooring flows throughout the main living level, where an open-concept layout creates an effortless connection between the living room, dining area, and updated kitchen. Filled with natural light, the main living space feels bright, airy, and welcoming—ideal for both everyday living and entertaining. The kitchen is thoughtfully designed with sleek countertops, modern appliances, ample cabinetry, and an oversized peninsula with additional seating and prep space. Upstairs, the spacious primary suite features a walk-in closet and a beautifully appointed en-suite bathroom complete with a large glass-enclosed shower. Two additional bedrooms and a well-positioned full bathroom complete the upper level. The finished lower level offers incredible versatility and can easily function as a home office, gym, media room, or secondary living space, while the full basement below provides exceptional storage and houses the home’s mechanical systems—allowing for the convenience of a dedicated main-floor laundry room with additional cabinetry and workspace. Outdoor living is equally impressive. Step outside to the elevated Trex deck, the perfect setting for morning coffee, outdoor dining, or entertaining guests during the warmer months. Below, the rear yard offers additional outdoor living space complete with raised garden boxes and room for lounging, gardening, or creating your own private outdoor retreat—an uncommon feature that adds even more functionality and charm to the property. Conveniently located just moments from Sutcliffe Park, walking trails, shopping, dining, and major commuter routes, this home offers easy access to everything Conshohocken has to offer while maintaining the comfort of a quiet residential setting. Rarely does a home in this community offer this level of space, functionality, and value all in one package.
| 32 minutes ago | Listing updated with changes from the MLS® | |
| yesterday | Listing first seen on site |

The real estate listing information is provided by Bright MLS is for the consumer's personal, non-commercial use and may not be used for any purpose other than to identify prospective properties consumer may be interested in purchasing. Any information relating to real estate for sale or lease referenced on this web site comes from the Internet Data Exchange (IDX) program of the Bright MLS. This web site references real estate listing(s) held by a brokerage firm other than the broker and/or agent who owns this web site. The accuracy of all information is deemed reliable but not guaranteed and should be personally verified through personal inspection by and/or with the appropriate professionals. Properties in listings may have been sold or may no longer be available. The data contained herein is copyrighted by Bright MLS and is protected by all applicable copyright laws. Any unauthorized collection or dissemination of this information is in violation of copyright laws and is strictly prohibited. Copyright © 2020 Bright MLS. All rights reserved.