Stonybrook Condo202 STONYBROOK DRIVE 202WEST NORRITON, PA 19403
Due to the health concerns created by Coronavirus we are offering personal 1-1 online video walkthough tours where possible.
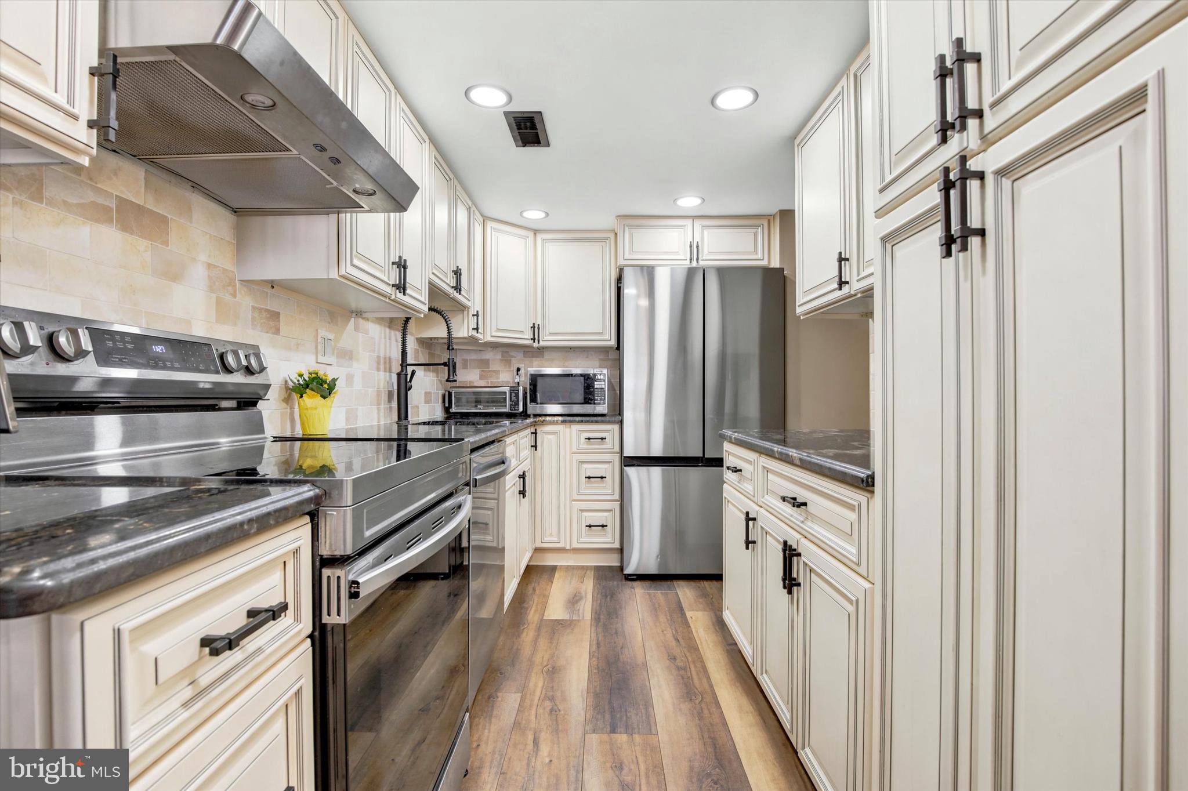
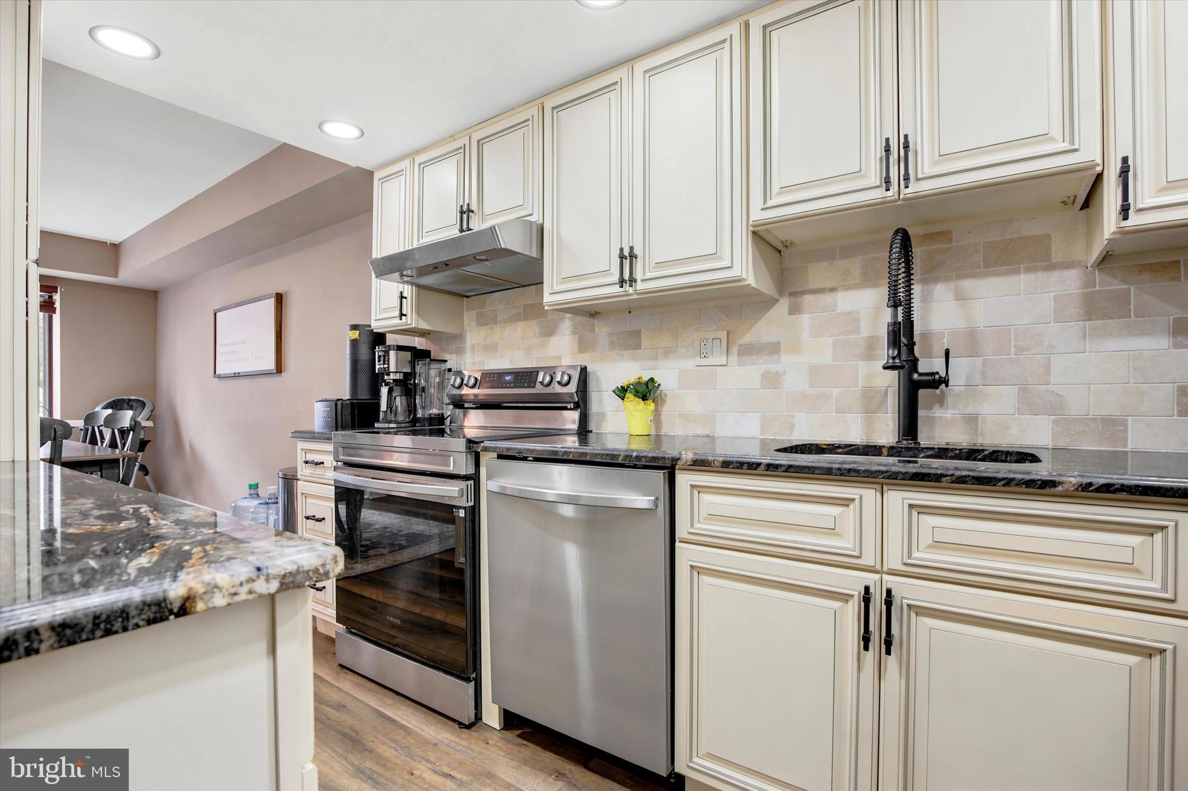
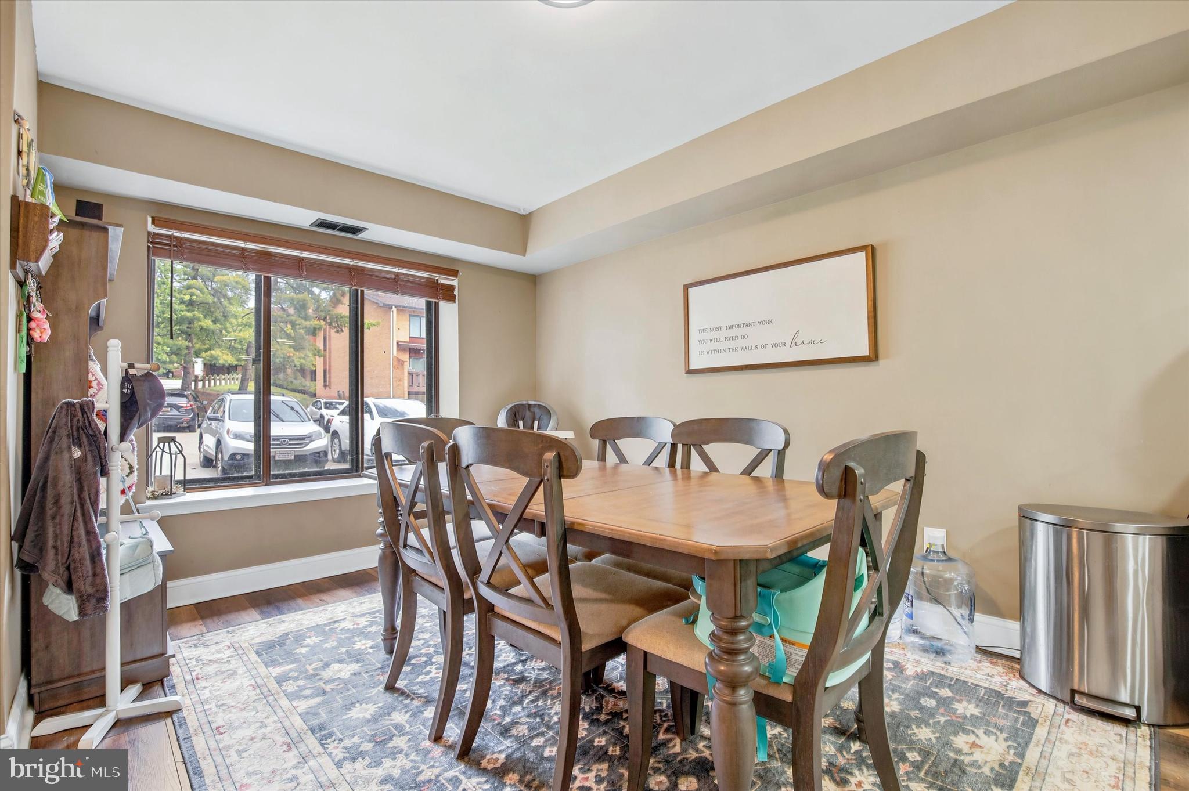
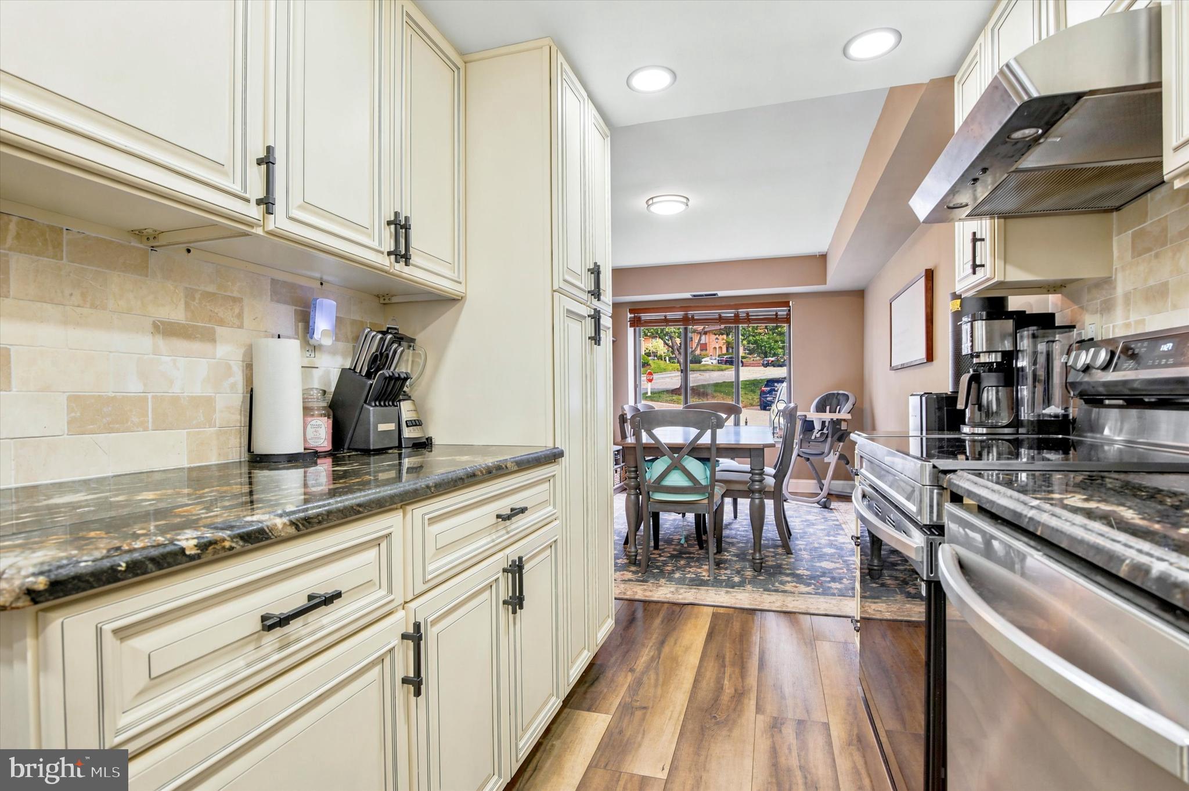
Welcome home to 202 Stonybrook Drive! This fully renovated townhome has everything you could want and more! Located in the picturesque setting that Stony Brook Community offers, this unit will surely welcome you home. Consisting of a 3 bedrooms, 2.5 bathrooms, second floor laundry, primary ensuite & a fully finished basement you can truly drop your bags and move right in. This unit is backed up the community creek and is situated in close proximity to the community pool & clubhouse. The HOA fee includes water, sewer, trash, community pool, lawn maintenance, snow removal AND the exterior building maintenance. Meaning, the homeowner only needs to carry a limited homeowners policy since the HOA has a master policy! Come see this gem for yourself. Showings start Friday 5/29, Open House Saturday 5/30 1pm-3pm
| 4 hours ago | Listing updated with changes from the MLS® | |
| 21 hours ago | Listing first seen on site |

The real estate listing information is provided by Bright MLS is for the consumer's personal, non-commercial use and may not be used for any purpose other than to identify prospective properties consumer may be interested in purchasing. Any information relating to real estate for sale or lease referenced on this web site comes from the Internet Data Exchange (IDX) program of the Bright MLS. This web site references real estate listing(s) held by a brokerage firm other than the broker and/or agent who owns this web site. The accuracy of all information is deemed reliable but not guaranteed and should be personally verified through personal inspection by and/or with the appropriate professionals. Properties in listings may have been sold or may no longer be available. The data contained herein is copyrighted by Bright MLS and is protected by all applicable copyright laws. Any unauthorized collection or dissemination of this information is in violation of copyright laws and is strictly prohibited. Copyright © 2020 Bright MLS. All rights reserved.