860 REYNARDS RUNBLUE BELL, PA 19422
Due to the health concerns created by Coronavirus we are offering personal 1-1 online video walkthough tours where possible.
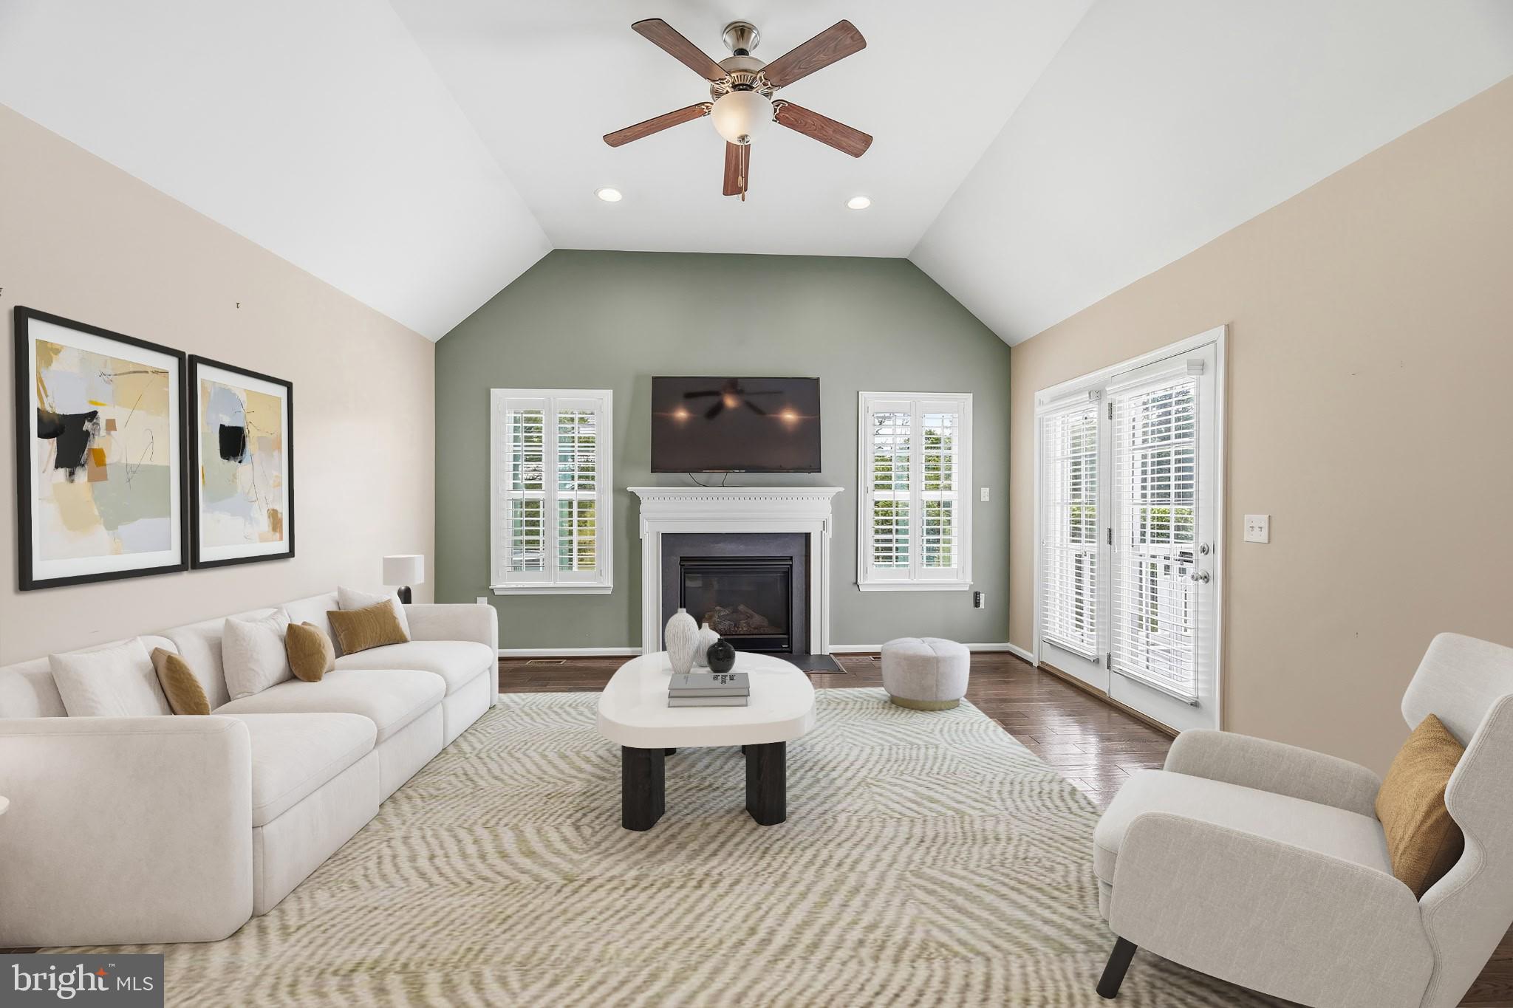
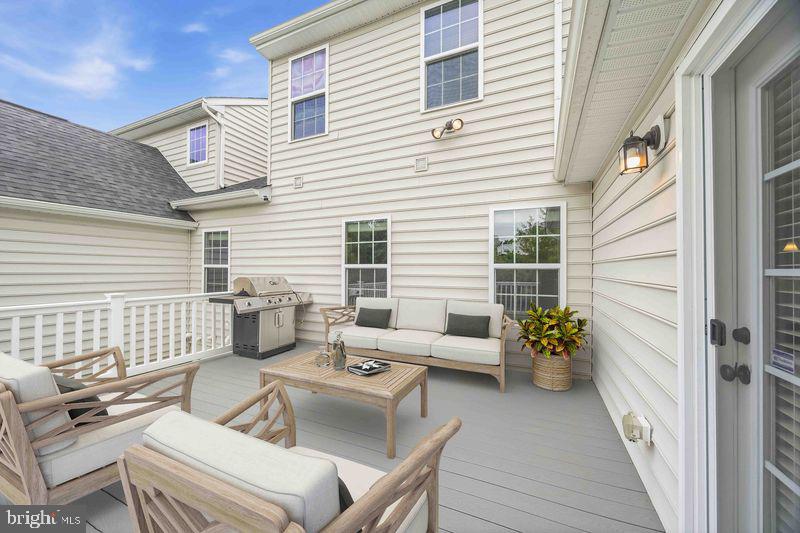
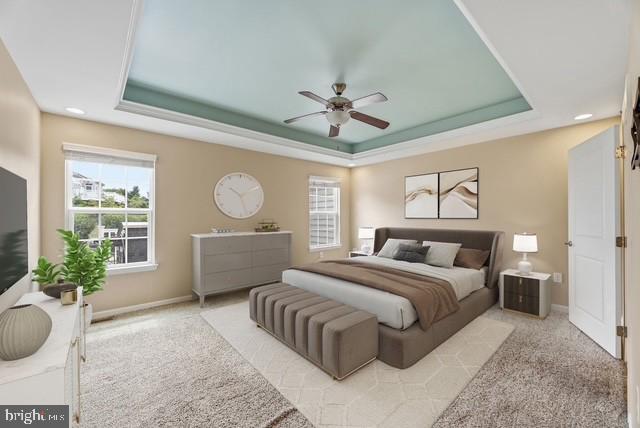
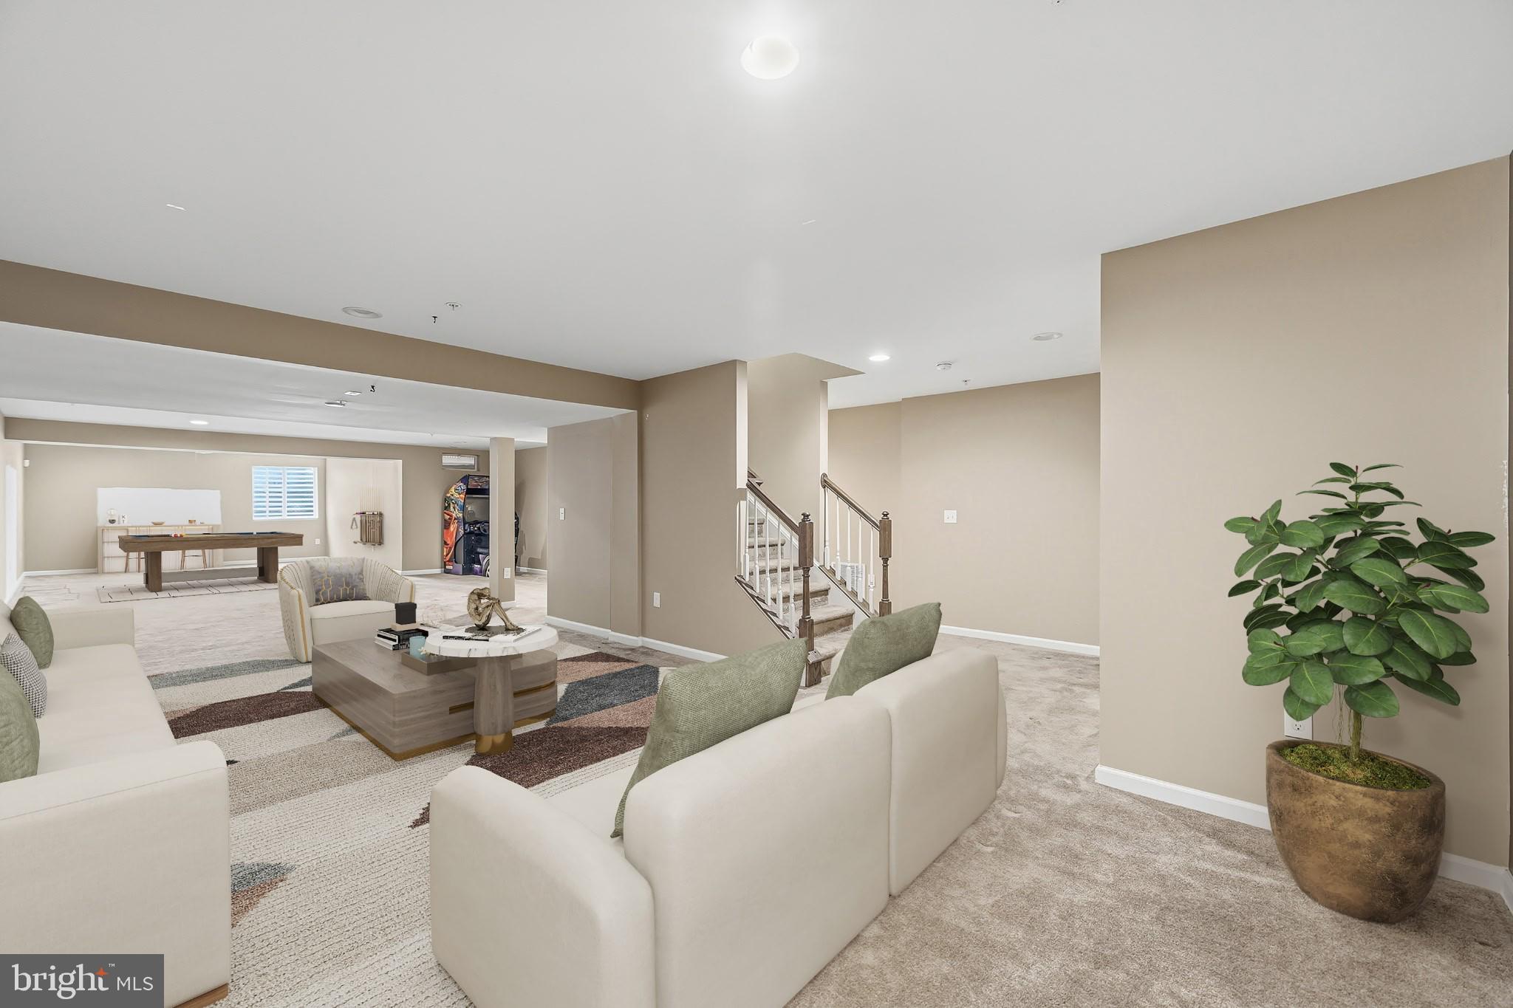
Welcome to 860 Reynards Run, an exceptional carriage home in the highly sought-after Red Fox Farm community of Blue Bell, offering the rare convenience of a first-floor primary suite and the carefree lifestyle today's buyers desire. Located within the award-winning Wissahickon School District, this beautiful home combines elegant design, spacious living, and unmatched convenience. Step inside and discover a bright, open-concept floor plan designed for comfortable everyday living and effortless entertaining. The spacious gourmet kitchen flows seamlessly into the dramatic family room with soaring vaulted ceilings, creating a warm and inviting gathering space. Glass doors lead to a private deck with a natural gas hookup, perfect for outdoor dining, relaxing, and entertaining guests. The main-level primary suite provides the comfort and convenience buyers are searching for, featuring a private bath and two walk-in closets. Formal living and dining rooms offer elegant spaces for hosting family holidays, dinner parties, or special occasions. Upstairs, you'll find two generously sized bedrooms and a full bath, ideal for family, guests, or a flexible work-from-home lifestyle. The expansive finished lower level adds substantial living space and is perfectly suited for a media room, game room, fitness studio, home office, or guest retreat. An additional unfinished storage area provides exceptional space for seasonal items and organization. Enjoy true low-maintenance living with an HOA that covers roof replacement, siding, gutters, lawn care, landscaping, snow removal, and trash service. Ideally located near shopping, dining, parks, and major commuter routes, this is a rare opportunity to enjoy luxury, convenience, and easy living in one of Blue Bell's most desirable communities. Rarely does a home offer this combination of first-floor living, generous space, maintenance-free convenience, and premier location. 860 Reynards Run is the lifestyle opportunity you've been waiting for. If you've been waiting for the right opportunity in Blue Bell, this is the home to see. The seller is ready to work with motivated buyers. Don't miss your chance to make an offer.
| 5 days ago | Listing updated with changes from the MLS | |
| 4 weeks ago | Price changed to $699,900 | |
| 5 months ago | Status changed to Active | |
| 5 months ago | Listing first seen on site |

The real estate listing information is provided by Bright MLS is for the consumer's personal, non-commercial use and may not be used for any purpose other than to identify prospective properties consumer may be interested in purchasing. Any information relating to real estate for sale or lease referenced on this web site comes from the Internet Data Exchange (IDX) program of the Bright MLS. This web site references real estate listing(s) held by a brokerage firm other than the broker and/or agent who owns this web site. The accuracy of all information is deemed reliable but not guaranteed and should be personally verified through personal inspection by and/or with the appropriate professionals. Properties in listings may have been sold or may no longer be available. The data contained herein is copyrighted by Bright MLS and is protected by all applicable copyright laws. Any unauthorized collection or dissemination of this information is in violation of copyright laws and is strictly prohibited. Copyright © 2020 Bright MLS. All rights reserved.
Did you know? You can invite friends and family to your search. They can join your search, rate and discuss listings with you.