452 SORREL COURTCOLLEGEVILLE, PA 19426
Due to the health concerns created by Coronavirus we are offering personal 1-1 online video walkthough tours where possible.
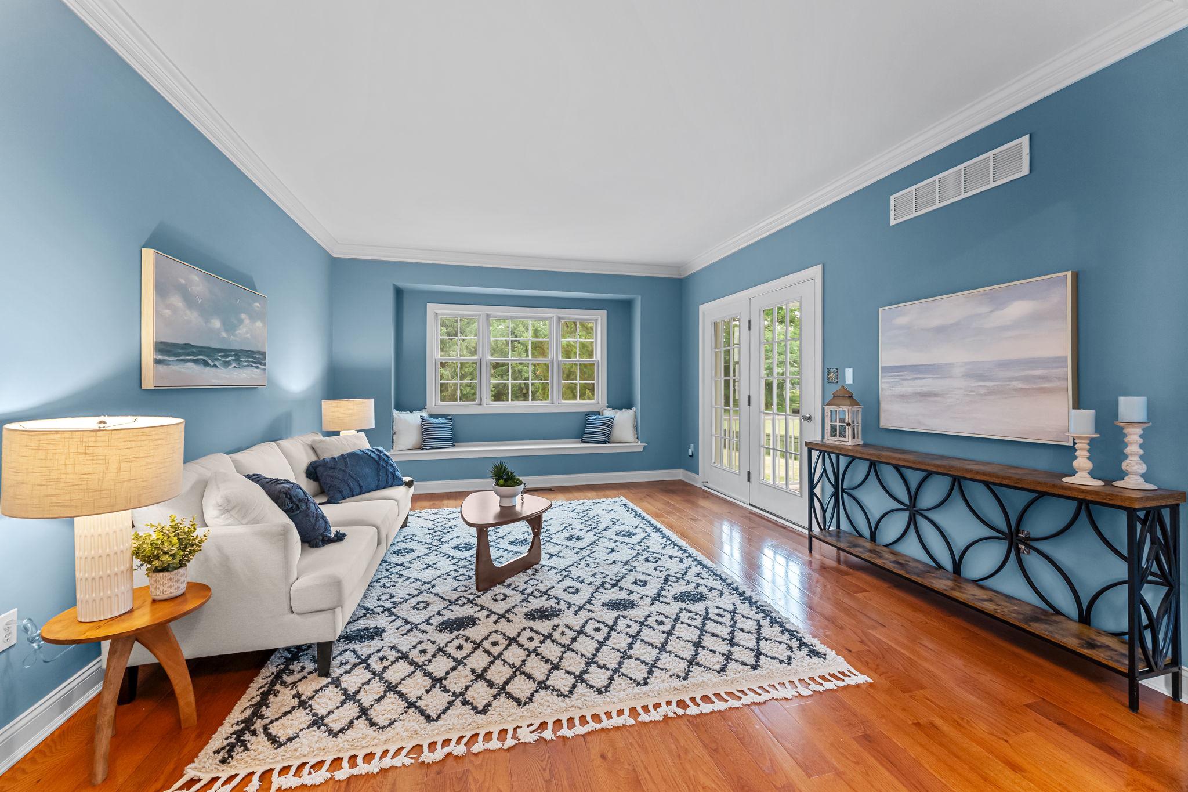
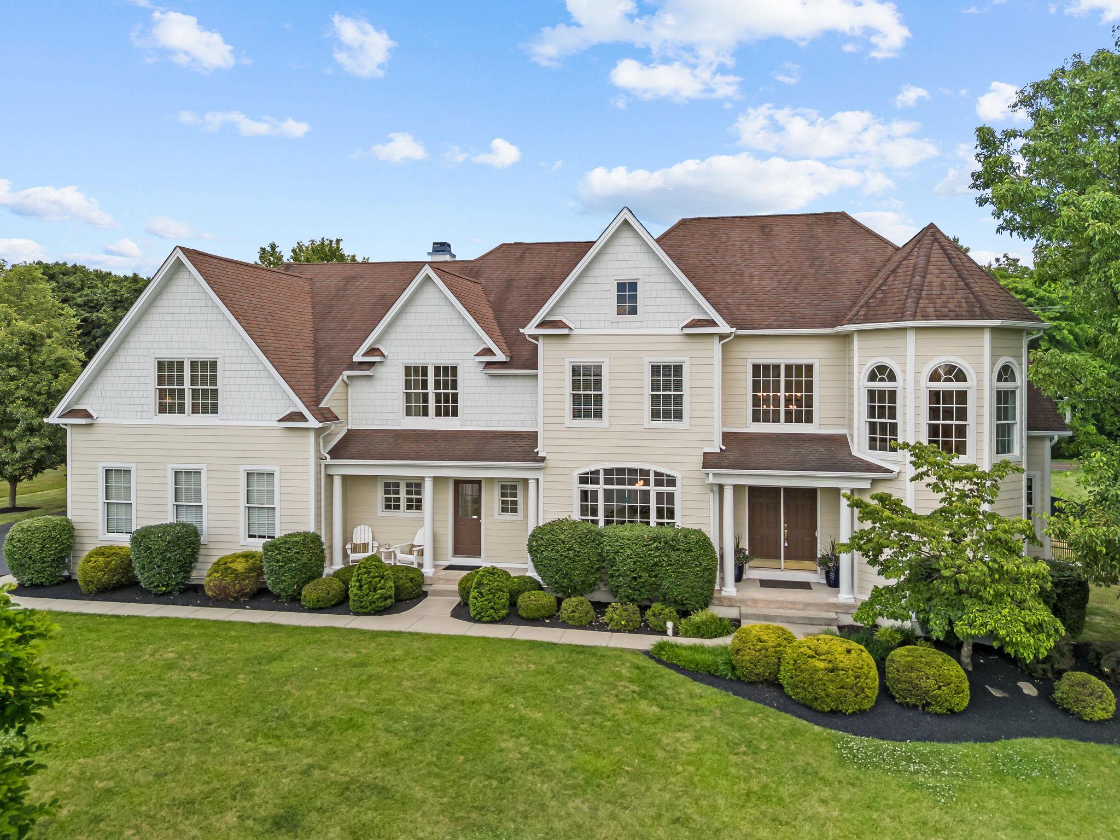
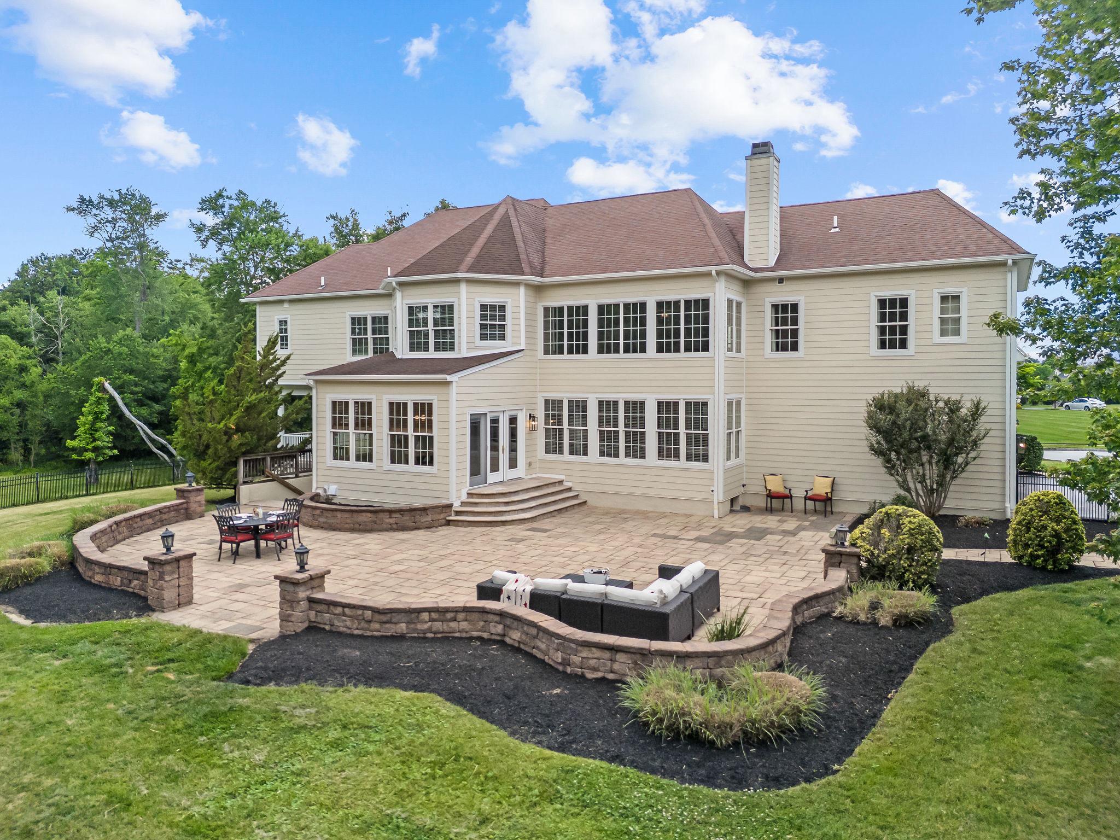
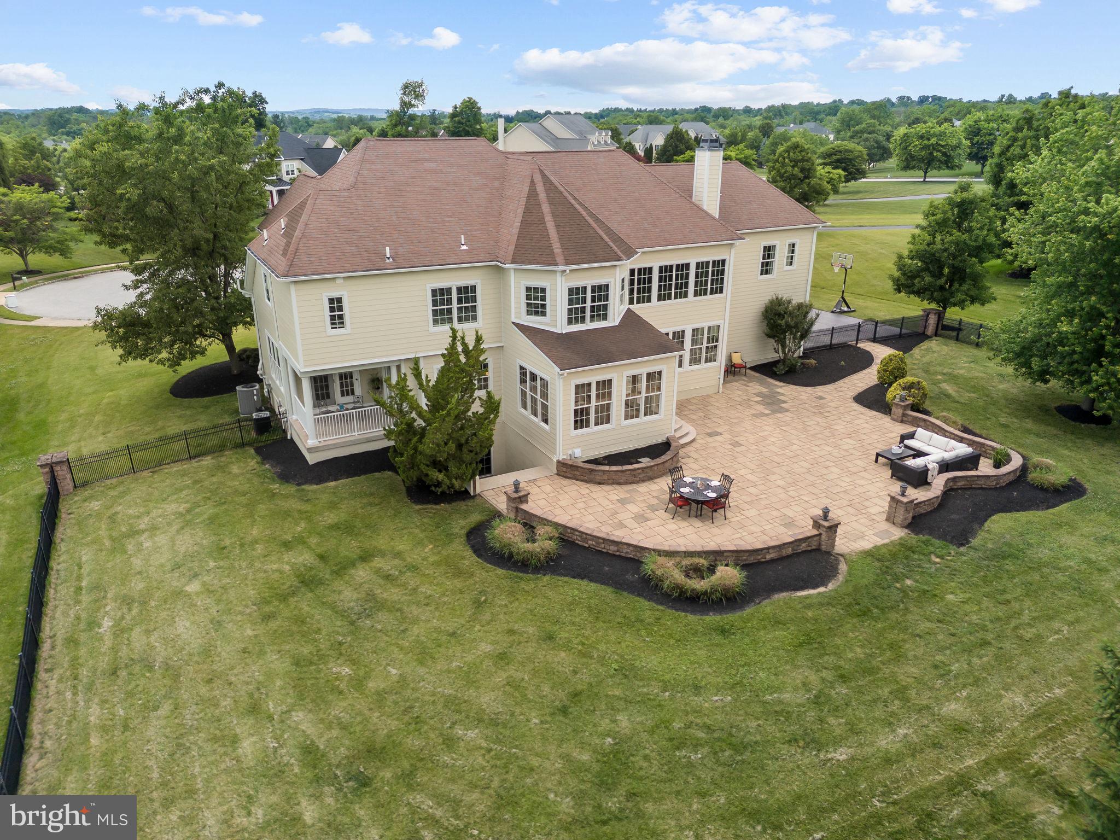
Nestled in a serene cul de sac this exquisite home offers a harmonious blend of luxury and comfort. Spanning over 4,300 square feet, the residence features four spacious bedrooms all with en suite bathrooms and walk in closets ensuring ample space for relaxation and privacy. Step inside to discover a welcoming foyer accented with grande pillars, a plenty of space to great guests and mingle. The Formal Living Room and Office share access to the private terrace where you can take a business call, enjoy a morning cup of Joe or unwind in the evening while enjoying the peaceful outdoors. Down the hall you'll find the Dry Bar combining the Dining Room and Gourmet Kitchen. The chef of the house will be thrilled with the amenities! The double oven, gas stove, upgraded countertops, stainless steel appliances, walk in pantry and a generous island all invite culinary creativity for elegant gatherings and relaxed everyday use. The open-concept design seamlessly connects the breakfast room and kitchen to the inviting living area and is enhanced by a cozy gas fireplace, perfect for intimate gatherings. Crown moldings, recessed lighting and a wall of windows add a touch of sophistication throughout. Head upstairs and retreat to the primary suite, where a spa-like bathroom awaits, featuring a soaking tub, oversized shower, private commode and dual vanities for a serene escape. The expansive dressing area provides 2 large walk in closets and ample space for furniture or a lounge area. The 3 additional bedrooms are equally well-designed, each offering comfort and style with their own private full bathrooms and walk in closets. Head back downstairs on the side staircase to the basement where your creativity and vision can take over! Imagine your exercise room, sports bar, theatre room or Recreation Room the way you want to finish this space! There is access the backyard from here where extensive hardscaping and stone retaining walls create an enchanting outdoor space ideal for entertaining, quiet reflection or a day full of fun! Enjoy evenings on the paver patio surrounded by beautifully landscaped grounds on nearly an acre of land. With a side-entry oversized garage and a convenient laundry setup on both floors, this home is designed for modern convenient living. Rest easy in a complete exterior remodel boasting James Hardie siding, new gutters and soffits. Inside enjoy a plethora of remodeled and replaced big ticket items including new light fixtures and recessed lighting throughout the home, a new water heater, one new HVAC system, a radon mitigation, a mud room with laundry hook up and even 2 powder rooms! Located in a tranquil suburban setting, 452 Sorrel Court offers the perfect balance of privacy and community, making it an exceptional choice for those seeking a comfortable luxury lifestyle.
| 2 weeks ago | Price changed to $1,129,000 | |
| 2 weeks ago | Listing updated with changes from the MLS® | |
| 3 months ago | Status changed to Active | |
| 3 months ago | Listing first seen on site |

The real estate listing information is provided by Bright MLS is for the consumer's personal, non-commercial use and may not be used for any purpose other than to identify prospective properties consumer may be interested in purchasing. Any information relating to real estate for sale or lease referenced on this web site comes from the Internet Data Exchange (IDX) program of the Bright MLS. This web site references real estate listing(s) held by a brokerage firm other than the broker and/or agent who owns this web site. The accuracy of all information is deemed reliable but not guaranteed and should be personally verified through personal inspection by and/or with the appropriate professionals. Properties in listings may have been sold or may no longer be available. The data contained herein is copyrighted by Bright MLS and is protected by all applicable copyright laws. Any unauthorized collection or dissemination of this information is in violation of copyright laws and is strictly prohibited. Copyright © 2020 Bright MLS. All rights reserved.
Did you know? You can invite friends and family to your search. They can join your search, rate and discuss listings with you.