115 E. MONTGOMERY AVENUE 3BARDMORE, PA 19003
Due to the health concerns created by Coronavirus we are offering personal 1-1 online video walkthough tours where possible.
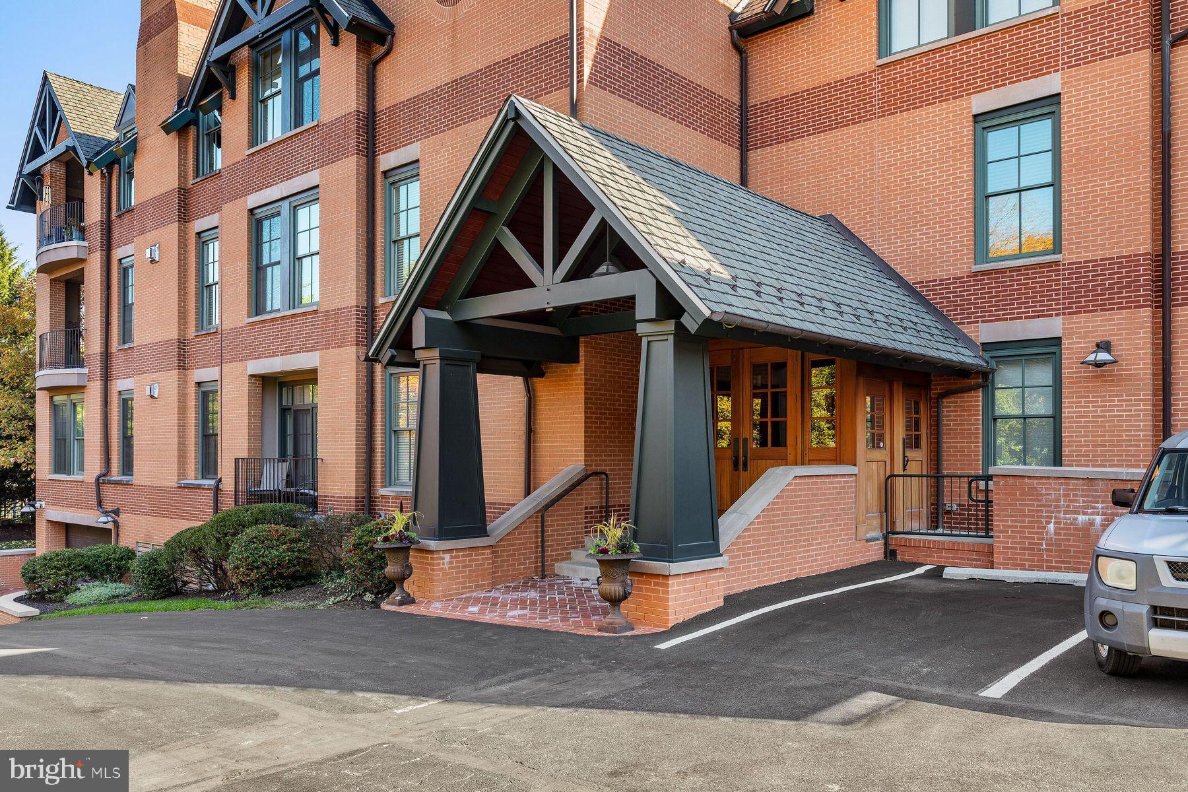
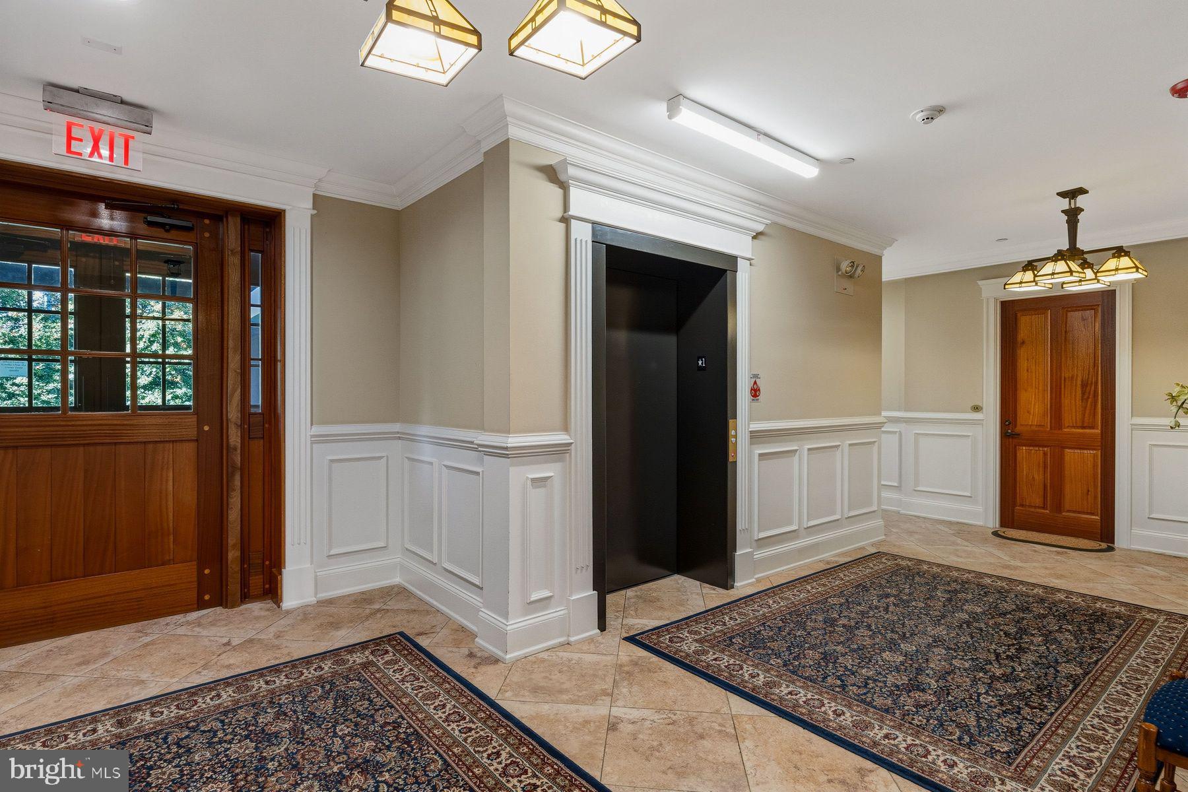
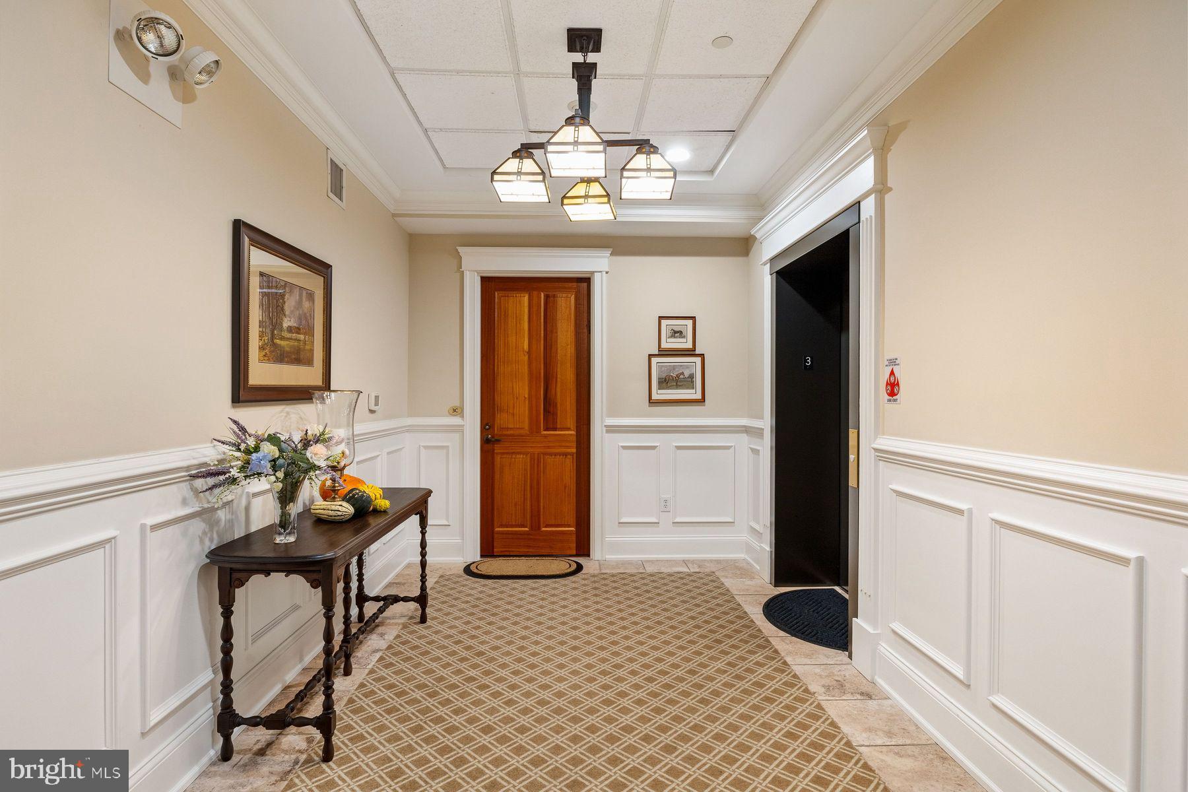
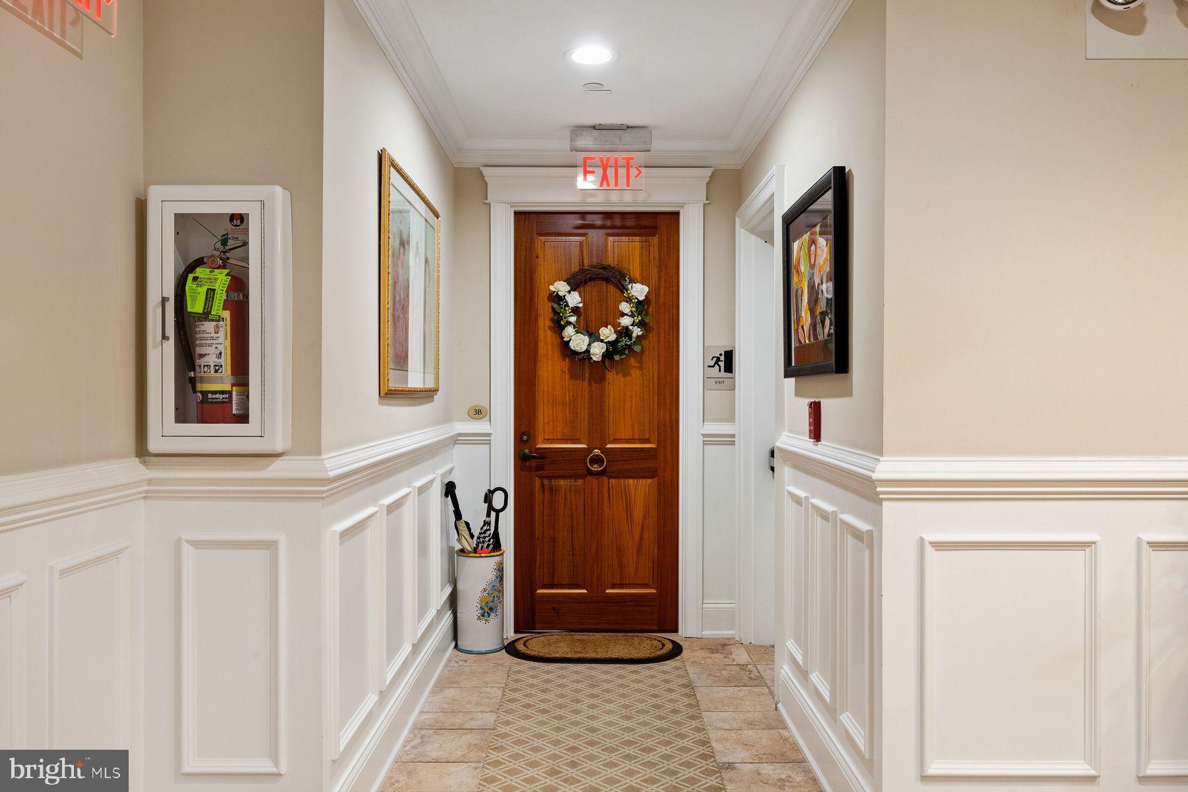
Experience refined Main Line living in this exceptional penthouse residence at Ardleigh, an exclusive boutique condominium community of just ten luxury homes in the heart of Ardmore. Inside, soaring 14-foot vaulted ceilings create a dramatic sense of space throughout the main living and dining areas, where rich hardwood floors, abundant natural light, and a gas fireplace set the stage for effortless everyday living and entertaining. The gourmet kitchen is thoughtfully designed with a 36-inch Viking gas range and hood, stainless steel appliances, granite countertops, tile backsplash, and a generous center island with sink and dishwasher. Sliding glass doors open to a private covered balcony, extending the living space outdoors. The spacious primary suite serves as a peaceful retreat, offering room for a sitting area or home office, an expansive custom walk-in closet, and a luxurious marble-appointed bath featuring dual vanities, a seamless glass shower, and an oversized Kallista soaking tub. A second bedroom enjoys easy access to a beautifully finished full bath with marble basketweave flooring and marble-surround tub/shower. A large laundry room with built-in cabinetry and utility sink, a stylish powder room, and an oversized walk-in coat closet add everyday functionality. Completing the offering are two dedicated underground parking spaces and a private storage unit, providing the ultimate in comfort, convenience, and low-maintenance luxury. Perfectly positioned within walking distance of the Ardmore Farmers Market, Trader Joe's, the area's renowned restaurants and boutiques, and the Ardmore Train Station. With Center City Philadelphia less than 30 minutes away, this coveted location offers an unmatched blend of walkability, accessibility, and sophisticated Main Line living.
| 2 months ago | Status changed to Pending | |
| 2 months ago | Listing updated with changes from the MLS® | |
| 2 months ago | Listing first seen on site |

The real estate listing information is provided by Bright MLS is for the consumer's personal, non-commercial use and may not be used for any purpose other than to identify prospective properties consumer may be interested in purchasing. Any information relating to real estate for sale or lease referenced on this web site comes from the Internet Data Exchange (IDX) program of the Bright MLS. This web site references real estate listing(s) held by a brokerage firm other than the broker and/or agent who owns this web site. The accuracy of all information is deemed reliable but not guaranteed and should be personally verified through personal inspection by and/or with the appropriate professionals. Properties in listings may have been sold or may no longer be available. The data contained herein is copyrighted by Bright MLS and is protected by all applicable copyright laws. Any unauthorized collection or dissemination of this information is in violation of copyright laws and is strictly prohibited. Copyright © 2020 Bright MLS. All rights reserved.
Did you know? You can invite friends and family to your search. They can join your search, rate and discuss listings with you.