207 W EIGHTH STREETBRIDGEPORT, PA 19405
Due to the health concerns created by Coronavirus we are offering personal 1-1 online video walkthough tours where possible.
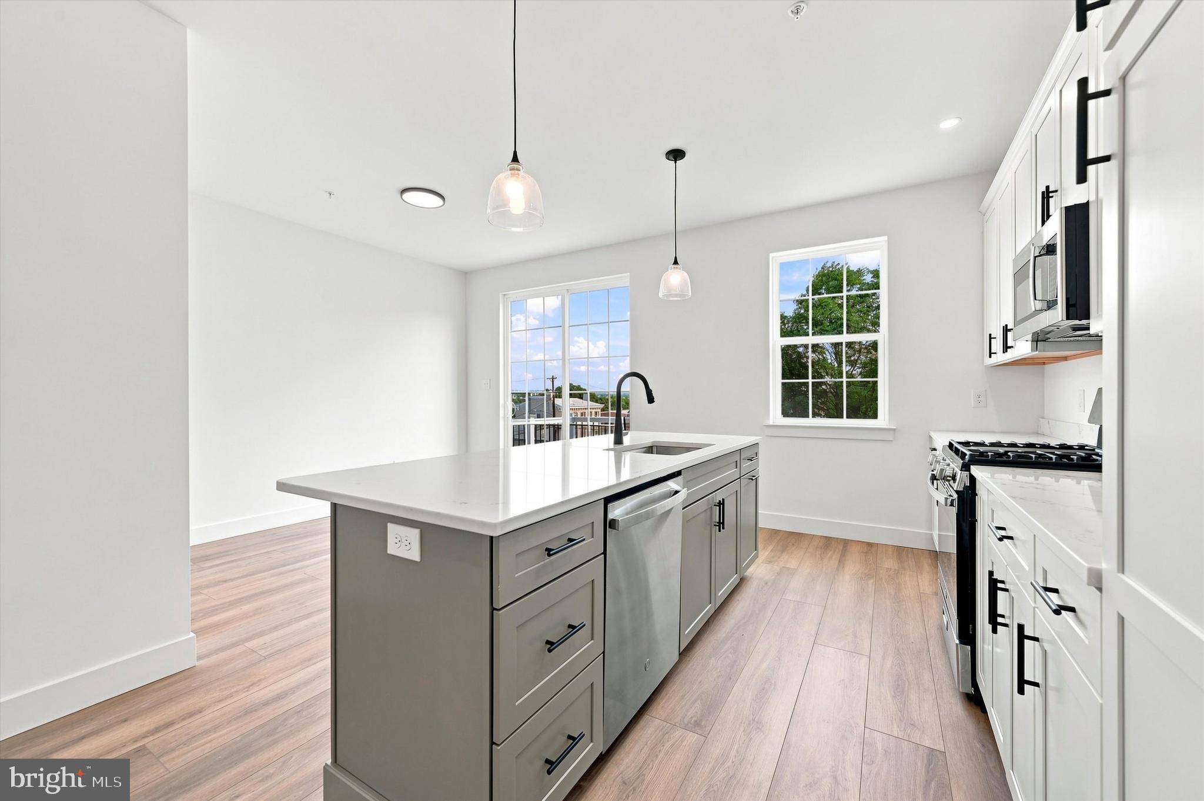
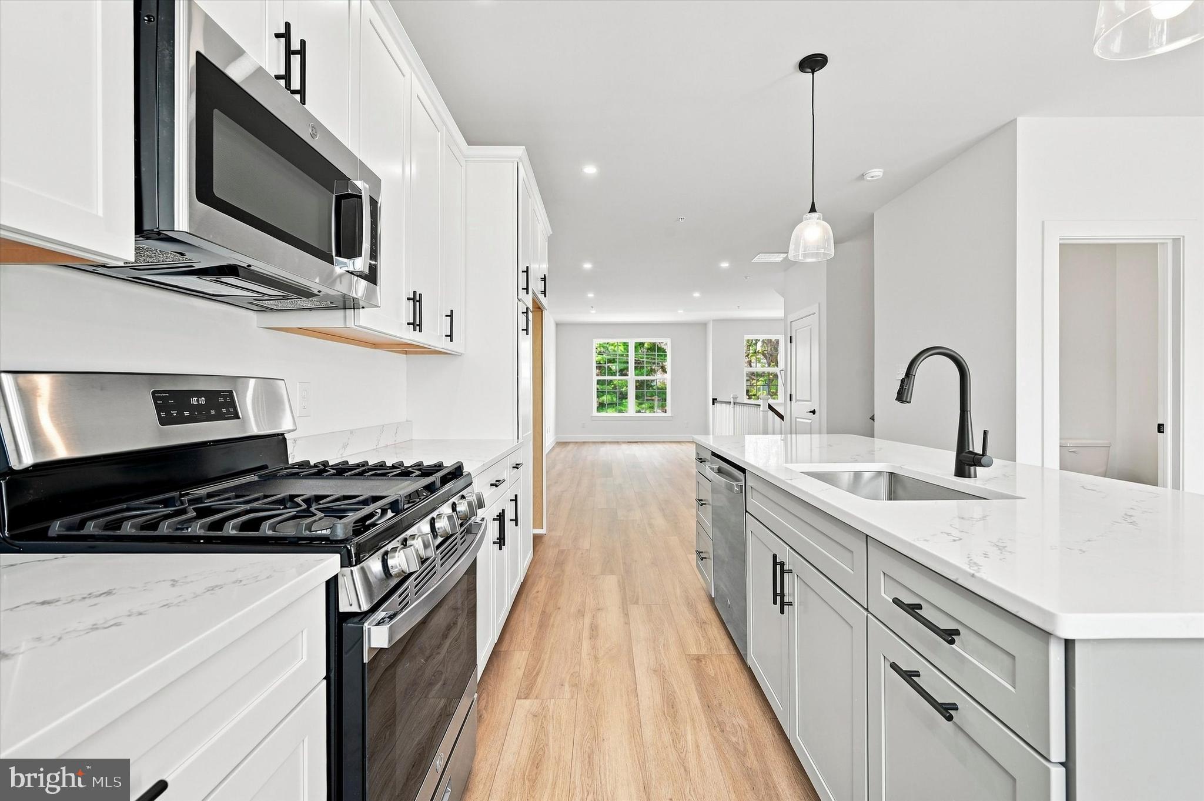
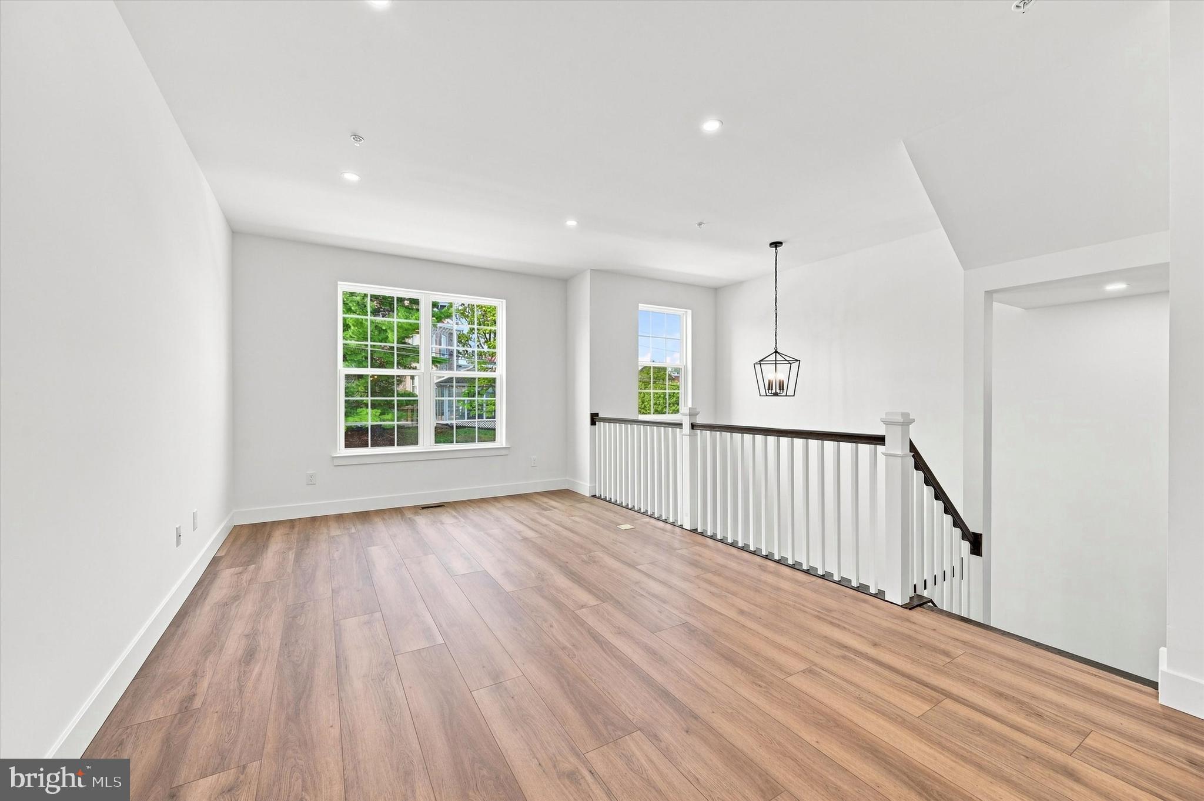
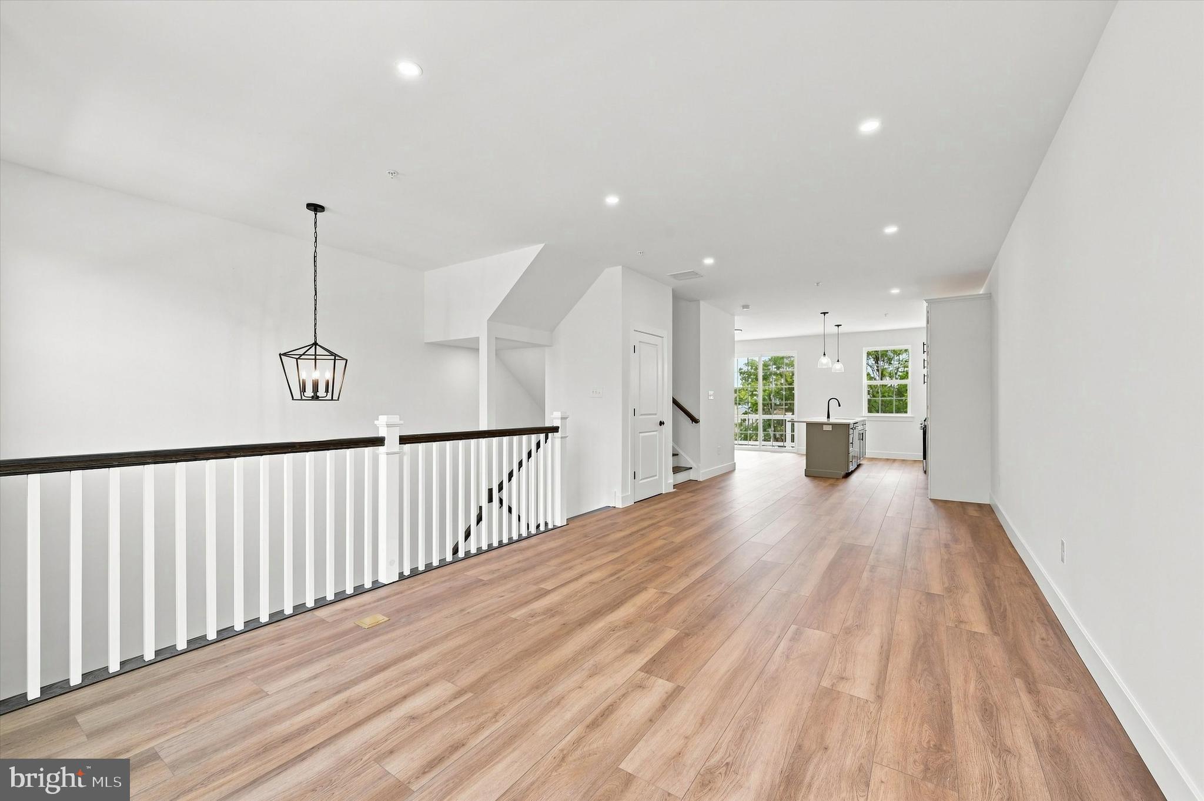
Fall special! Builder is offering a mortgage interest rate buydown incentive with the use of the preferred lender! MOVE-IN READY and one of only two homes remaining at Bridgeview Crossing. Built by respected local custom builder Vuotto Builders, this beautifully finished townhome offers over 2,300 square feet of thoughtfully designed living space across four levels, combining modern style, quality craftsmanship, and everyday functionality, all with no HOA fees! A covered front porch welcomes you inside, where a bright foyer leads to an open-concept main level with 9-foot ceilings, luxury vinyl plank flooring, recessed lighting, and abundant natural light. The gourmet kitchen is the centerpiece of the home, featuring an oversized 8-foot quartz island, 42-inch cabinetry, a pantry cabinet, GE stainless steel appliances, and beautiful quartz countertops. Just off the kitchen, step onto your private Trex deck overlooking the backyard, with the option to fence the yard for additional privacy. Upstairs, the spacious primary suite provides a relaxing retreat with a walk-in closet and a beautifully finished ensuite bath complete with dual vanities, tile flooring, and a walk-in shower with a semi-frameless glass door. A generously sized second bedroom, full hall bath, linen closet, and conveniently located laundry area complete the second floor. The third floor offers incredible flexibility with an additional bedroom that's ideal as a guest suite, home office, fitness room, or bonus living space. The finished walkout lower level adds even more living space and opens directly to a second Trex deck, creating the perfect spot for entertaining, relaxing, or enjoying easy access to the backyard. Additional features include a one-car attached garage with EV charger wiring already in place, a private driveway, generous storage throughout, and ceiling fan wiring in every bedroom. Perfectly located in the highly desirable Upper Merion School District, offering quick access to King of Prussia, Conshohocken, major highways, shopping, restaurants, and local parks. Enjoy the benefits of brand new construction from a trusted local builder without the added expense of HOA fees. Only two homes remain! Schedule your private tour today and experience the quality, space, and craftsmanship that set Bridgeview Crossing apart.
| a week ago | Listing updated with changes from the MLS | |
| a month ago | Price changed to $573,900 | |
| 3 months ago | Listing first seen on site |

The real estate listing information is provided by Bright MLS is for the consumer's personal, non-commercial use and may not be used for any purpose other than to identify prospective properties consumer may be interested in purchasing. Any information relating to real estate for sale or lease referenced on this web site comes from the Internet Data Exchange (IDX) program of the Bright MLS. This web site references real estate listing(s) held by a brokerage firm other than the broker and/or agent who owns this web site. The accuracy of all information is deemed reliable but not guaranteed and should be personally verified through personal inspection by and/or with the appropriate professionals. Properties in listings may have been sold or may no longer be available. The data contained herein is copyrighted by Bright MLS and is protected by all applicable copyright laws. Any unauthorized collection or dissemination of this information is in violation of copyright laws and is strictly prohibited. Copyright © 2020 Bright MLS. All rights reserved.
Did you know? You can invite friends and family to your search. They can join your search, rate and discuss listings with you.