Save
Ask
Tour
Hide
Share
$3,495,000
9 Days On Site

1132 YOUNGS FORD ROAD
GLADWYNE, PA 19035

For Sale|Single Family Residence|Active
6
Beds
8
Total Baths
6
Full Baths
2
Partial Baths
9,365
SqFt
$373
/SqFt
2004
Built
County:
MONTGOMERY
Listing courtesy of Kurfiss Sotheby's International Realty

Due to the health concerns created by Coronavirus we are offering personal 1-1 online video walkthough tours where possible.
Call Now: 484-679-6202
Is this the listing for you? We can help make it yours.
484-679-6202
1132 YOUNGS FORD ROAD1132 YOUNGS FORD ROAD1132 YOUNGS FORD ROAD1132 YOUNGS FORD ROAD
Save
Ask
Tour
Hide
Share

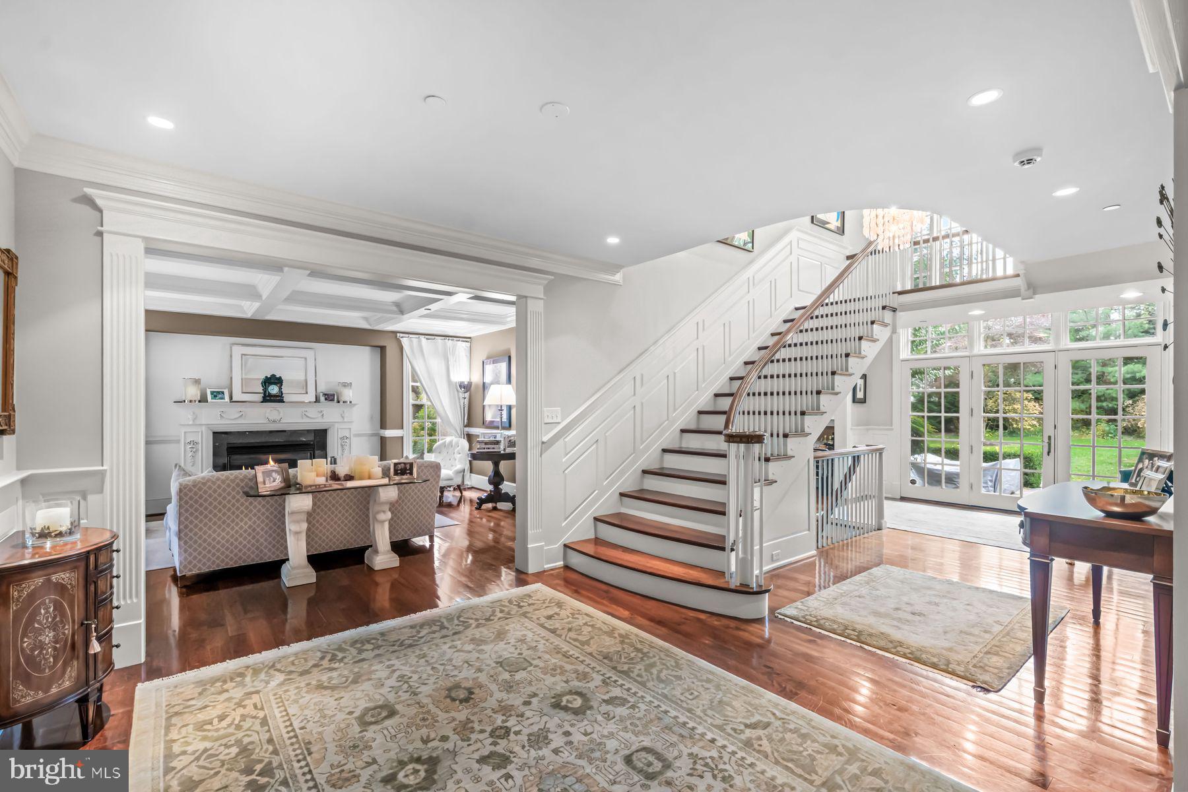
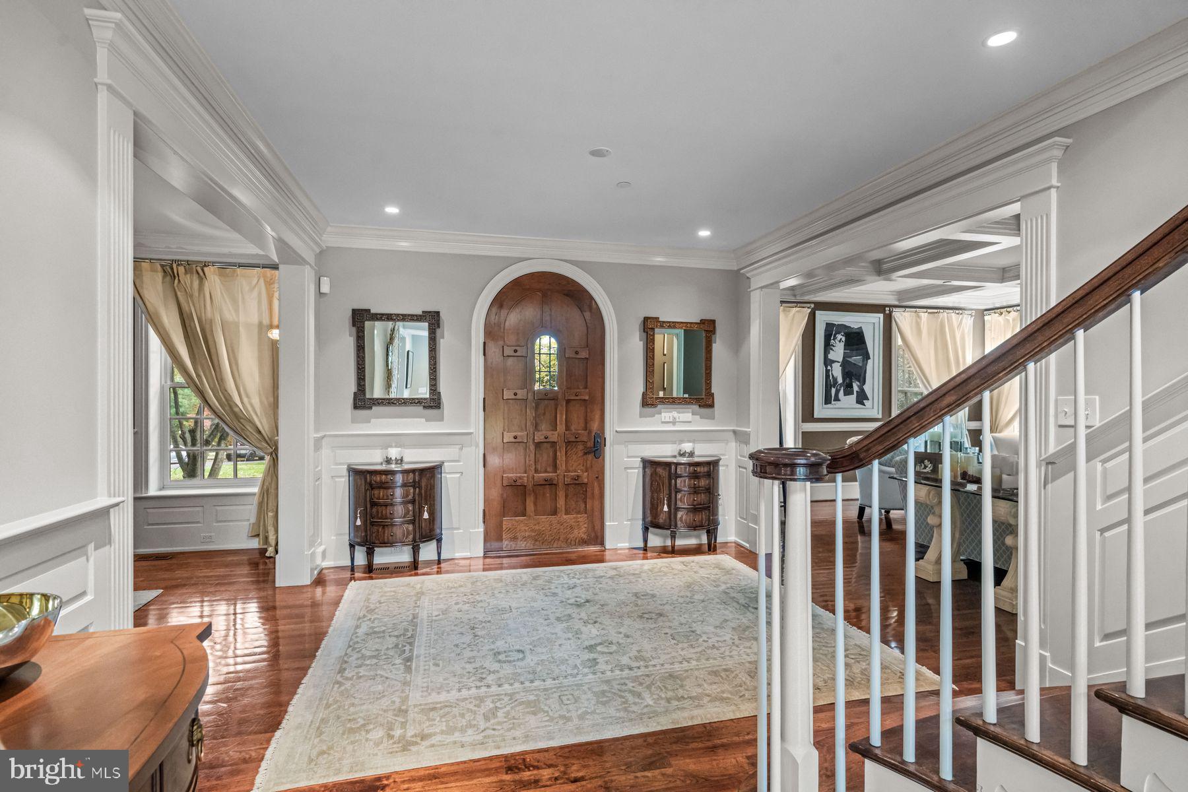
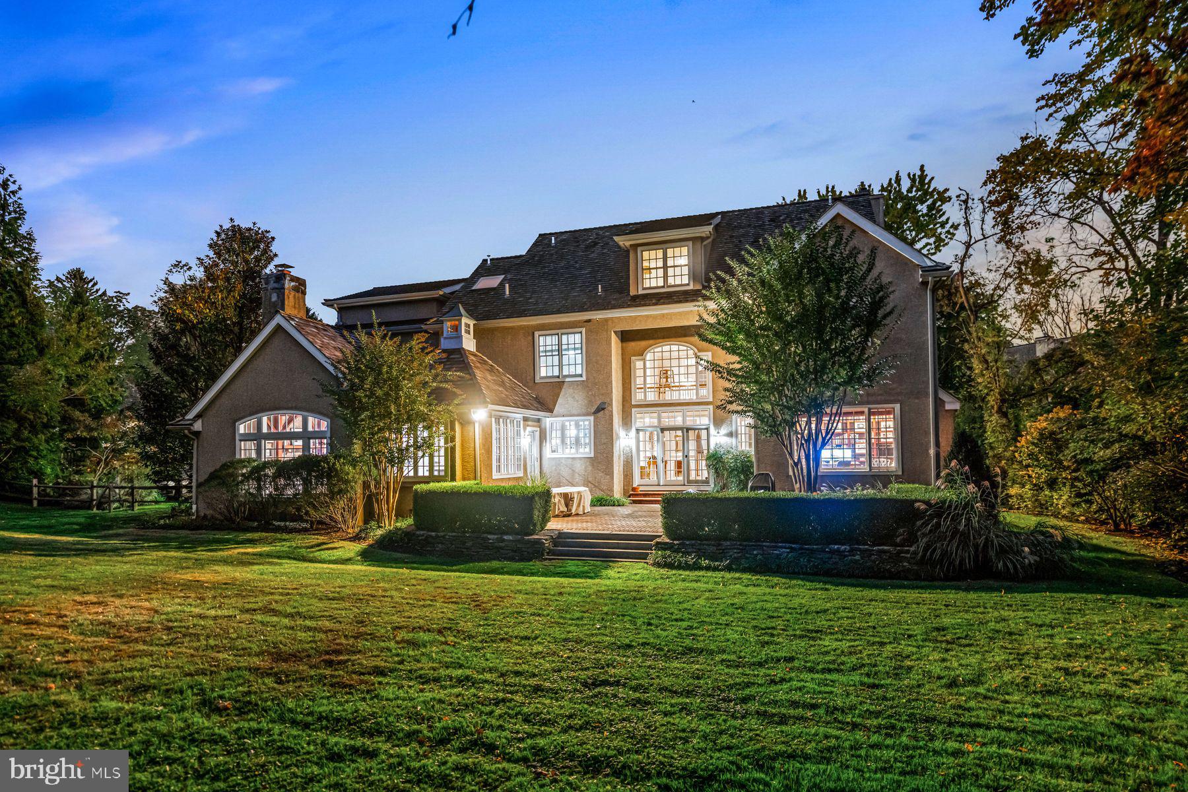
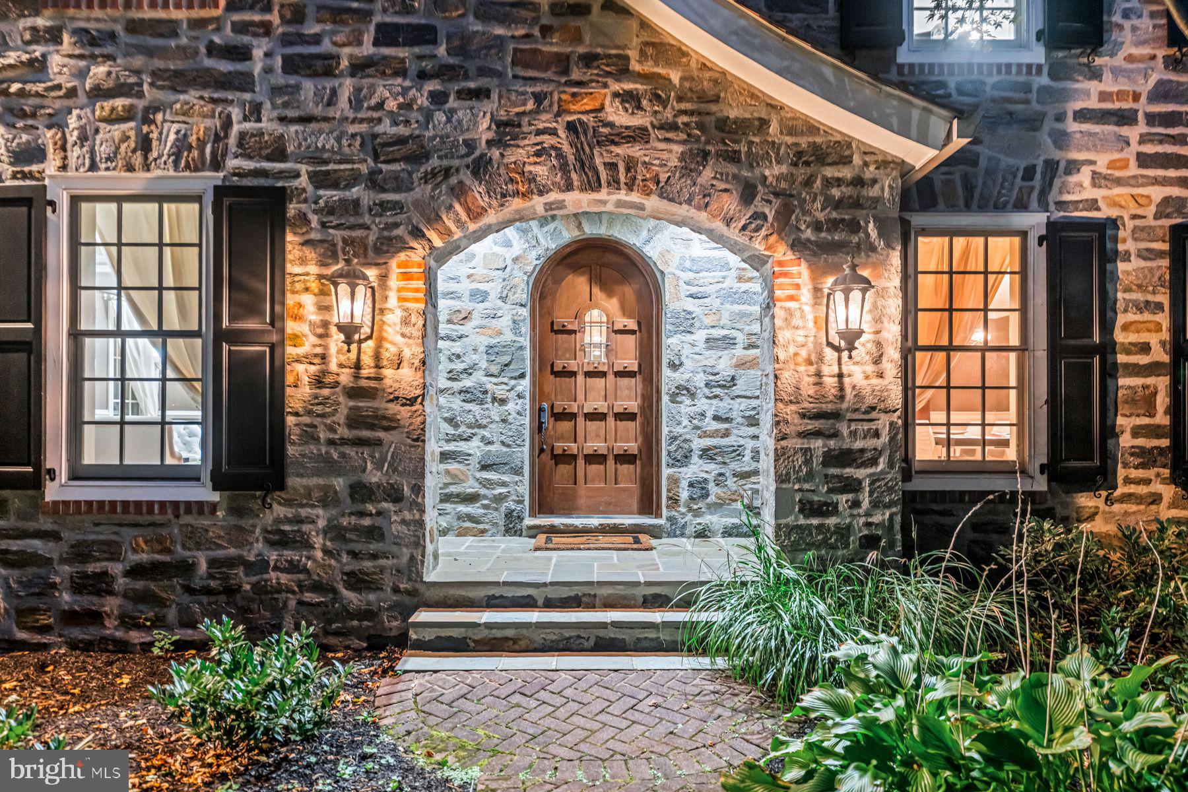
WOW!! This incredible custom-built "walk to Gladwyne" residence, set on a private acre, offers sun-filled rooms with high ceilings and an open flow, sophisticated decor, beautiful millwork and moldings, fabulous floors, designer fixtures and impeccable finishes throughout. Move right in and enjoy the gracious front to back entry foyer, opening up to the inviting living and dining rooms with tall windows, beautiful floors and millwork, private rear study with new cherry floors and extensive custom crafted built-ins, spacious, white gourmet kitchen with custom cabinetry, large eat-in island and chef's appliances, convenient butlers pantry, adjacent breakfast room with 2 walls of windows featuring serene views of the private grounds, breathtaking family room with cathedral ceiling, hand crafted beam detail, built-ins and stone fireplace and convenient mudroom with back staircase leading out to the oversized 3-car garage. The stunning main staircase with new wainscotting detail leads up to an expansive second floor featuring a luxurious primary suite with sitting room, bedroom with trayed ceiling, two large walk-in closets with custom built-ins and a timeless white marble primary bathroom with tub, frameless glass shower and his and hers vanities, 4 additional large bedrooms with 3 additional full bathrooms and a guest suite sitting room complete this floor. The bonus third floor offers a spacious sitting room, bedroom and full bathroom. The recently remodeled lower level with high ceilings includes a large exercise area, dramatic wine room, media/ game room, full bathroom and lots of storage. Walk to the charming town of Gladwyne which is about to enjoy expanded shopping, restaurants and more, all in close proximity to all forms of transportation, renowned Lower Merion and private schools, universities, Center City Philadelphia, clubs, endless recreational opportunities and more.

Save
Ask
Tour
Hide
Share
Listing Snapshot
Price 
$3,495,000
Days On Site 
9 Days
Bedrooms 
6
Inside Area (SqFt) 
9,365 sqft
Total Baths 
8
Full Baths 
6
Partial Baths 
2
Lot Size 
0.95 Acres
Year Built 
2004
MLS® Number 
PAMC2192482
Status 
Active
Property Tax 
$47,544
HOA/Condo/Coop Fees 
N/A
Sq Ft Source 
Estimated
Friends & Family
Recent Activity
yesterdayListing updated with changes from the MLS®
3 days agoStatus changed to Active
a week agoListing first seen on site
General Features
Acres 
0.95
Attached Garage 
Yes
Cross Street 
CONSHO ST
Foundation 
Concrete Perimeter
Garage 
Yes
Garage Spaces 
3
Levels 
Three Or More
Number Of Stories 
3
Parking 
OversizedAsphaltPrivateGarageDrivewayInside EntranceAttached
Parking Spaces 
8
Pets 
Yes
Property Sub Type 
Single Family Residence
Security 
Smoke Detector(s)Carbon Monoxide Detector(s)24 Hour SecuritySecurity System
Sewer 
Public Sewer
Special Circumstances 
Standard
SqFt Above 
7133
SqFt Below 
2232
SqFt Total 
9365
Style 
Manor
Utilities 
Cable AvailableUnderground UtilitiesNatural Gas AvailablePhone AvailableSewer AvailableElectricity Available
Water Source 
Public
Zoning 
RESIDENTIAL
Interior Features
Appliances 
RangeTrash CompactorDouble OvenOvenGas RangeGas OvenCooktopGas Water HeaterBuilt-In RangeDishwasherRefrigeratorDisposalDryerExhaust FanFreezerMicrowaveRange HoodStainless Steel Appliance(s)WasherWater Heater
Basement 
FinishedFullInterior EntryBath/Stubbed
Cooling 
Central AirElectric
Electric 
Underground200+ Amp Service
Fireplace 
Yes
Fireplace Features 
Stone
Fireplaces 
2
Flooring 
CarpetWoodMarble
Heating 
Exhaust FanNatural GasForced AirZoned
Interior 
Eat-in KitchenKitchen IslandPantryRecessed LightingWalk-In Closet(s)Vaulted Ceiling(s)Cathedral Ceiling(s)High CeilingsBeamed CeilingsTray Ceiling(s)Built-in FeaturesCrown MoldingOpen FloorplanSoaking Tub
Laundry Features 
Laundry RoomUpper Level
Window Features 
Skylight(s)Window CoveringsInsulated WindowsWindow Treatments
Bedroom 1 
Dimensions - 15 X 16
Bedroom 2 
Dimensions - 14 X 14
Bedroom 3 
Dimensions - 14 X 16
Bedroom 4 
Bedroom 5 
Dining Room 
Dimensions - 14 X 20Level - MainFeatures - Crown Molding
Exercise Room 
Family Room 
Dimensions - 19 X 22Level - Main
Foyer 
Level - MainFeatures - Crown Molding
Full Bath 
Game Room 
In-Law/auPair/Suite 
Kitchen 
Dimensions - 16 X 20Level - MainFeatures - Pantry, Wet Bar, Crown Molding
Laundry 
Library 
Level - MainFeatures - Crown Molding
Living Room 
Dimensions - 15 X 20Level - MainFeatures - Crown Molding
Media Room 
Mud Room 
Level - MainFeatures - Walk-In Closet(s)
Other 
Primary Bedroom 
Dimensions - 15 X 20
Sitting Room 
Storage Room 
Save
Ask
Tour
Hide
Share
Exterior Features
Construction Details 
StuccoStone
Exterior 
LightingRain GuttersStorage
Fencing 
Other
Lot Features 
WoodedLevelFront YardClearedPrivateFew TreesBack Yard
Patio And Porch 
PatioTerrace
Pool Features 
None
Roof 
WoodShake
View 
Garden
Waterview 
Garden
Windows/Doors 
Skylight(s)Window CoveringsInsulated WindowsWindow Treatments
Community Features
Community Features 
Street Lights
MLS Area 
Lower Merion Twp (10640)
School District 
LOWER MERION
Roads 
Paved
Schools
School District
LOWER MERION
Elementary School
GLADWYNE
Middle School
BLACK ROCK
High School
HARRINGTON
Listing courtesy of Kurfiss Sotheby's International Realty


The real estate listing information is provided by Bright MLS is for the consumer's personal, non-commercial use and may not be used for any purpose other than to identify prospective properties consumer may be interested in purchasing. Any information relating to real estate for sale or lease referenced on this web site comes from the Internet Data Exchange (IDX) program of the Bright MLS. This web site references real estate listing(s) held by a brokerage firm other than the broker and/or agent who owns this web site. The accuracy of all information is deemed reliable but not guaranteed and should be personally verified through personal inspection by and/or with the appropriate professionals. Properties in listings may have been sold or may no longer be available. The data contained herein is copyrighted by Bright MLS and is protected by all applicable copyright laws. Any unauthorized collection or dissemination of this information is in violation of copyright laws and is strictly prohibited. Copyright © 2020 Bright MLS. All rights reserved.

Neighborhood & Commute
Source: Walkscore
Save
Ask
Tour
Hide
Share