235 E COUNTY LINE ROADARDMORE, PA 19003
Due to the health concerns created by Coronavirus we are offering personal 1-1 online video walkthough tours where possible.
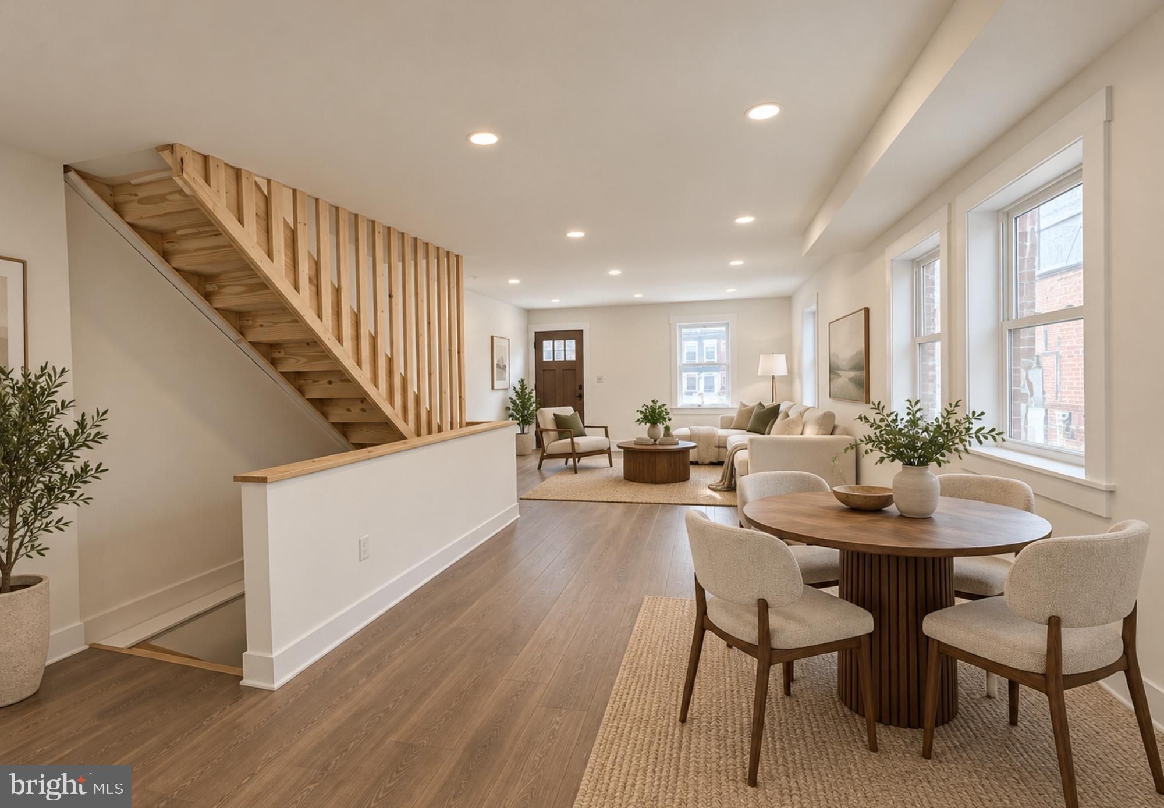
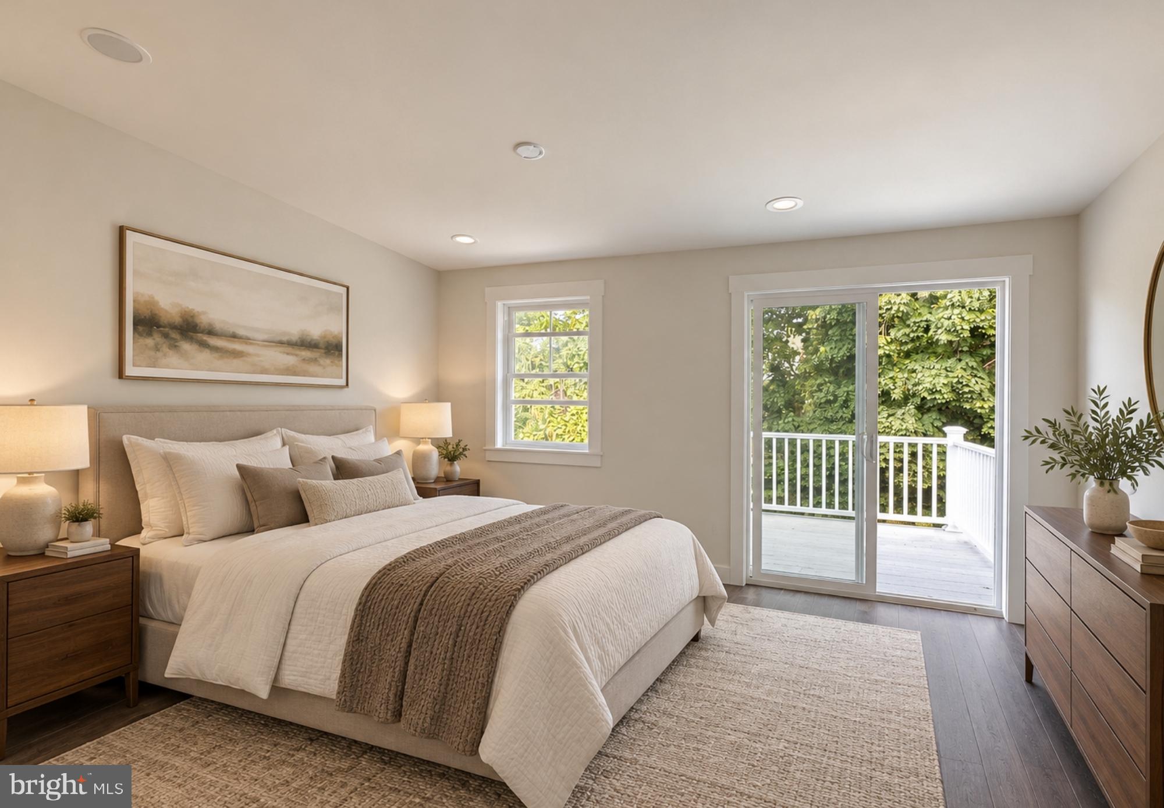
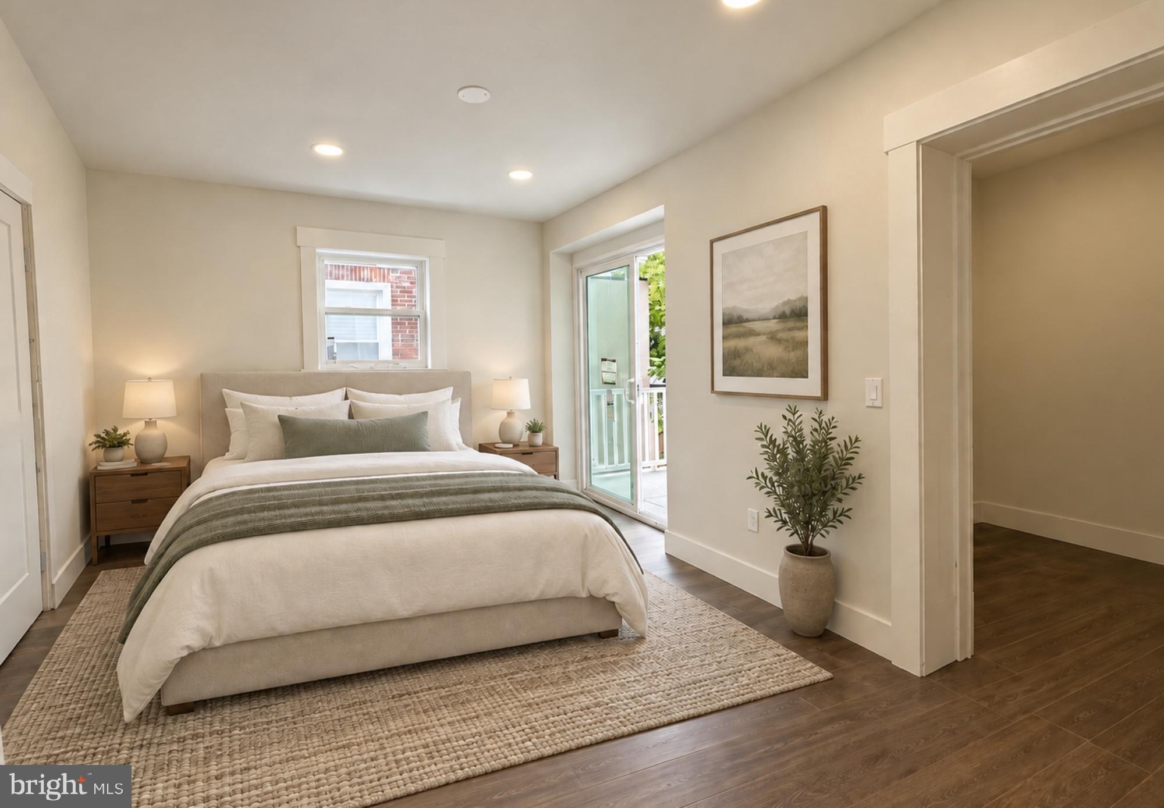
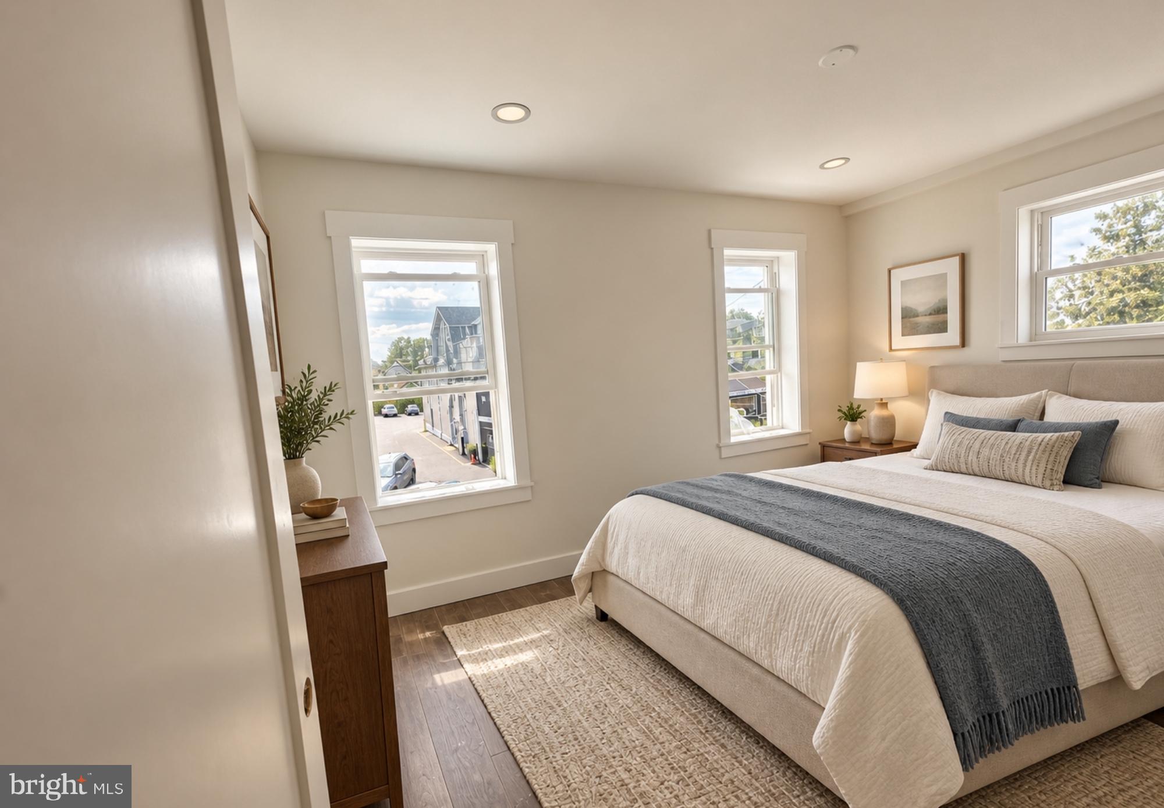
A rare opportunity in the heart of Ardmore, 235 E County Line Road has been expanded and completely renovated from top to bottom, offering approximately 2,050 square feet of beautifully reimagined living space, plus a finished lower level, three bedrooms, three and a half bathrooms, multiple private outdoor spaces, a fenced backyard, and off-street parking, all within the sought-after Lower Merion School District. Step inside to an open, light-filled main level designed for both everyday living and entertaining. LVP flooring flows throughout the space, connecting the living area to an open kitchen and dining space anchored by a large center island. A walk-in pantry provides plenty of storage, while a conveniently placed powder room completes the floor. Out back, a new deck extends the living space outdoors and overlooks the fenced backyard. The second floor features two bedrooms, each with its own en-suite bathroom with a tub, offering a level of privacy that is hard to find in a traditional twin. One bedroom also includes a walk-in closet and private rear balcony, while laundry is conveniently located on this level. The entire third floor is dedicated to an impressive primary retreat. The spacious bedroom features tall ceilings, its own private balcony, a generous walk-in closet, and plumbing for a future bar area. The en-suite bathroom includes a double vanity and a walk-in shower with a distinctive rounded entry. At the front of the home, a separate study opens to another private balcony, creating a dedicated space to work from home, read, or simply step outside with your morning coffee. The finished lower level adds even more flexibility for a home gym, playroom, media room, or additional living space. Behind the finishes is a comprehensive renovation that includes new plumbing, electrical, HVAC, subflooring, stairs, roof, and gutters. An integrated Brilliant Smart Home System and smart toilets in all three full bathrooms add thoughtful modern conveniences throughout. And then there’s the location. Just minutes from Suburban Square, dining, shopping, coffee, the train, and everything the Main Line has to offer, this home pairs the convenience of Ardmore with features rarely found in a twin: more than 2,000 square feet of living space, three private balconies, a rear deck, fenced backyard, off-street parking, three en-suite bedrooms, and a complete top-to-bottom transformation. Renovations are nearing completion, and buyers may still have the opportunity to select certain finishes and add their own personal touch before the home is complete. Photos have been virtually staged - professional photos to be added next week.
| 16 hours ago | Listing updated with changes from the MLS® | |
| 16 hours ago | Listing first seen on site |

The real estate listing information is provided by Bright MLS is for the consumer's personal, non-commercial use and may not be used for any purpose other than to identify prospective properties consumer may be interested in purchasing. Any information relating to real estate for sale or lease referenced on this web site comes from the Internet Data Exchange (IDX) program of the Bright MLS. This web site references real estate listing(s) held by a brokerage firm other than the broker and/or agent who owns this web site. The accuracy of all information is deemed reliable but not guaranteed and should be personally verified through personal inspection by and/or with the appropriate professionals. Properties in listings may have been sold or may no longer be available. The data contained herein is copyrighted by Bright MLS and is protected by all applicable copyright laws. Any unauthorized collection or dissemination of this information is in violation of copyright laws and is strictly prohibited. Copyright © 2020 Bright MLS. All rights reserved.
Did you know? You can invite friends and family to your search. They can join your search, rate and discuss listings with you.