724 MEADOWCREEK CIRCLELOWER GWYNEDD, PA 19002
Due to the health concerns created by Coronavirus we are offering personal 1-1 online video walkthough tours where possible.
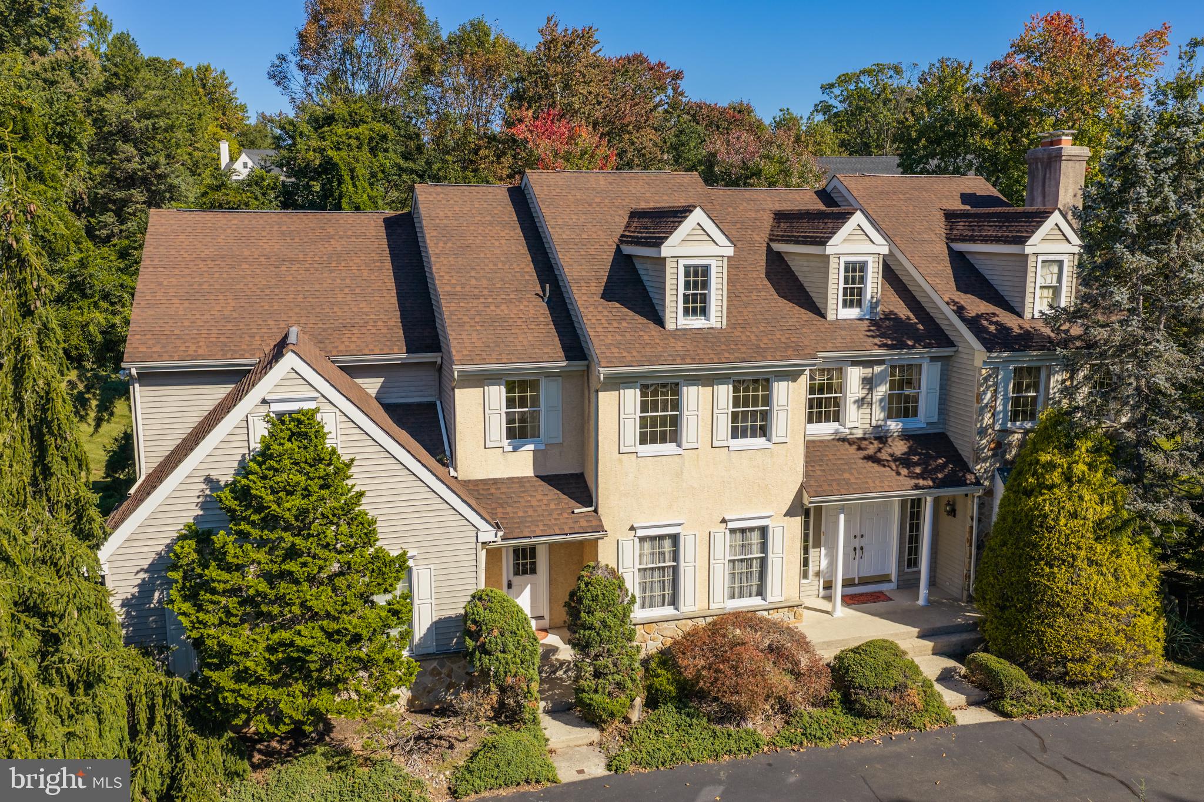
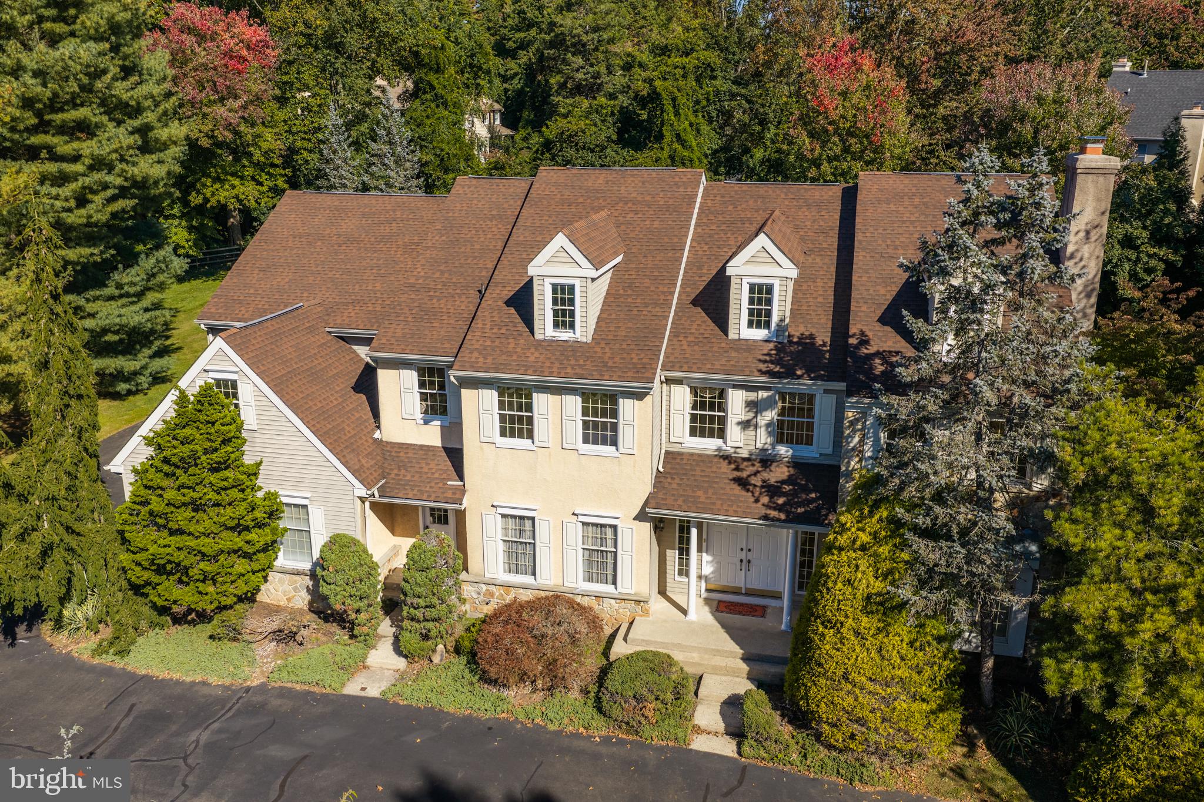
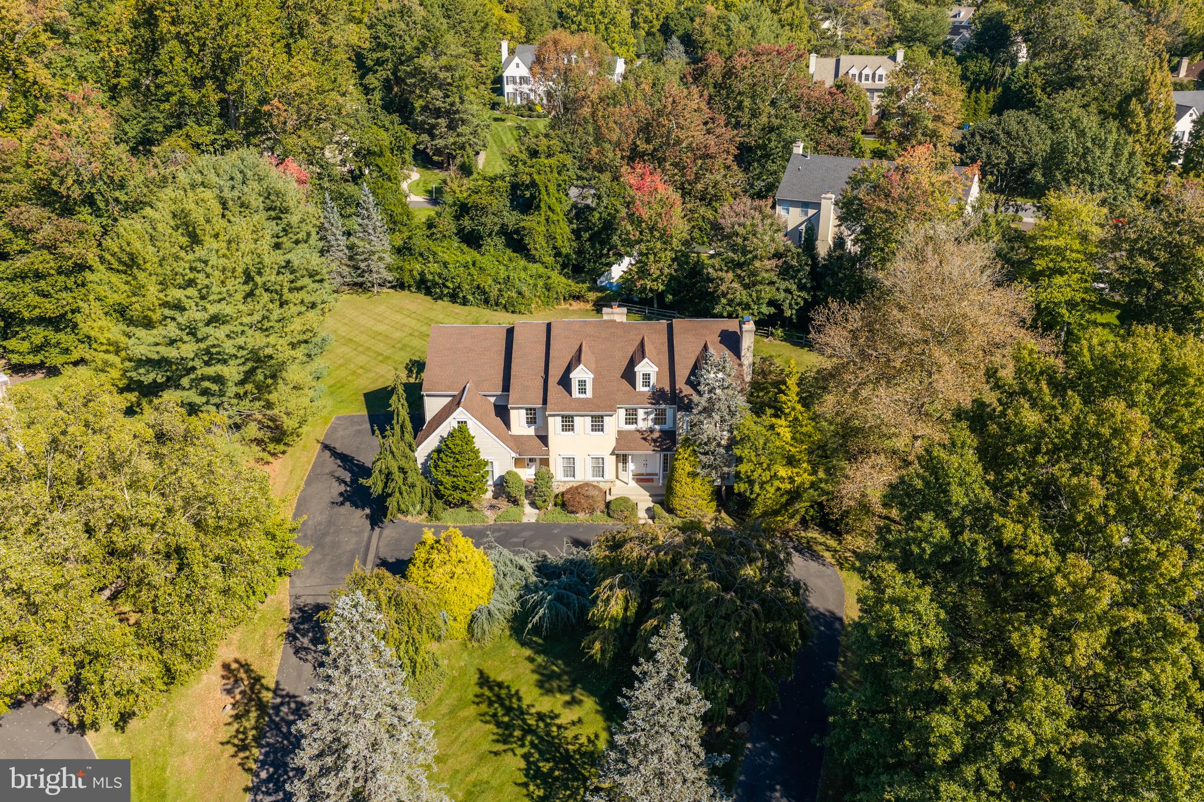
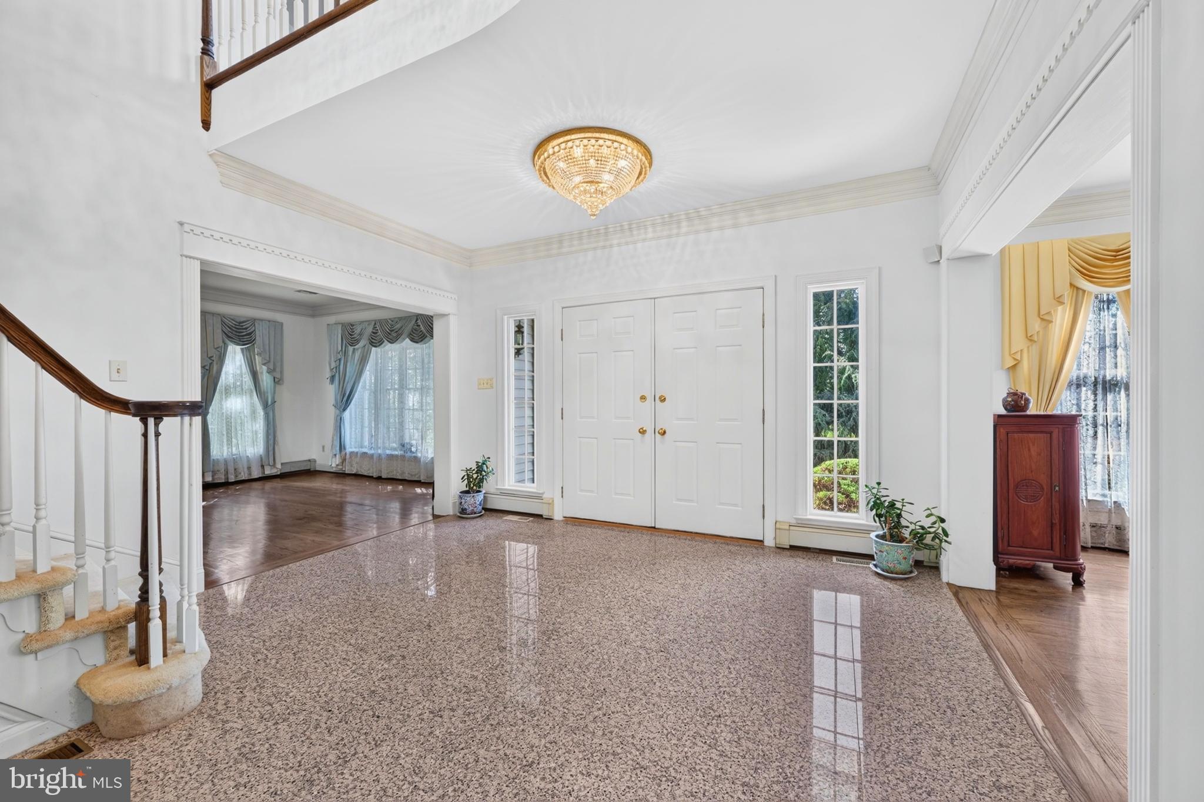
Welcome to 724 Meadowcreek Circle, a dignified, stately home with 5 BEDROOMS AND 3½ BATHS ON .77 ACRES IN THE HIGHLY RATED WISSAHICKON SCHOOL DISTRICT. Location, location, location … and this one is IDEAL! Meadowcreek Estates is one of the most coveted neighborhoods in Lower Gwynedd Township. Grand homes, generous lots, mature landscaping. The neighborhood forms a CUL-DE-SAC resulting in very little traffic. 724 Meadowcreek offers an EXPANSIVE BACKYARD AND ONE OF THE MOST PRIVATE SPOTS ON THE STREET. Private – yet close to everything! THRIVING DOWNTOWN AMBLER is filled with popular restaurants, shops, movies, and community events. Spring House offers a variety of local businesses and shopping. Lower Gwynedd Township features an EXTENSIVE TRAIL SYSTEM – with one trail just steps from the neighborhood entrance. The location also offers EASY ACCESS TO MAJOR ROUTES (309, 76, 276, 476) and Philadelphia; with several SEPTA train stations just minutes away. Inside, this impressive home features SPACIOUS ROOMS, LARGE WINDOWS, AND LOTS OF LIGHT. The welcoming foyer is flanked by the formal living room and dining room with HARDWOOD floors. The living room opens to a generous FLEX ROOM – currently used for billiards, it can be a great office, playroom, guest room – with doors for privacy and a huge bay window. The expansive family room features a VAULTED CEILING and TWO-STORY STONE FIREPLACE with a WALL OF WINDOWS. The kitchen features island seating, 3 pantry/storage closets, and a back staircase. It opens to a SUN-FILLED CASUAL DINING area and access to the UPPER/LOWER DECKS and backyard. The second floor features a LARGE PRIMARY SUITE with 2 WALK-IN CLOSETS and a window-filled sitting area. Bedrooms 2 and 3 share a Jack + Jill bath; and bedrooms 4 and 5 share a Jack + Jill bath. The full basement offers plenty of room for storage or future finishing. 724 Meadowcreek is ready for its new owners – make an appointment today!
| a week ago | Listing updated with changes from the MLS | |
| 2 weeks ago | Status changed to Active | |
| 2 weeks ago | Listing first seen on site |

The real estate listing information is provided by Bright MLS is for the consumer's personal, non-commercial use and may not be used for any purpose other than to identify prospective properties consumer may be interested in purchasing. Any information relating to real estate for sale or lease referenced on this web site comes from the Internet Data Exchange (IDX) program of the Bright MLS. This web site references real estate listing(s) held by a brokerage firm other than the broker and/or agent who owns this web site. The accuracy of all information is deemed reliable but not guaranteed and should be personally verified through personal inspection by and/or with the appropriate professionals. Properties in listings may have been sold or may no longer be available. The data contained herein is copyrighted by Bright MLS and is protected by all applicable copyright laws. Any unauthorized collection or dissemination of this information is in violation of copyright laws and is strictly prohibited. Copyright © 2020 Bright MLS. All rights reserved.
Did you know? You can invite friends and family to your search. They can join your search, rate and discuss listings with you.