18 PIN OAK DRIVEPHOENIXVILLE, PA 19460
Due to the health concerns created by Coronavirus we are offering personal 1-1 online video walkthough tours where possible.
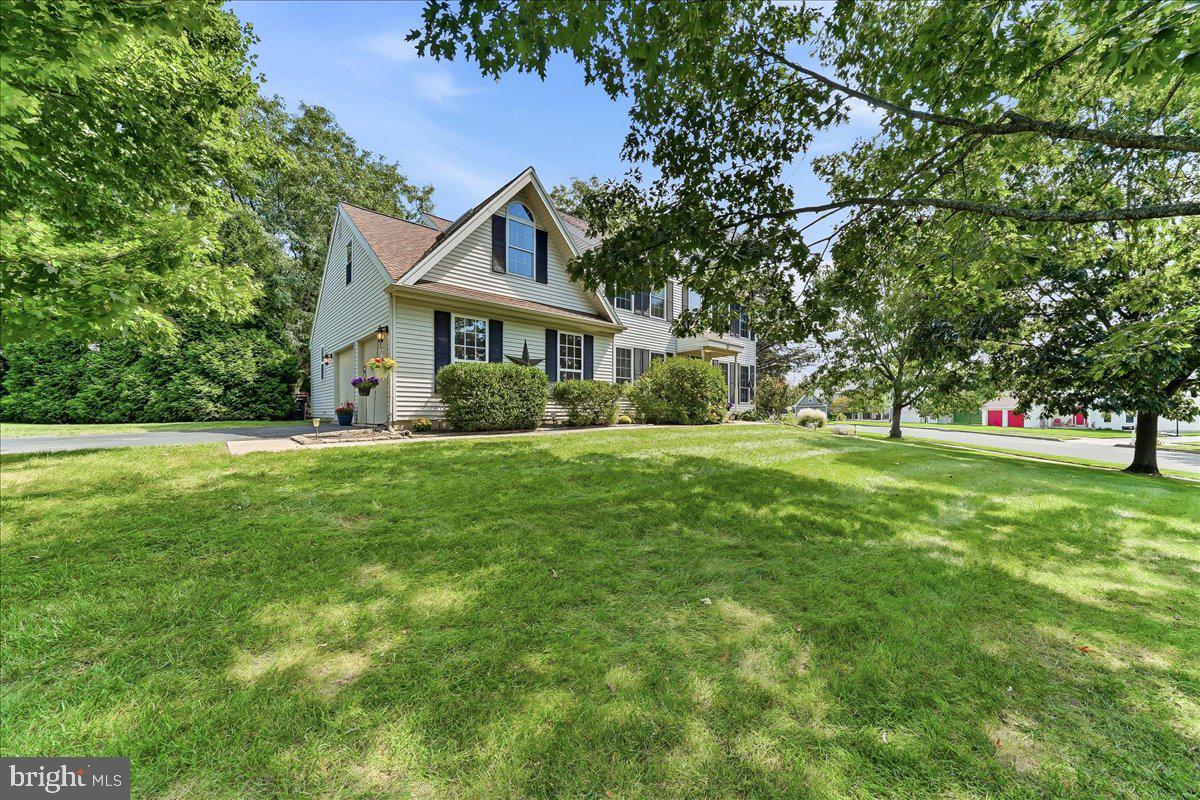
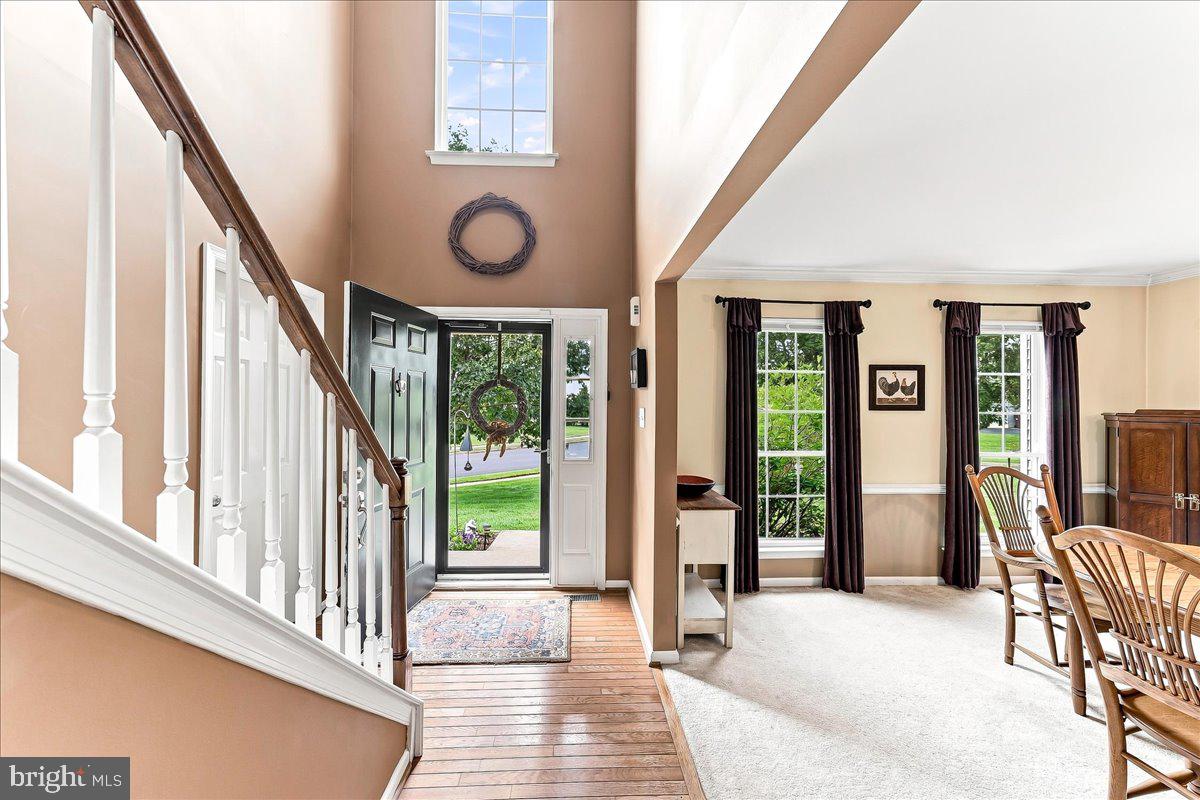
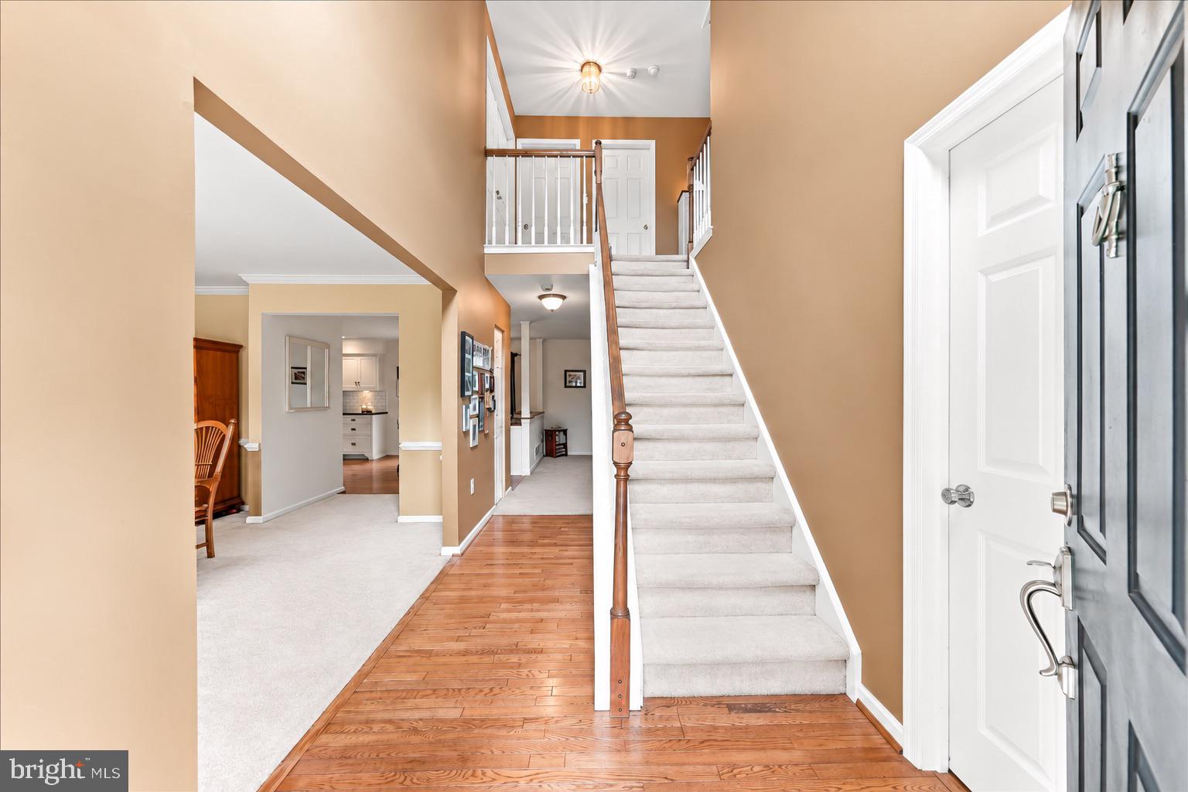
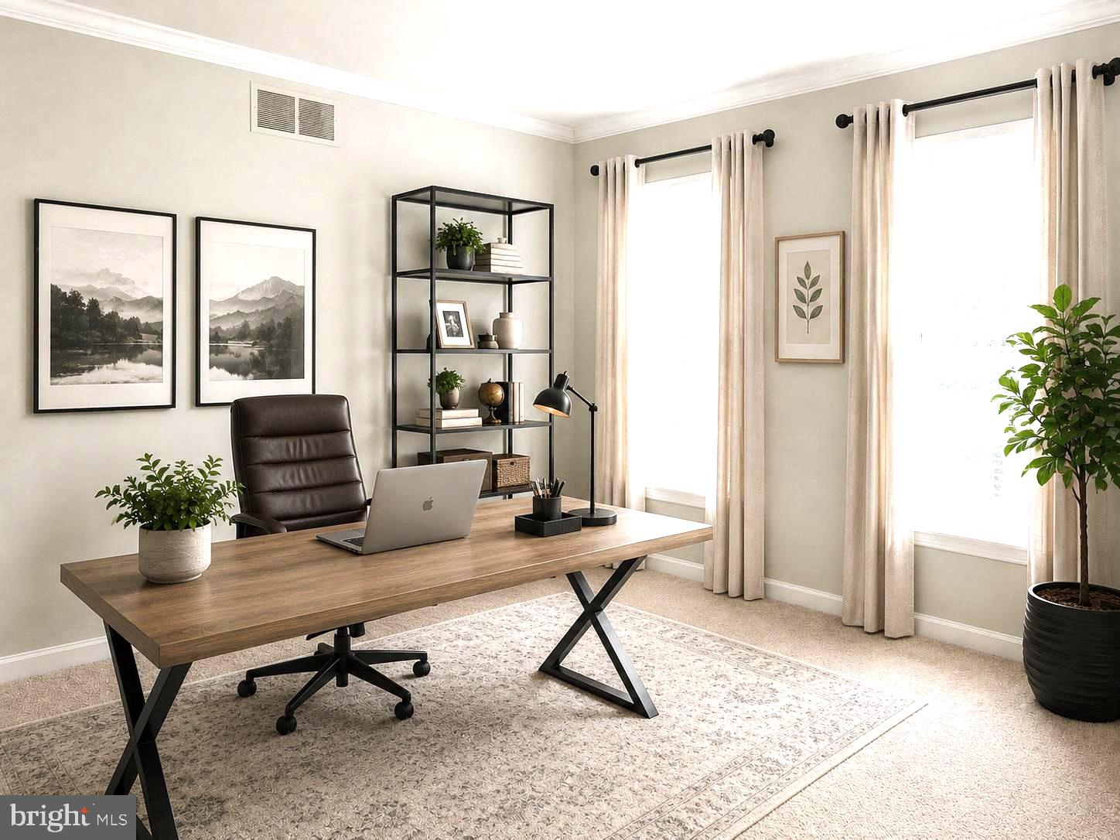
Showings will begin at the open house on Friday, September 11th at 4:00pm. Welcome to 18 Pin Oak Drive, a spacious 4-bedroom Center Hall Colonial situated on a desirable corner lot in Cambridge Square Estates in the Oaks area of Phoenixville - with NO HOA fees! Lovingly maintained and thoughtfully updated, this home offers a wonderful combination of space, comfort, and valuable recent improvements, including an updated kitchen (2019), new roof and gutters (2020), replacement windows (2021), and new garage doors (2025). Step inside to a welcoming traditional floor plan featuring hardwood flooring throughout the foyer, hallway, kitchen, breakfast area, and powder room. The updated eat-in kitchen offers a center island, gas cooking, pantry, recessed lighting, and plenty of cabinet and counter space. Sliding glass doors open to an expansive 16' x 35' rear deck, creating the perfect setting for outdoor dining, entertaining, or simply relaxing. Just off the kitchen, the spacious family room features a cozy wood-burning fireplace, while the formal living and dining rooms provide plenty of additional space for gatherings and everyday living. A convenient first-floor laundry room with access to the rear yard completes the main level. Upstairs, the primary suite truly sets this home apart. In addition to the generously sized bedroom with vaulted ceiling and large walk-in closet, the suite includes additional finished living space over the garage - a unique feature not typically found in other homes within the neighborhood. Currently used as a home office, this versatile bonus space provides valuable additional square footage and could also serve as a sitting room, dressing area, exercise space, or private retreat. The primary bath features a soaking tub, separate shower, and double vanity. Three additional nicely sized bedrooms and a full hall bath complete the second floor. The finished basement adds even more versatile living and entertaining space and includes a convenient powder room along with a separate and very large storage area. Additional features include a 2-car garage and storage shed. With major updates already completed, an exceptionally spacious and functional floor plan, unique additional living space, and a convenient location close to shopping, dining, major roadways, and everything the Phoenixville area has to offer, 18 Pin Oak Drive is ready for its next chapter!
| 2 days ago | Listing updated with changes from the MLS® | |
| 2 days ago | Status changed to Active | |
| 4 days ago | Listing first seen on site |

The real estate listing information is provided by Bright MLS is for the consumer's personal, non-commercial use and may not be used for any purpose other than to identify prospective properties consumer may be interested in purchasing. Any information relating to real estate for sale or lease referenced on this web site comes from the Internet Data Exchange (IDX) program of the Bright MLS. This web site references real estate listing(s) held by a brokerage firm other than the broker and/or agent who owns this web site. The accuracy of all information is deemed reliable but not guaranteed and should be personally verified through personal inspection by and/or with the appropriate professionals. Properties in listings may have been sold or may no longer be available. The data contained herein is copyrighted by Bright MLS and is protected by all applicable copyright laws. Any unauthorized collection or dissemination of this information is in violation of copyright laws and is strictly prohibited. Copyright © 2020 Bright MLS. All rights reserved.
Did you know? You can invite friends and family to your search. They can join your search, rate and discuss listings with you.