200 GLENDALOUGH ROADERDENHEIM, PA 19038
Due to the health concerns created by Coronavirus we are offering personal 1-1 online video walkthough tours where possible.
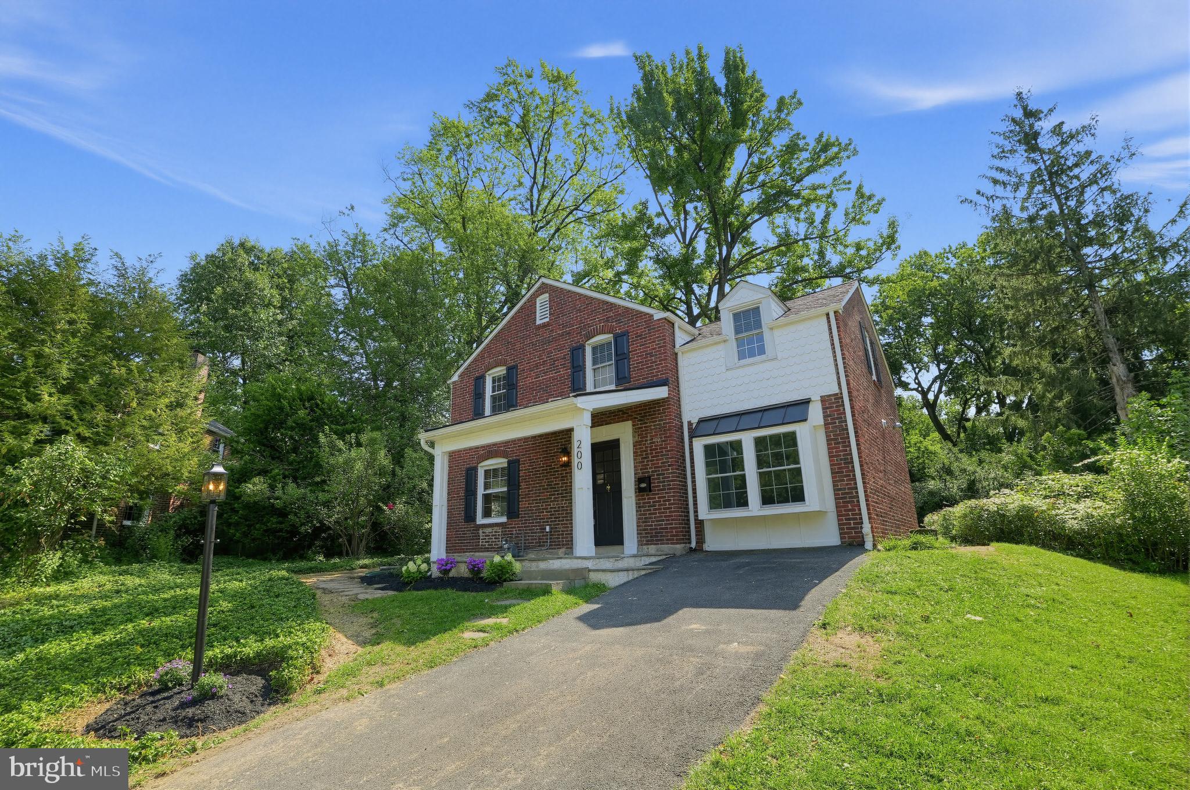
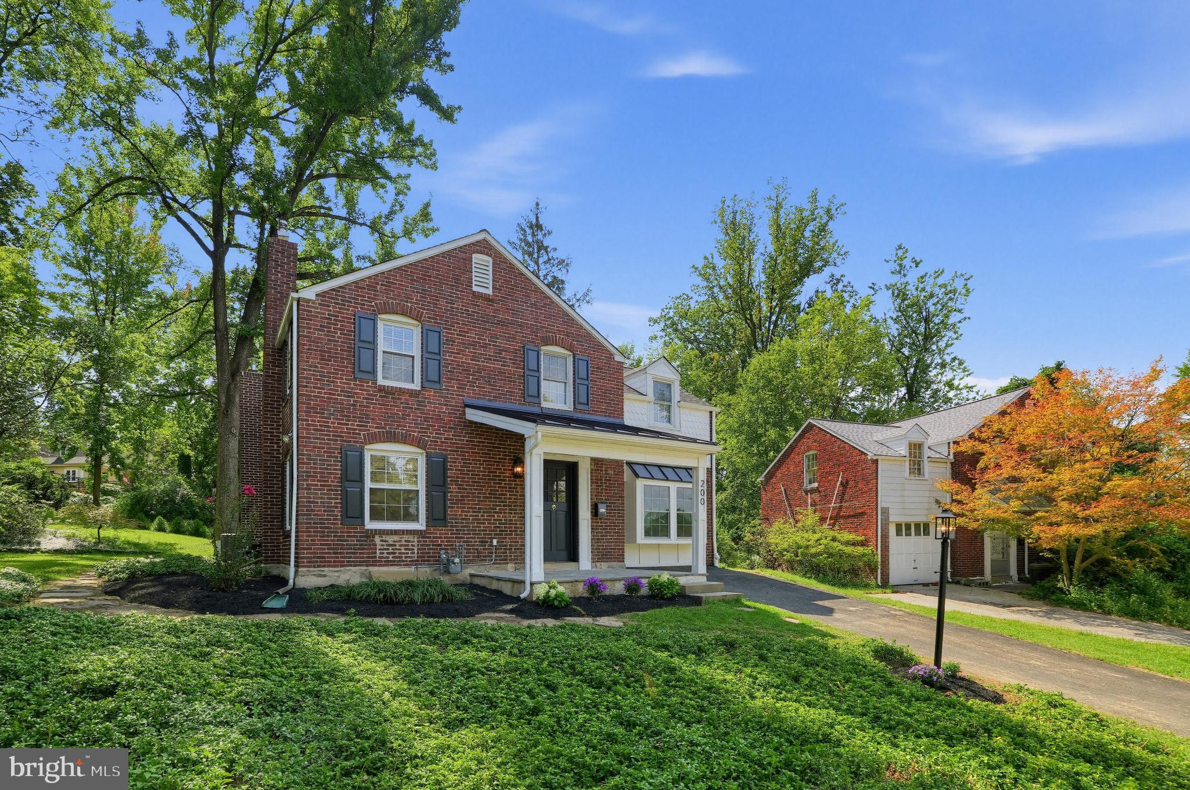
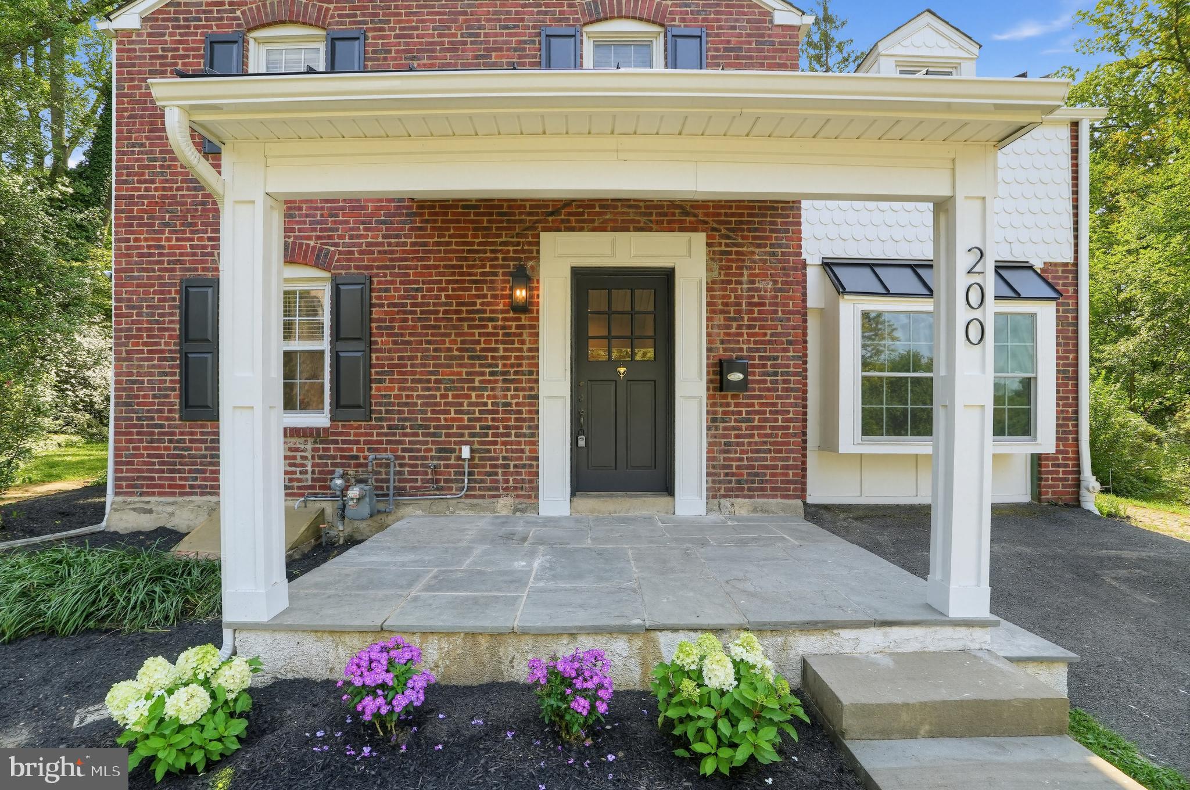
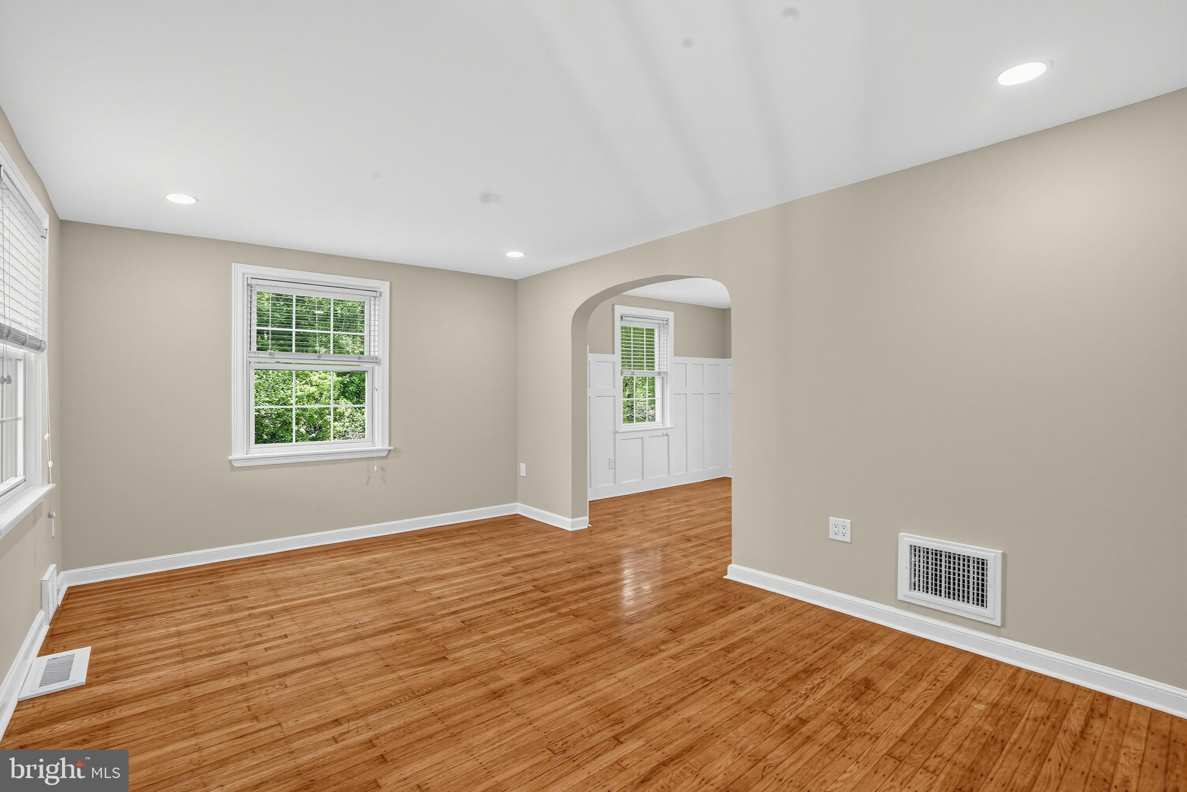
Welcome to Glendalough Road! Set in the heart of Chesney Downs, one of Erdenheim's most loved neighborhoods, this beautifully renovated home pairs original character with thoughtful modern updates. Sitting on an impressive half-acre lot, one of the largest in the neighborhood, there is plenty to love both inside and out. The newly constructed front porch, finished with a metal roof and custom trim work, makes a welcoming first impression. Step inside to the formal living room, where recently refinished original hardwood floors and a graceful arched opening showcase the character of the home. At the center of the house is a completely renovated kitchen featuring 42-inch cabinetry, quartz countertops, and a new appliance package. Just beyond, the dining area is finished with custom wainscoting and offers a proper place to gather with family and friends. Original French pocket doors open to the oversized sunroom, one of the home's most special spaces. Exposed brick, diamond-pattern tile, a newly installed mini-split, and sprawling views of the backyard make this an easy place to picture morning coffee, evening cocktails, or simply relaxing at the end of the day. A spacious den rounds out the first floor with a large bay window, plush carpeting, and a full bathroom nearby. Whether used as a home office, playroom, guest space, or second living area, the flexibility is yours! Upstairs, three generously sized bedrooms feature original hardwood floors, ample closet space, and charming original brass hardware. The newly enlarged hall bath has been completely refreshed with a 48-inch vanity, custom tilework, and beautifully updated finishes. Downstairs, the newly finished basement space provides even more flexibility for a home gym, playroom, hobby space, or recreation area. Outside, the half-acre lot offers something increasingly hard to find: room to spread out. There's space for entertaining, gardening, playing, or simply enjoying a backyard that feels like a backyard. All of this is tucked into the established Chesney Downs neighborhood, just minutes from Chestnut Hill and Flourtown's shops and restaurants, parks, recreation, and everything Springfield Township has to offer. Original character, modern updates, flexible living space, and an exceptional lot are waiting for you to enjoy. Book your showing and see for yourself everything that 200 Glendalough RD has to offer!
| 4 hours ago | Listing updated with changes from the MLS® | |
| 11 hours ago | Status changed to Active | |
| 3 days ago | Listing first seen on site |

The real estate listing information is provided by Bright MLS is for the consumer's personal, non-commercial use and may not be used for any purpose other than to identify prospective properties consumer may be interested in purchasing. Any information relating to real estate for sale or lease referenced on this web site comes from the Internet Data Exchange (IDX) program of the Bright MLS. This web site references real estate listing(s) held by a brokerage firm other than the broker and/or agent who owns this web site. The accuracy of all information is deemed reliable but not guaranteed and should be personally verified through personal inspection by and/or with the appropriate professionals. Properties in listings may have been sold or may no longer be available. The data contained herein is copyrighted by Bright MLS and is protected by all applicable copyright laws. Any unauthorized collection or dissemination of this information is in violation of copyright laws and is strictly prohibited. Copyright © 2020 Bright MLS. All rights reserved.