135 MARKLEY FARM CIRCLEWEST NORRITON, PA 19403
Due to the health concerns created by Coronavirus we are offering personal 1-1 online video walkthough tours where possible.
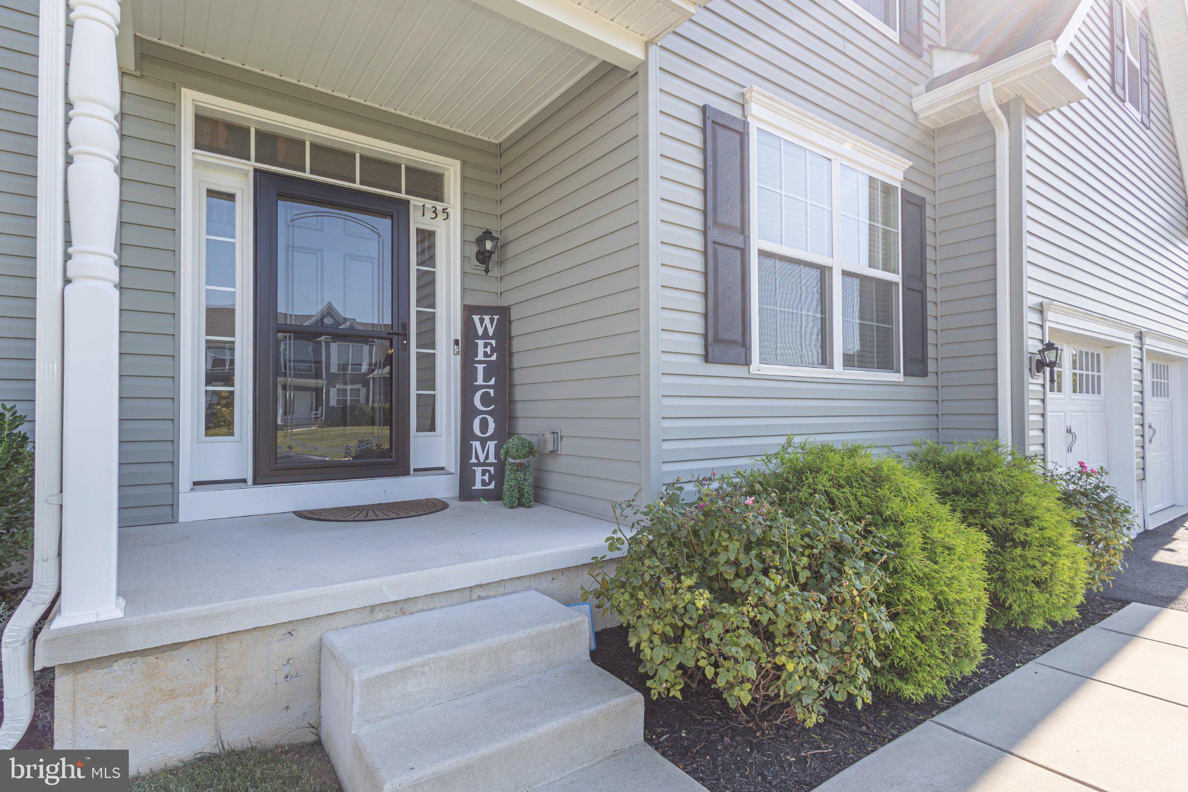
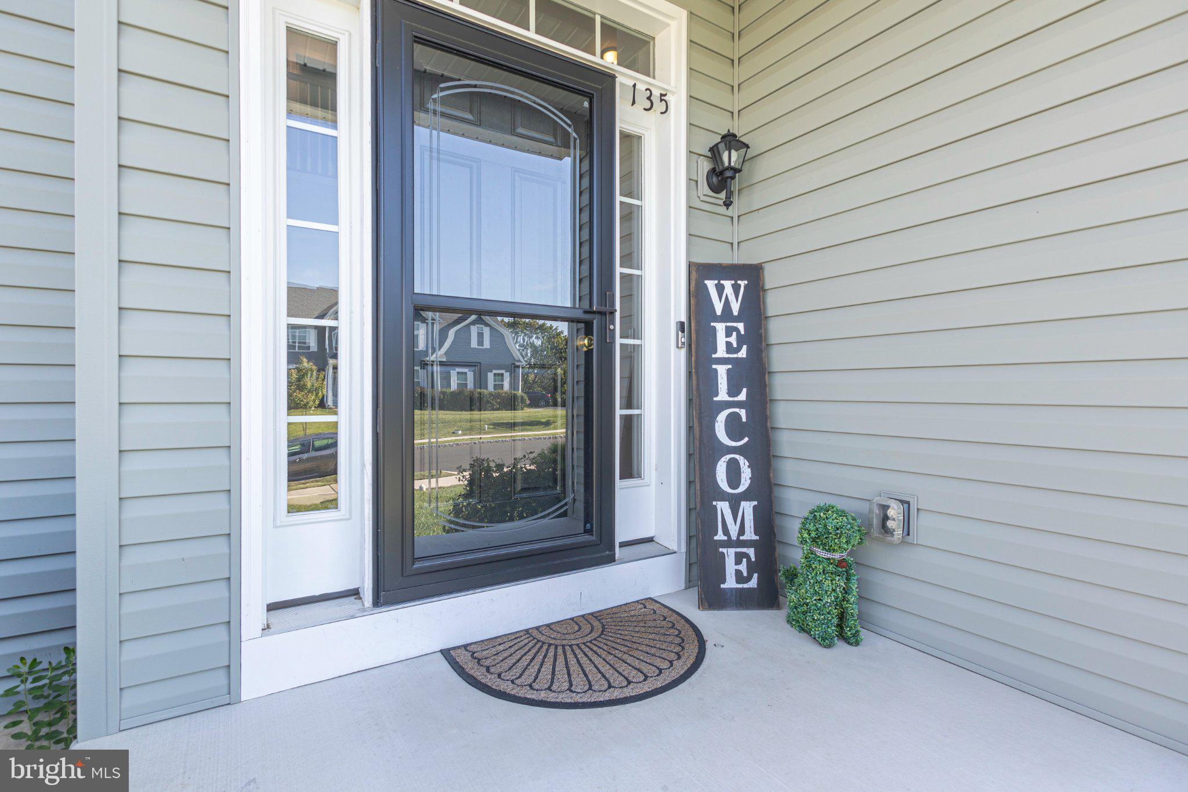
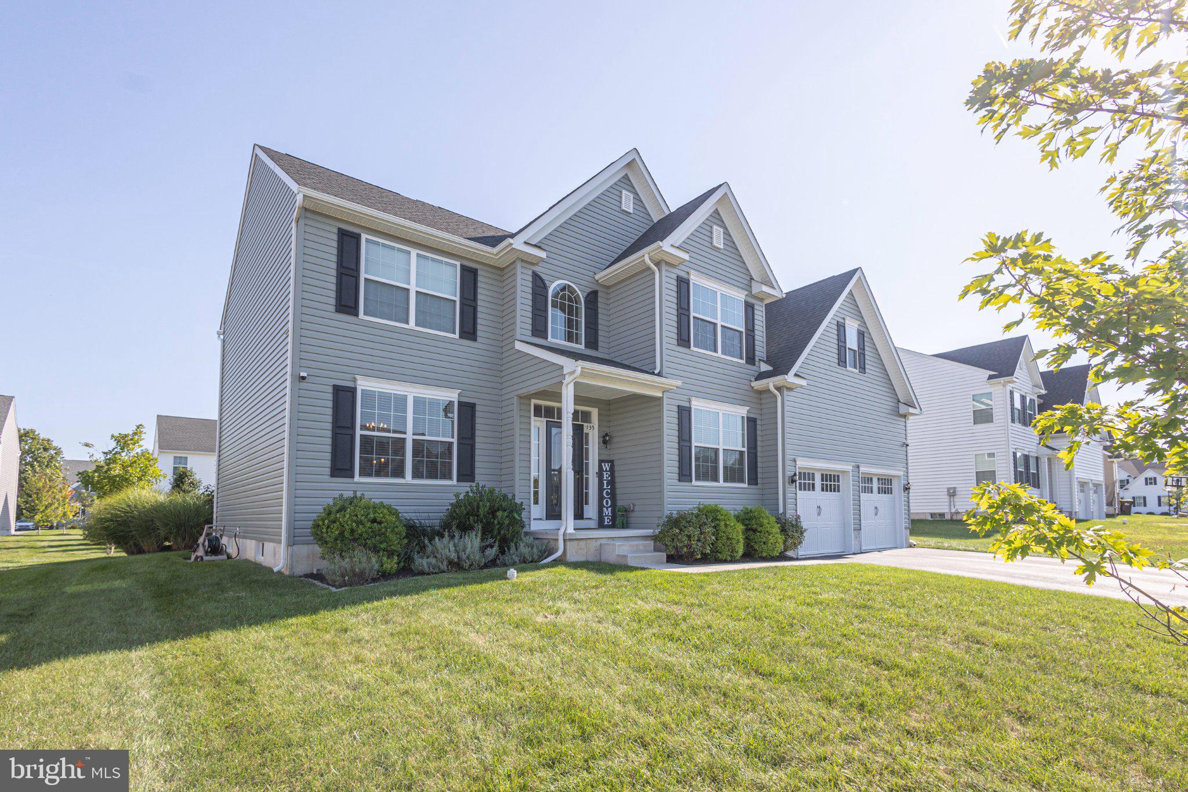
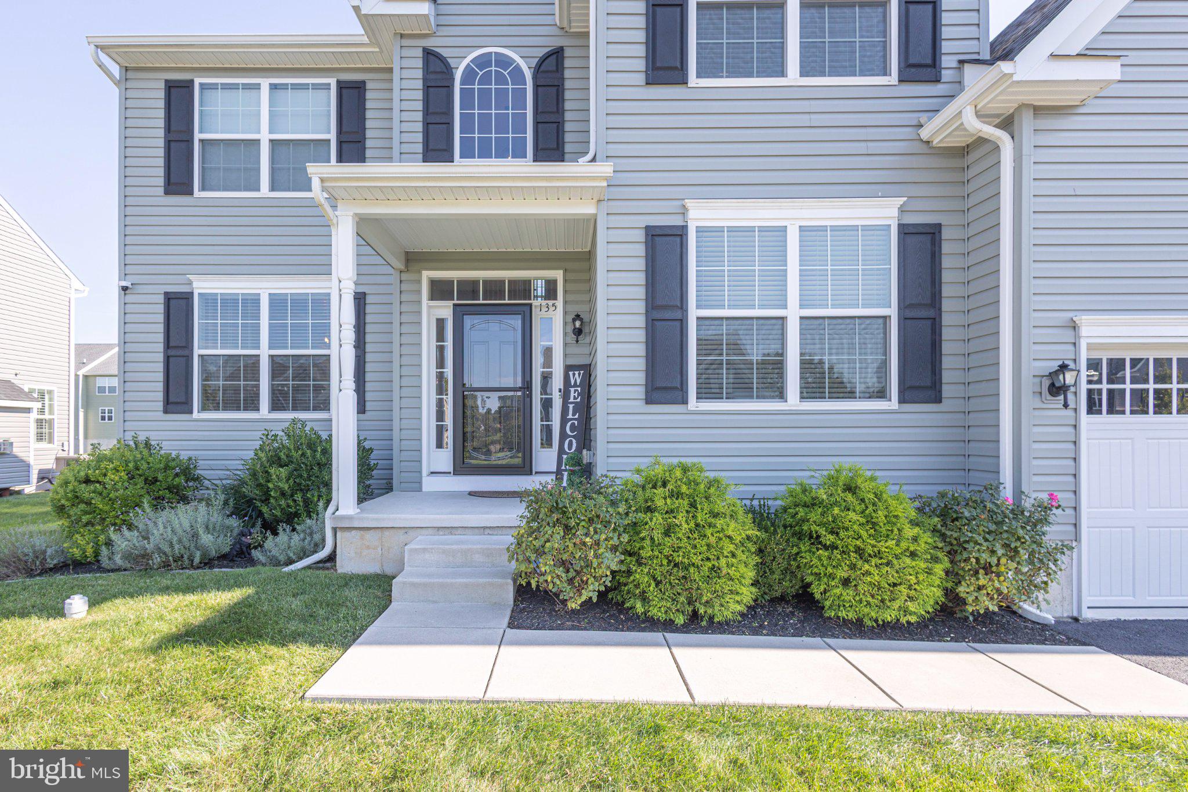
Coming Soon! This 6-year-old Sussex Model home built by DelGrippo-is as close to new construction as you can get! 4 Bedrooms, 2.5 Baths, 3293 square feet of living space on a fabulous flat open lot with a $34K Patio that was put on after purchase. These original owners put plenty of upgrades and amenities into this home. Walk through your upgraded front door with transom window and two sidelights. Formal Dining Room or Sitting Room to your left and Home Office, Powder Room and Coat Closet to right. Gorgeous, upgraded Kitchen with oversized Island with pendant lighting. Loaded with beautiful cabinetry, Gas Cooking, Double Oven, Granite Countertops, Pantry, Huge Eat-In Area for Dining and Entertaining, Double Sliders to Patio and Outdoor Space with lush landscaping package. Luxury and Functional Vinyl Flooring throughout Main Level. Family Room filled with natural light, Gas Fireplace with windows on either side. This entire room is surrounded by a wall of windows! Upgraded lighting and many Custom Blinds. Upstairs you have a large primary bedroom with upgraded walk-in Closet with window. Primary Bath, double sinks, soaking tub, shower, linen closet. Recessed Lights, Ceiling Fan. Laundry on 2nd Level with front loading Washer/Dryer included in Sale. BR #2 with Walk-In Closet, Main Hall Bath, Linen Closet and 2 Addt’l nice sized bedrooms with double closets finish off this level. 2 Car Garage with racks for storage, unfinished basement with Egress Window, just waiting to be finished! This home is pristine, beautifully appointed, like new, upgrades, nice open flat lot in the community. Close to major routes, shopping, restaurants, walking paths. Be sure to see this one! Showings start at Open House, Saturday, 9/26, from Noon-2pm. Come on By!
| 6 days ago | Listing updated with changes from the MLS® | |
| 6 days ago | Listing first seen on site |

The real estate listing information is provided by Bright MLS is for the consumer's personal, non-commercial use and may not be used for any purpose other than to identify prospective properties consumer may be interested in purchasing. Any information relating to real estate for sale or lease referenced on this web site comes from the Internet Data Exchange (IDX) program of the Bright MLS. This web site references real estate listing(s) held by a brokerage firm other than the broker and/or agent who owns this web site. The accuracy of all information is deemed reliable but not guaranteed and should be personally verified through personal inspection by and/or with the appropriate professionals. Properties in listings may have been sold or may no longer be available. The data contained herein is copyrighted by Bright MLS and is protected by all applicable copyright laws. Any unauthorized collection or dissemination of this information is in violation of copyright laws and is strictly prohibited. Copyright © 2020 Bright MLS. All rights reserved.
Did you know? You can invite friends and family to your search. They can join your search, rate and discuss listings with you.