309 WARNER ROADWAYNE, PA 19087
Due to the health concerns created by Coronavirus we are offering personal 1-1 online video walkthough tours where possible.
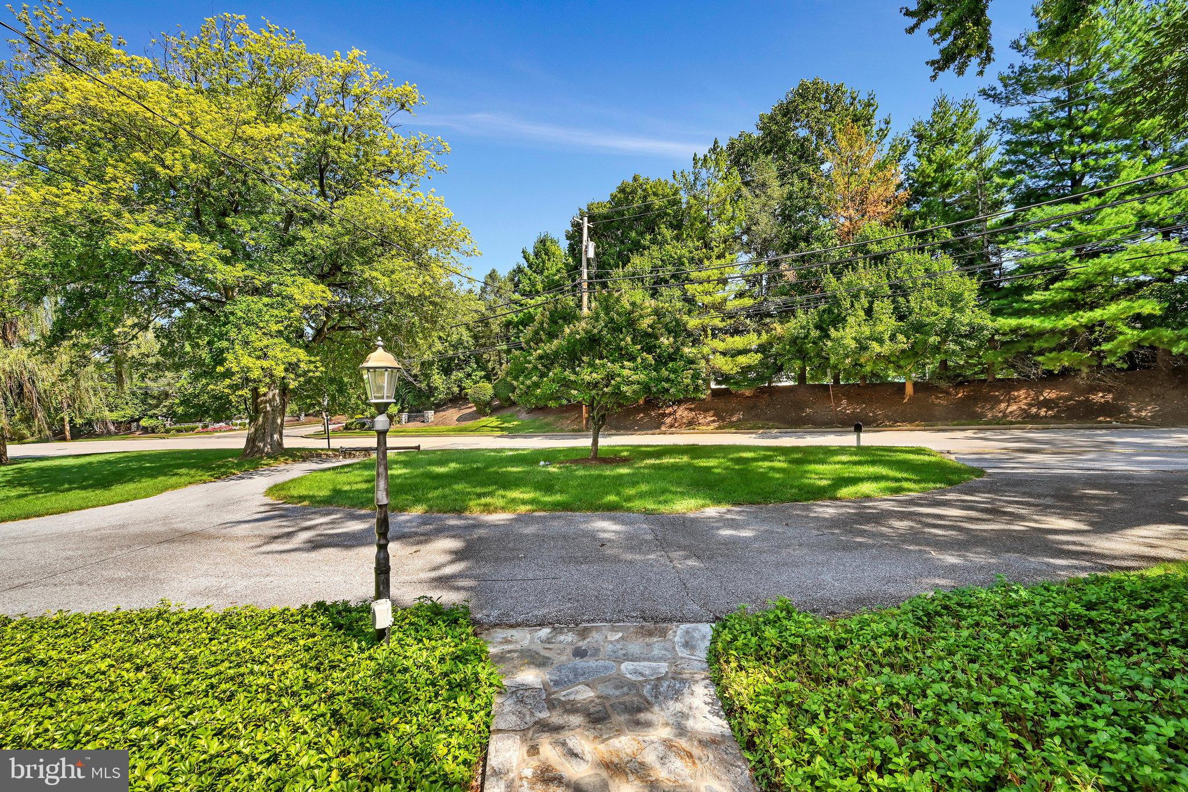
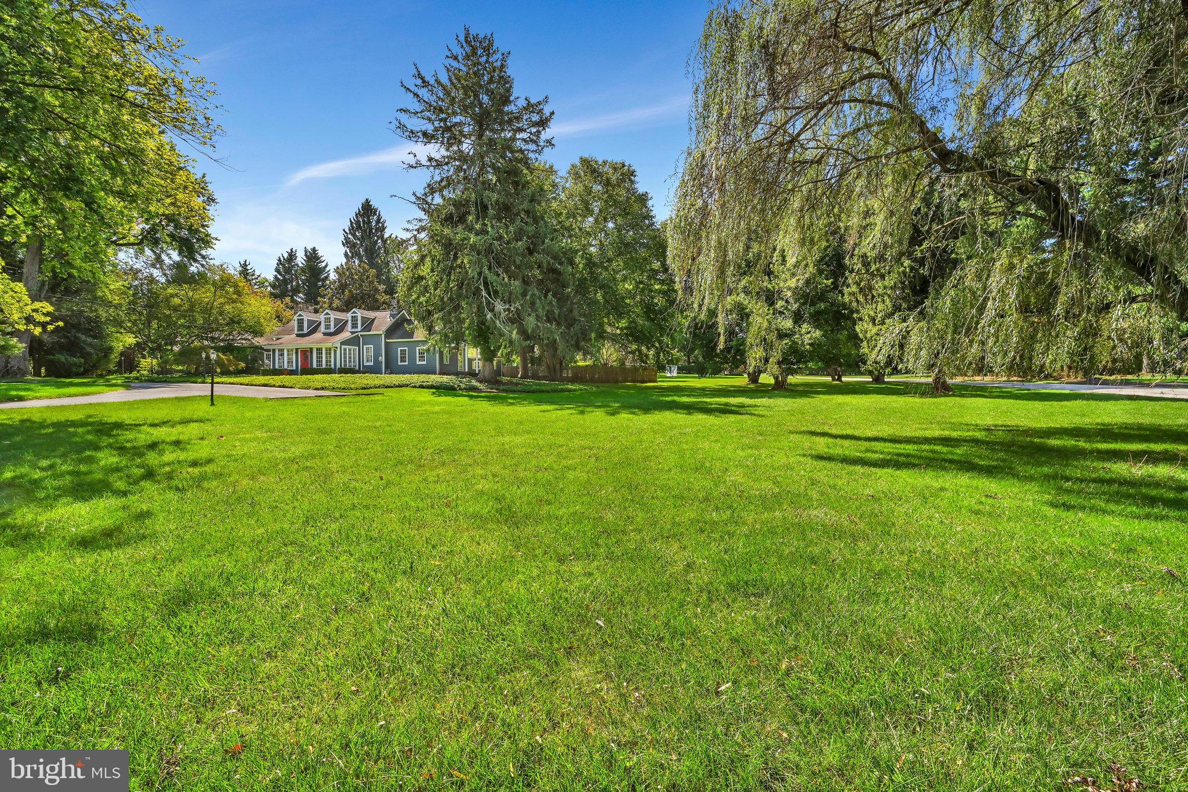
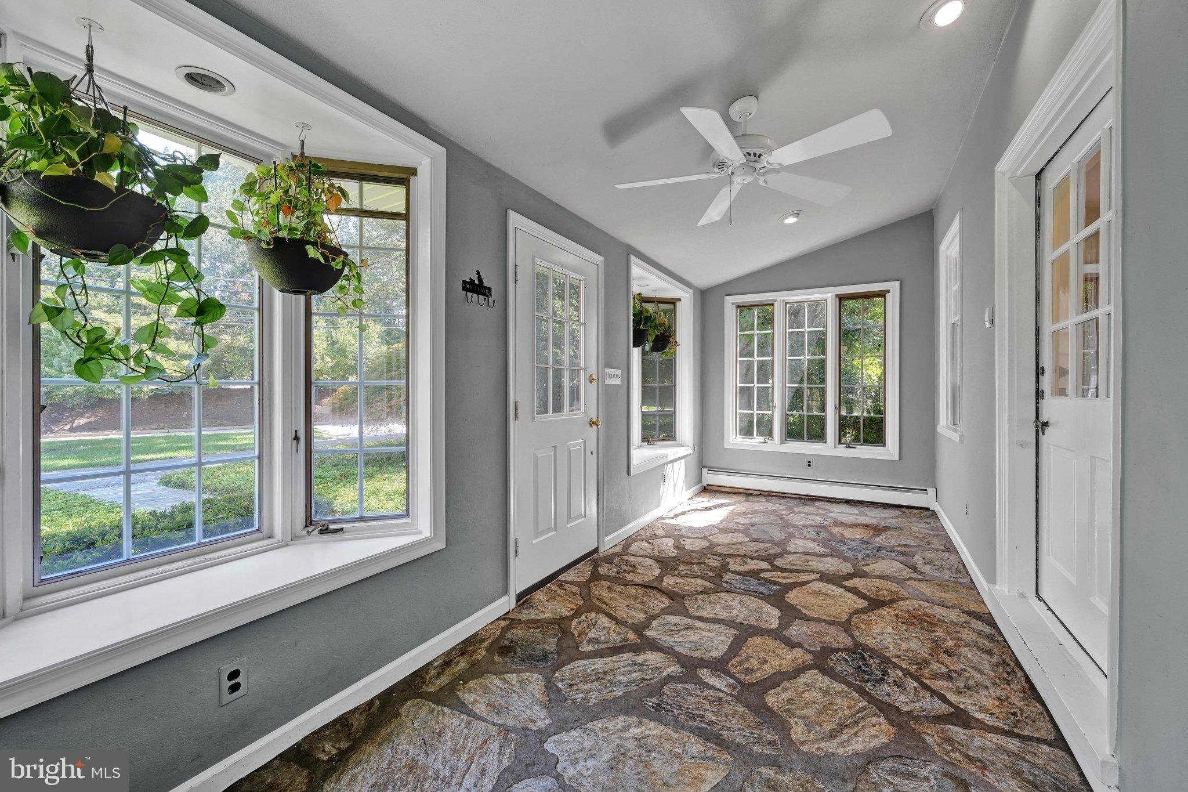
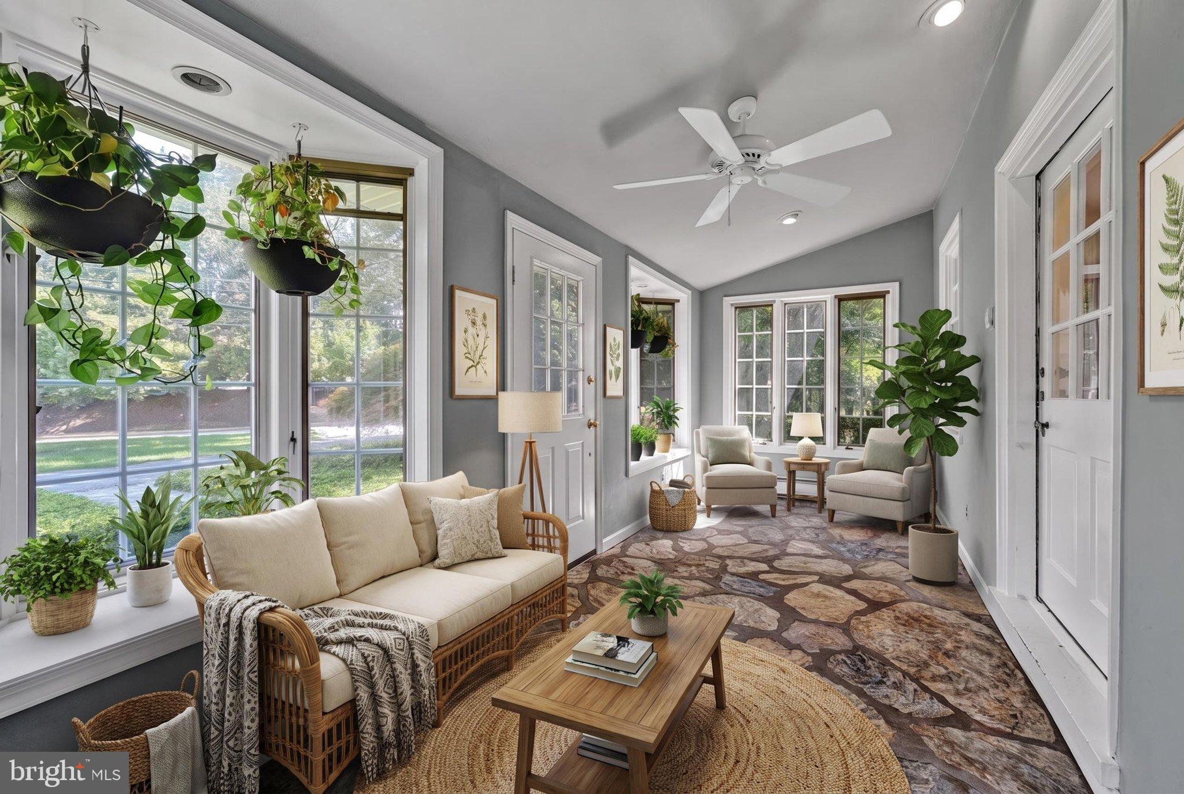
Welcome to a truly one-of-a-kind home where timeless Old World charm meets modern comfort, beautifully situated on a picturesque 1 acre corner lot. The circular driveway creates an inviting approach. Enter into a sunny enclosed porch with flagstone flooring & 3 walls of windows. Step into the charming living room with beamed ceiling & expansive fireplace along with hardwood flooring throughout the 1st level. The Dining room also has a large fireplace with French doors to the outside. The updated eat-in Kitchen is thoughtfully designed for everyday living. Step up to a spacious family room with stone fireplace providing an inviting gathering space. The first floor offers the primary bedroom with a walk-in closet, a stunning full bath, soaking tub, double vanity & stall shower plus washer/dryer. There is a second full bath which leads into another bedroom with access to a covered porch. A nice size hallway with bookshelves leads upstairs to an oversized bedroom/flex room with its own full bath plus 2 nice closets. This space offers tremendous flexibility as a private retreat, home office, guest suite, studio or additional living space. The Dining Room & Kitchen open to a large flagstone patio with a charming water fountain/ pond, creating a seamless transition to the outdoor spaces to enjoy the beauty and privacy of this exceptional property. Recently added, an amazing heated and cooled workshop provides even more possibilities whether used as a workshop, studio or a fabulous home gym, this is versatile bonus spaces sure to impress. An additional driveway leads to a detached 2 car garage with second-story storage plus more parking. Ideally located with convenient access to major highways and extensive shopping, this remarkable property offers the perfect balance of privacy and accessibility. Rich in character, thoughtfully updated and filled with unique amenities, this truly is a special home that must be seen to be appreciated - a rare and truly one of a kind opportunity!
| yesterday | Status changed to Active | |
| yesterday | Listing updated with changes from the MLS® | |
| 3 days ago | Listing first seen on site |

The real estate listing information is provided by Bright MLS is for the consumer's personal, non-commercial use and may not be used for any purpose other than to identify prospective properties consumer may be interested in purchasing. Any information relating to real estate for sale or lease referenced on this web site comes from the Internet Data Exchange (IDX) program of the Bright MLS. This web site references real estate listing(s) held by a brokerage firm other than the broker and/or agent who owns this web site. The accuracy of all information is deemed reliable but not guaranteed and should be personally verified through personal inspection by and/or with the appropriate professionals. Properties in listings may have been sold or may no longer be available. The data contained herein is copyrighted by Bright MLS and is protected by all applicable copyright laws. Any unauthorized collection or dissemination of this information is in violation of copyright laws and is strictly prohibited. Copyright © 2020 Bright MLS. All rights reserved.
Did you know? You can invite friends and family to your search. They can join your search, rate and discuss listings with you.