265 TOWNSHIP LINE ROADNORTH WALES, PA 19454
Due to the health concerns created by Coronavirus we are offering personal 1-1 online video walkthough tours where possible.
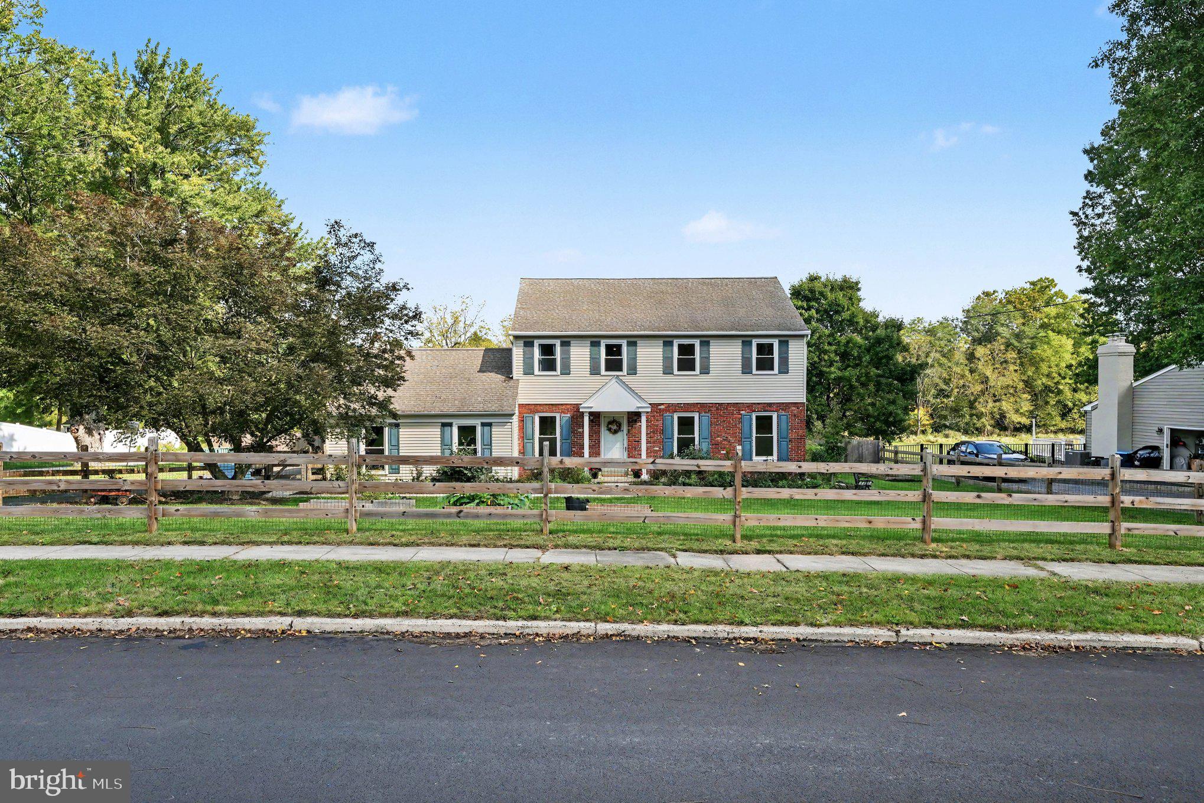
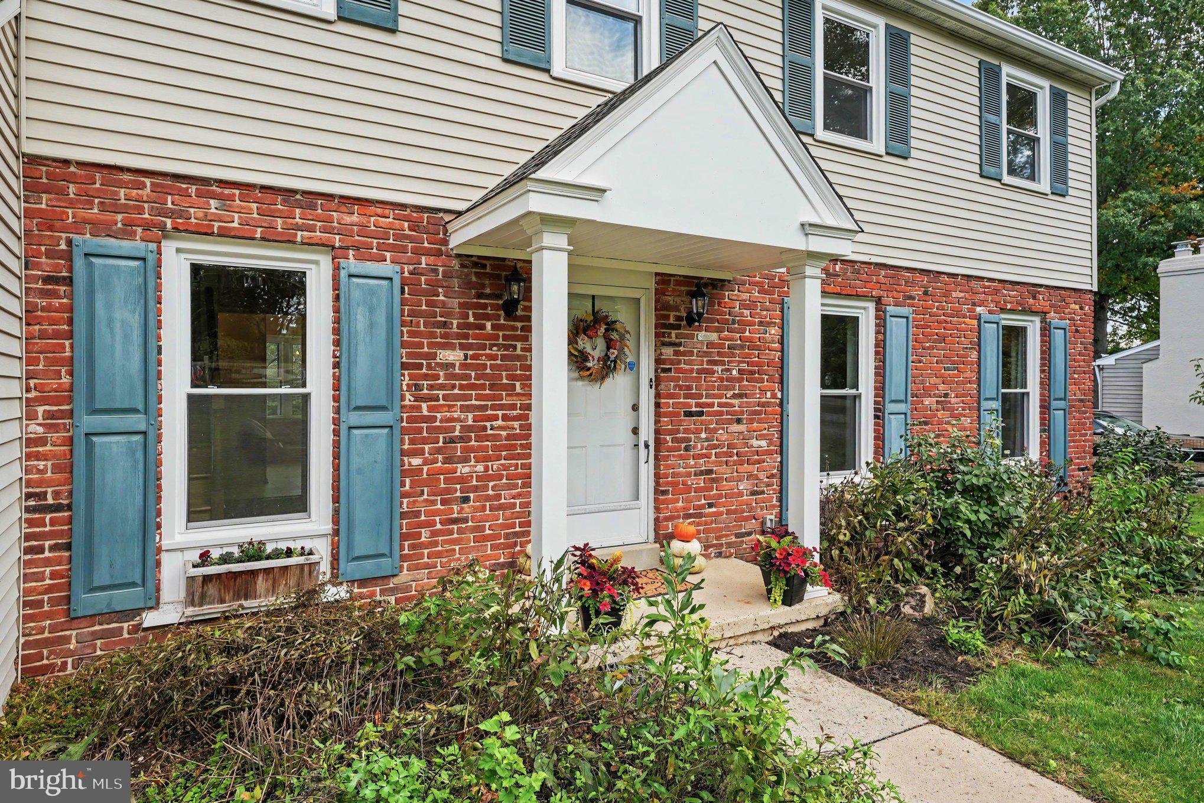
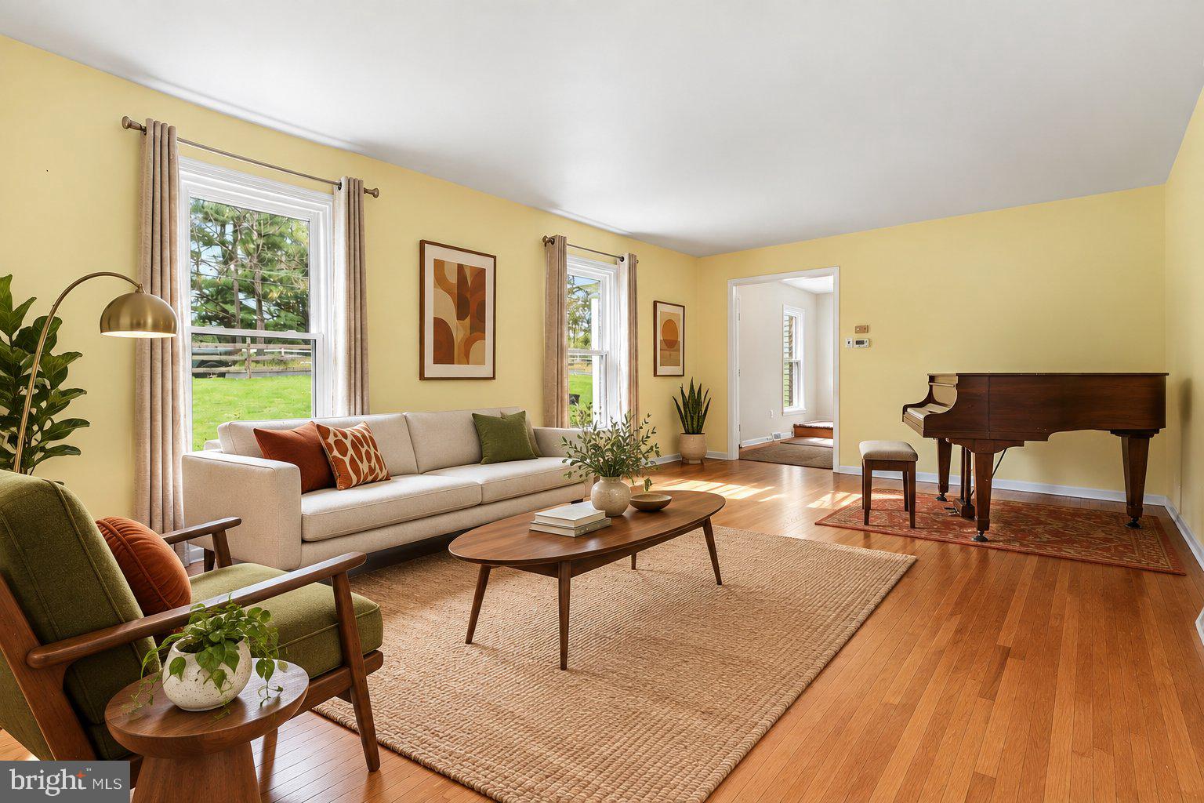
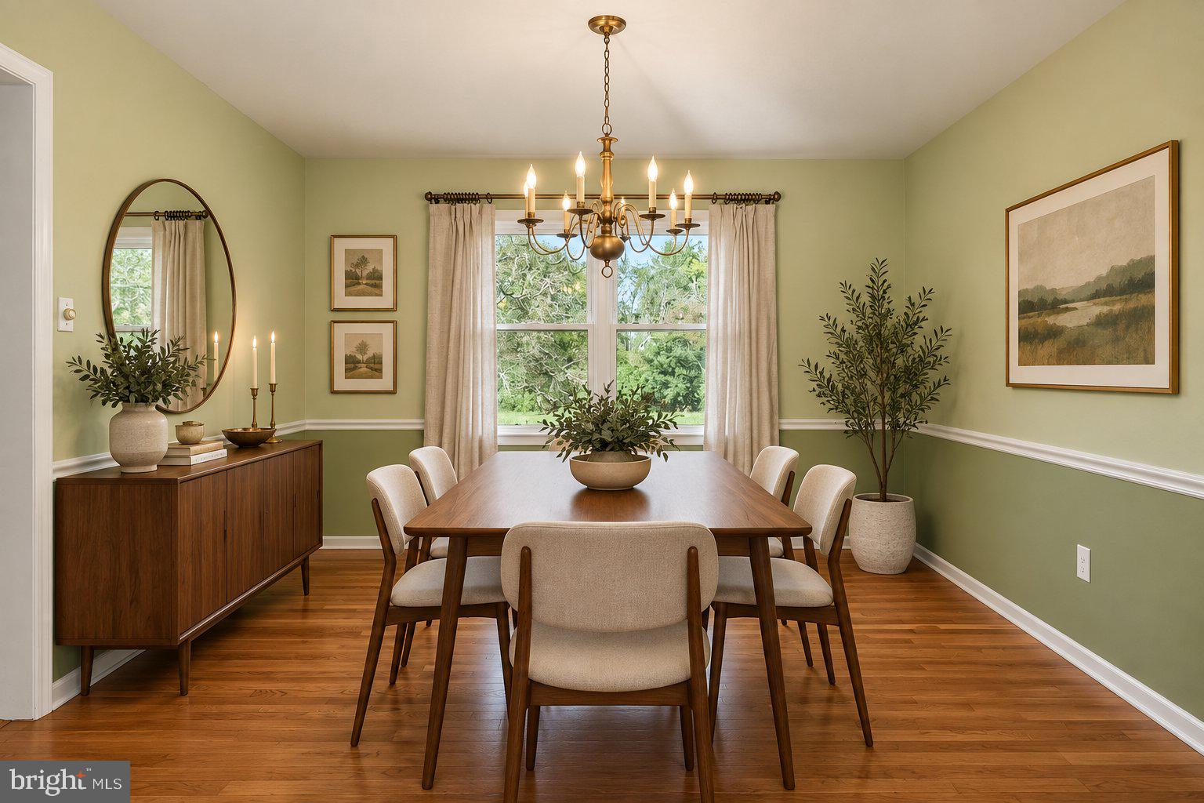
Set back from Township Line Road, this stately brick home offers a beautiful combination of classic character, thoughtful updates and a truly remarkable outdoor setting. Even before stepping inside, the property makes an impression. Surrounding the home, established gardens come alive in spring with perennial bulbs, followed by a colorful display of continually blooming native perennials throughout the growing season. Raised garden beds in the front feature dedicated irrigation, while blueberries, strawberries and raspberries grow along the side of the home. In the backyard, fruiting apple, peach, pear and plum trees each have dedicated irrigation as well as uplighting. Professionally installed landscape lighting can be found throughout the property, creating a space that can be enjoyed day and night. An impressive crabapple tree, reported to be the second largest in Pennsylvania, adds another distinctive element to the grounds. Inside, a welcoming foyer introduces the home. To the right is the spacious living room, where even the piano is included with the sale. The adjoining dining room is made for lingering over home-cooked meals, with a wonderful sightline from the head of the table through the window to the backyard beyond. From here, the dining room flows naturally into the kitchen, where a charming garden window above the sink brings in additional light and a bay window creates the perfect spot for a breakfast table overlooking the backyard. A reverse-osmosis system is conveniently plumbed to both the kitchen sink and refrigerator. Just off the living room, the cozy family room is anchored by a wood-burning fireplace with a stone hearth and also provides direct access to the attached two-car garage. Nearby, a conveniently located laundry room offers a separate door leading to the rear patio, while a half bath completes the first floor. Installed hallway and stair runners add a thoughtful practical touch. No more rugs sliding or going askew! Upstairs, the primary suite features a stylish, recently renovated ensuite bath showcasing gorgeous custom tilework accented by complementary gold finishes. Three additional generously sized bedrooms share another newly renovated full hall bath, where a stunning fish-scale tile shower adds an unexpected designer touch. All of the home’s windows were replaced in 2024, adding another significant recent improvement. And then there is the backyard. The property backs to township-owned land along the Wissahickon Green Ribbon Trail, creating a beautiful natural backdrop just beyond the fenced yard. The longest and most popular trail in the Wissahickon Trail System, the Green Ribbon Trail offers miles of scenic recreation through woodlands and meadows and along the Wissahickon Creek, with access points through several surrounding towns and boroughs. Settle onto the rear patio and take in the gardens, fruiting trees and natural surroundings, or enjoy a little backyard homesteading with the included chicken coop, which accommodates up to six chickens. For those dreaming of fresh eggs, the current chickens themselves may even be negotiable. Located in Upper Gwynedd Township, the home is convenient to Routes 63, 202 and 309, I-476 and the Turnpike, providing easy connections throughout the region. Nearby North Wales and Montgomeryville offer an abundance of shopping and dining, including Montgomery Mall and the extensive Route 309 retail corridor. North Wales and Gwynedd Valley SEPTA stations provide additional transportation options. Here, everyday convenience, thoughtful updates and an exceptional natural setting come together in one unforgettable property.
| 4 days ago | Price changed to $725,000 | |
| 4 days ago | Listing updated with changes from the MLS | |
| 3 weeks ago | Status changed to Active | |
| a month ago | Listing first seen on site |

The real estate listing information is provided by Bright MLS is for the consumer's personal, non-commercial use and may not be used for any purpose other than to identify prospective properties consumer may be interested in purchasing. Any information relating to real estate for sale or lease referenced on this web site comes from the Internet Data Exchange (IDX) program of the Bright MLS. This web site references real estate listing(s) held by a brokerage firm other than the broker and/or agent who owns this web site. The accuracy of all information is deemed reliable but not guaranteed and should be personally verified through personal inspection by and/or with the appropriate professionals. Properties in listings may have been sold or may no longer be available. The data contained herein is copyrighted by Bright MLS and is protected by all applicable copyright laws. Any unauthorized collection or dissemination of this information is in violation of copyright laws and is strictly prohibited. Copyright © 2020 Bright MLS. All rights reserved.