152 CANTERBURY LANEBLUE BELL, PA 19422
Due to the health concerns created by Coronavirus we are offering personal 1-1 online video walkthough tours where possible.
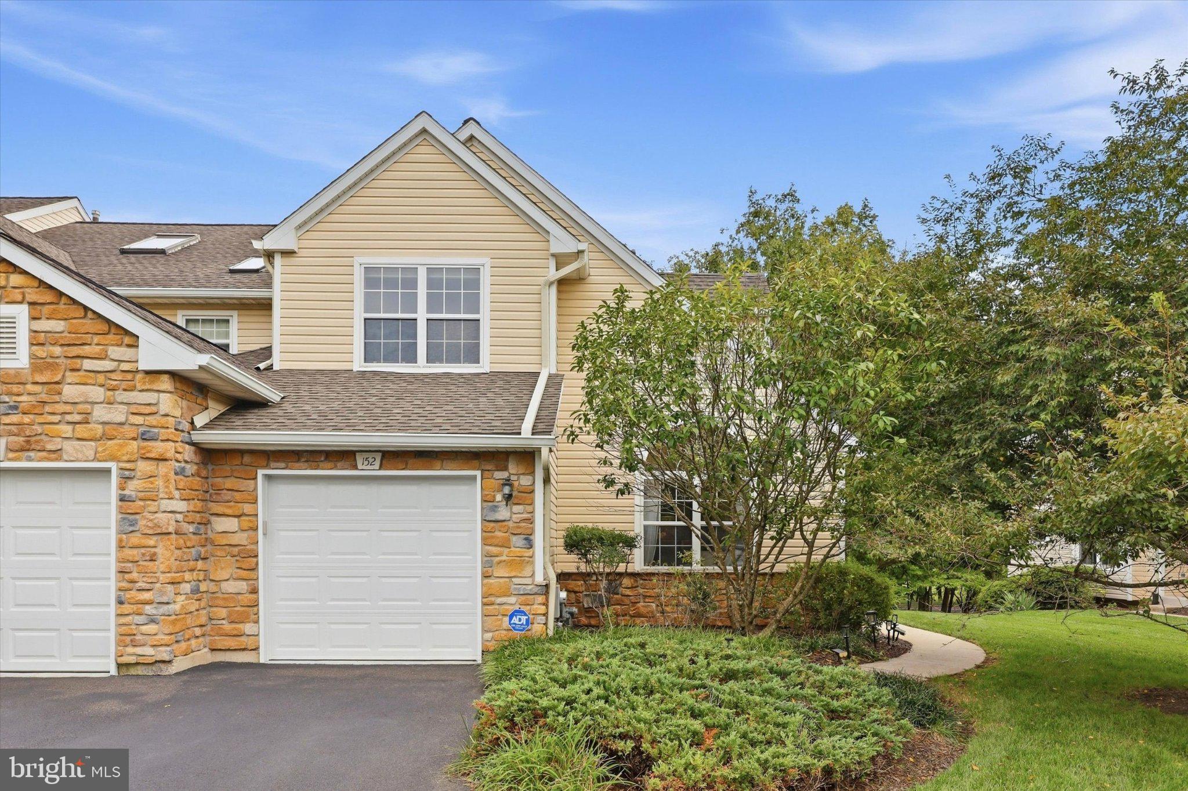
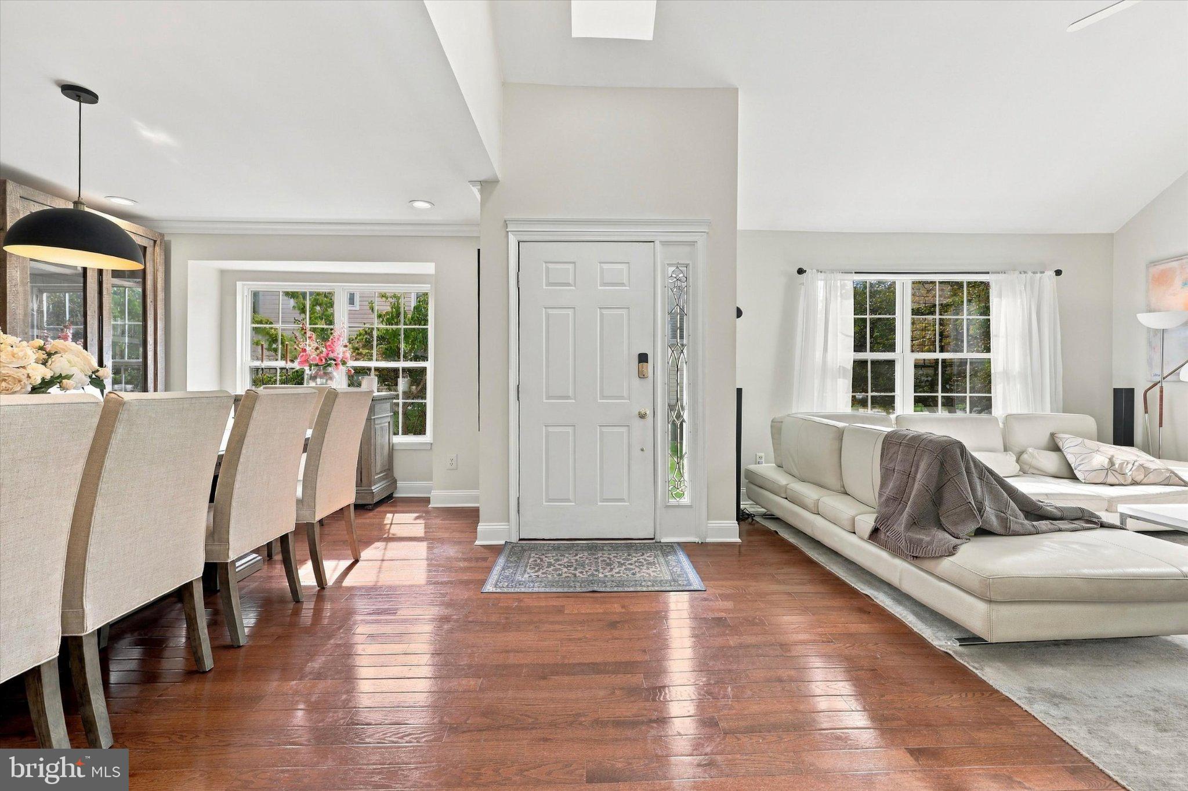
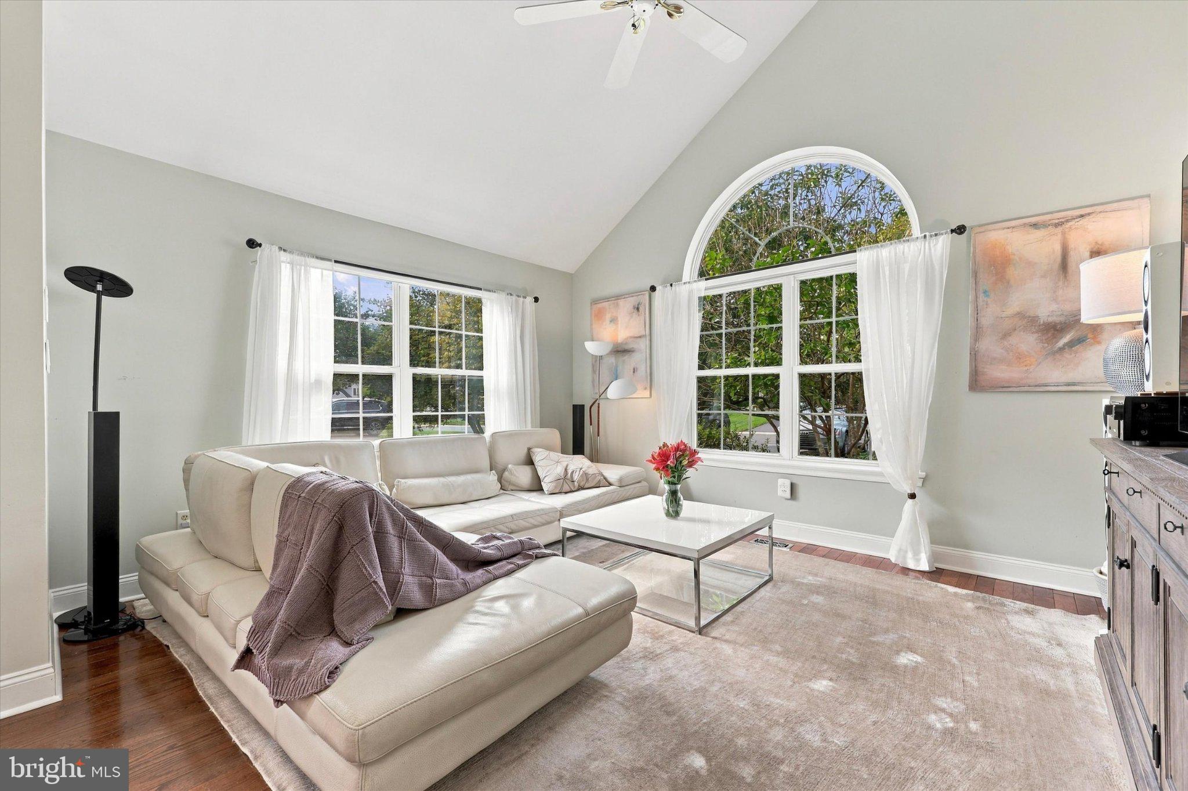
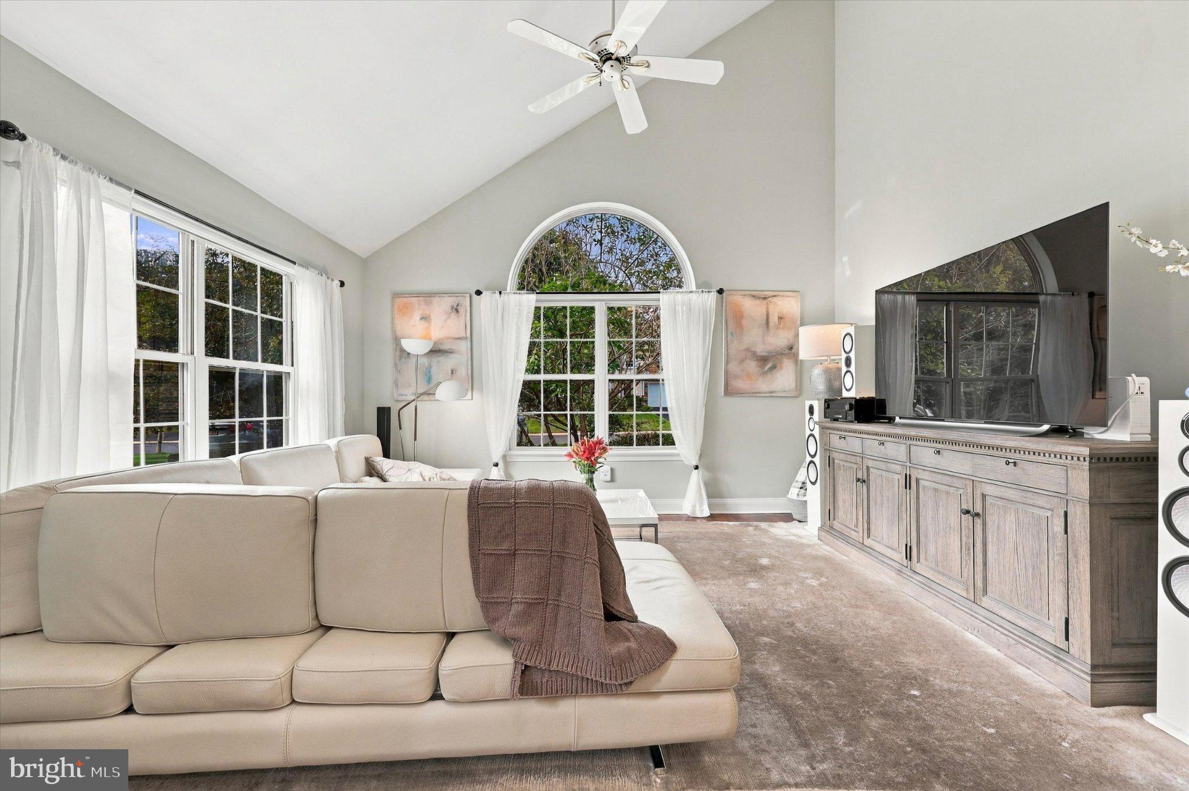
Inside the prestigious Blue Bell Country Club, nestled within the village of Canterbury, you will find this lovely end-unit townhome with many recent updates. Currently a 2 bedroom, but can easily be converted back to a 3 bedroom home (see attached drawing) PLUS there is a fully finished, WALK-OUT basement with full bath where another bedroom or in-law suite could be created. So many possibilities for this beautiful and flexible space. Step inside and you'll be impressed with the 2-story foyer with vaulted cathedral ceilings and skylight. Bright, open rooms flow effortlessly together and makes it easy to imagine your family living comfortably here. The stunning dining room is large enough to fit a 10 person table so you have the opportunity to host all of your favorite people. The kitchen is ideally adjacent to the living room, and was recently updated to include: white painted cabinetry, black granite countertops, stainless steel appliances, tile backsplash, and a unique island that has seating for 4. From the living, you can walk out onto the oversized deck with peaceful views of the surrounding green space. You will also find the laundry area, a half bath, and the entrance to the garage with utility sink on the main floor. Upstairs is a spacious Owner's suite, complete with large en-suite bathroom, walk-in closet, dressing area, and private sitting room/office. This sitting room/office could be easily converted to a 3rd bedroom if desired. There is also a 2nd bedroom and a full hall bathroom on this level. If you're still looking for more space or flexibility, check out the finished basement that walks out to the backyard. A large living area could be used for entertainment, playroom, work out room, or in-law suite. There is also a kitchenette with bar seating, plus a full bathroom, and there is still tons of storage space. Some recent upgrades include: New hardwood flooring, New paint throughout most of the home, 5" baseboard trim added, recessed LED lights and chandeliers added for improved lighting, new carpet on 2nd floor, renovated basement area, new washer/dryer, new sump pump, and HVAC serviced within the last month. Being one of the sought-after end units means extra natural sunlight, plus a wraparound yard on the side and the rear, which gives nice privacy. All of this within a gated, secure, and amenity rich community. The HOA provides exceptional value with exterior maintenance and amenities, including roof replacement, siding, gutter cleaning and replacement, landscaping, snow and trash removal, a security gate, road maintenance, a clubhouse for private events, a community center with dining, fitness rooms, 3 pools, basketball courts, pickleball & tennis courts, playground, extensive walking paths and more!
| 2 days ago | Status changed to Active | |
| 2 days ago | Listing updated with changes from the MLS® | |
| 6 days ago | Listing first seen on site |

The real estate listing information is provided by Bright MLS is for the consumer's personal, non-commercial use and may not be used for any purpose other than to identify prospective properties consumer may be interested in purchasing. Any information relating to real estate for sale or lease referenced on this web site comes from the Internet Data Exchange (IDX) program of the Bright MLS. This web site references real estate listing(s) held by a brokerage firm other than the broker and/or agent who owns this web site. The accuracy of all information is deemed reliable but not guaranteed and should be personally verified through personal inspection by and/or with the appropriate professionals. Properties in listings may have been sold or may no longer be available. The data contained herein is copyrighted by Bright MLS and is protected by all applicable copyright laws. Any unauthorized collection or dissemination of this information is in violation of copyright laws and is strictly prohibited. Copyright © 2020 Bright MLS. All rights reserved.