2802 JEFFERSON COURTAMBLER, PA 19002
Due to the health concerns created by Coronavirus we are offering personal 1-1 online video walkthough tours where possible.
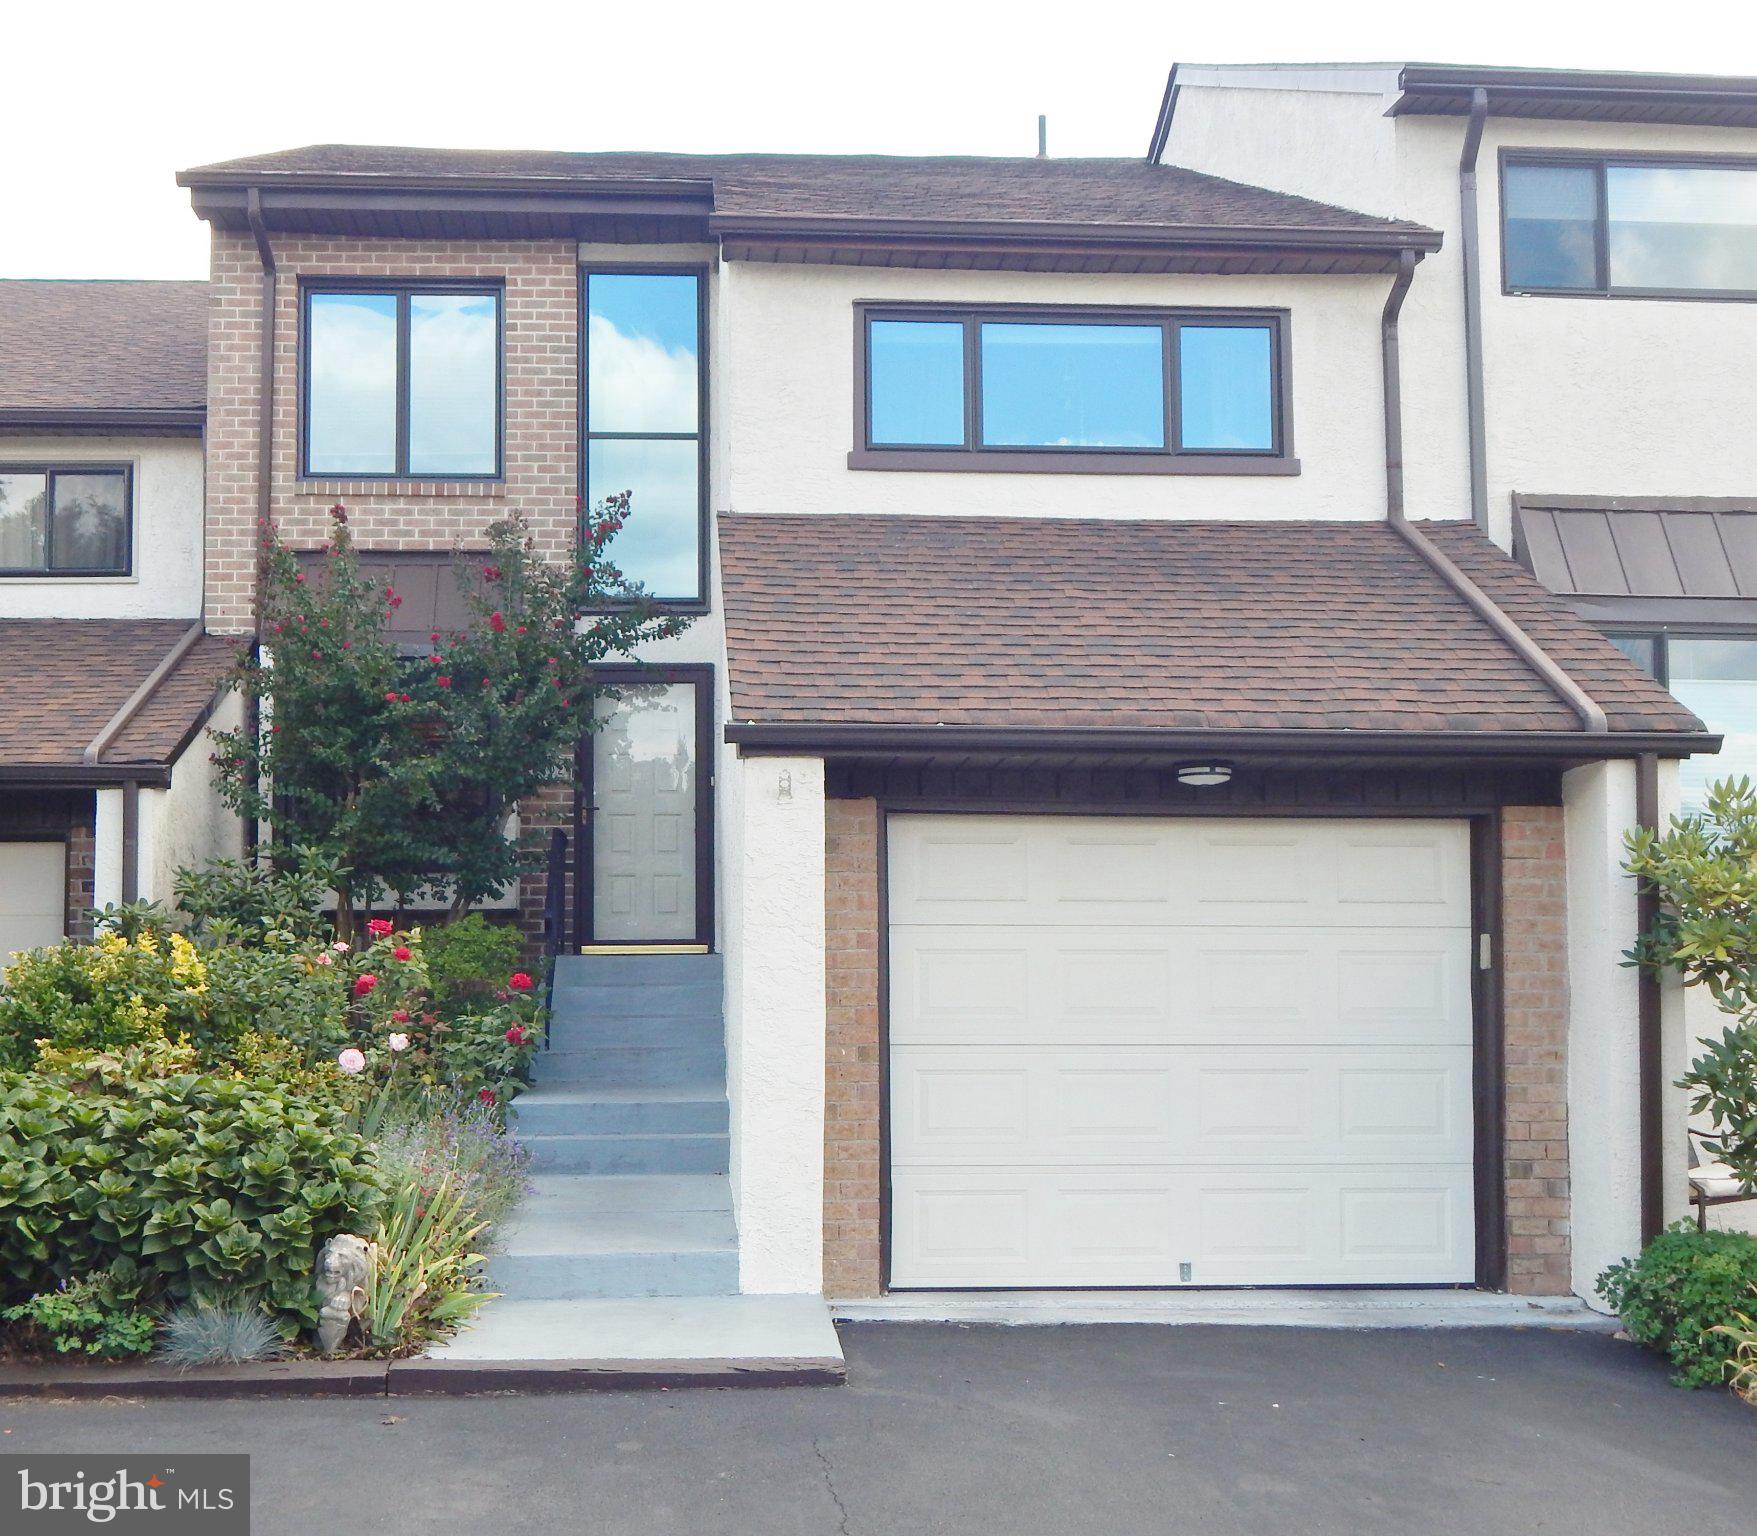
Coming Soon!! Discover the perfect blend of comfort and convenience in this charming multi-level townhouse nestled in the desirable Tannerie Woods community. Step inside to find a thoughtfully designed layout featuring updated granite kitchen with stainless appliances, breakfast nook, living room plus dining room with glass doors leading to the inviting deck. As you go up you will see the powder room before you head up the stairs, three spacious bedrooms, including Main bedroom ensuite, hall full bathroom, and a laundry room with attic storage. Head down from the main floor to find the attached garage entrance and lower finished level with sunny slider to a patio, a second powder room, storage area, and an additional room that can be used as a guest room for overflow guests. Enjoy the ease of an attached garage with inside access, complemented by additional driveway and parking lot spaces for guests. The low-maintenance lot, allows you to spend more time enjoying your home and less time on upkeep. Located in a vibrant community with common area maintenance included in the association fee, you'll appreciate the tranquility of suburban living while being just a short drive from local amenities. Upper Dublin Schools, access to Rt 309, and a few minutes to Ambler Boro make this a perfect location. Whether you're looking for a cozy retreat or a place to grow, this townhouse is a canvas for your dreams. Don't miss the opportunity to make this delightful property your own! Photos coming this week!
| 2 days ago | Listing updated with changes from the MLS® | |
| 3 days ago | Listing first seen on site |

The real estate listing information is provided by Bright MLS is for the consumer's personal, non-commercial use and may not be used for any purpose other than to identify prospective properties consumer may be interested in purchasing. Any information relating to real estate for sale or lease referenced on this web site comes from the Internet Data Exchange (IDX) program of the Bright MLS. This web site references real estate listing(s) held by a brokerage firm other than the broker and/or agent who owns this web site. The accuracy of all information is deemed reliable but not guaranteed and should be personally verified through personal inspection by and/or with the appropriate professionals. Properties in listings may have been sold or may no longer be available. The data contained herein is copyrighted by Bright MLS and is protected by all applicable copyright laws. Any unauthorized collection or dissemination of this information is in violation of copyright laws and is strictly prohibited. Copyright © 2020 Bright MLS. All rights reserved.