559 ROTH LNBLUE BELL, PA 19422
Due to the health concerns created by Coronavirus we are offering personal 1-1 online video walkthough tours where possible.
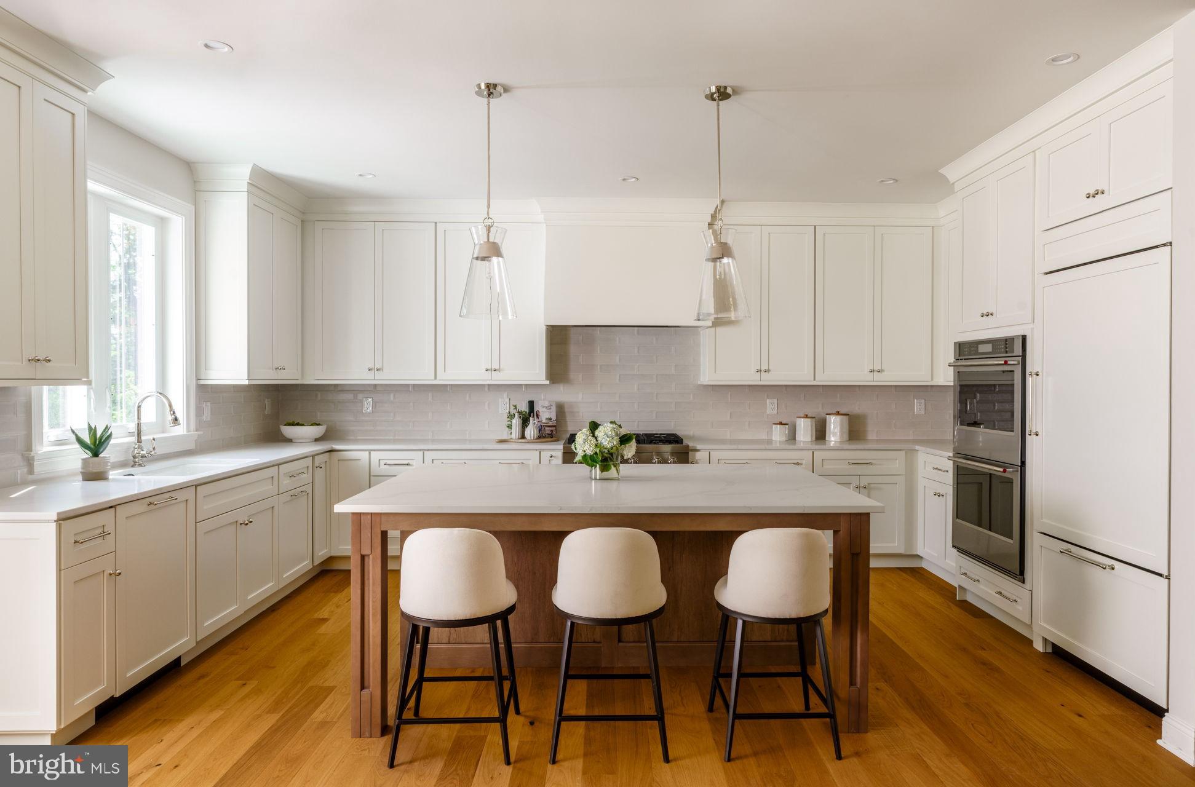
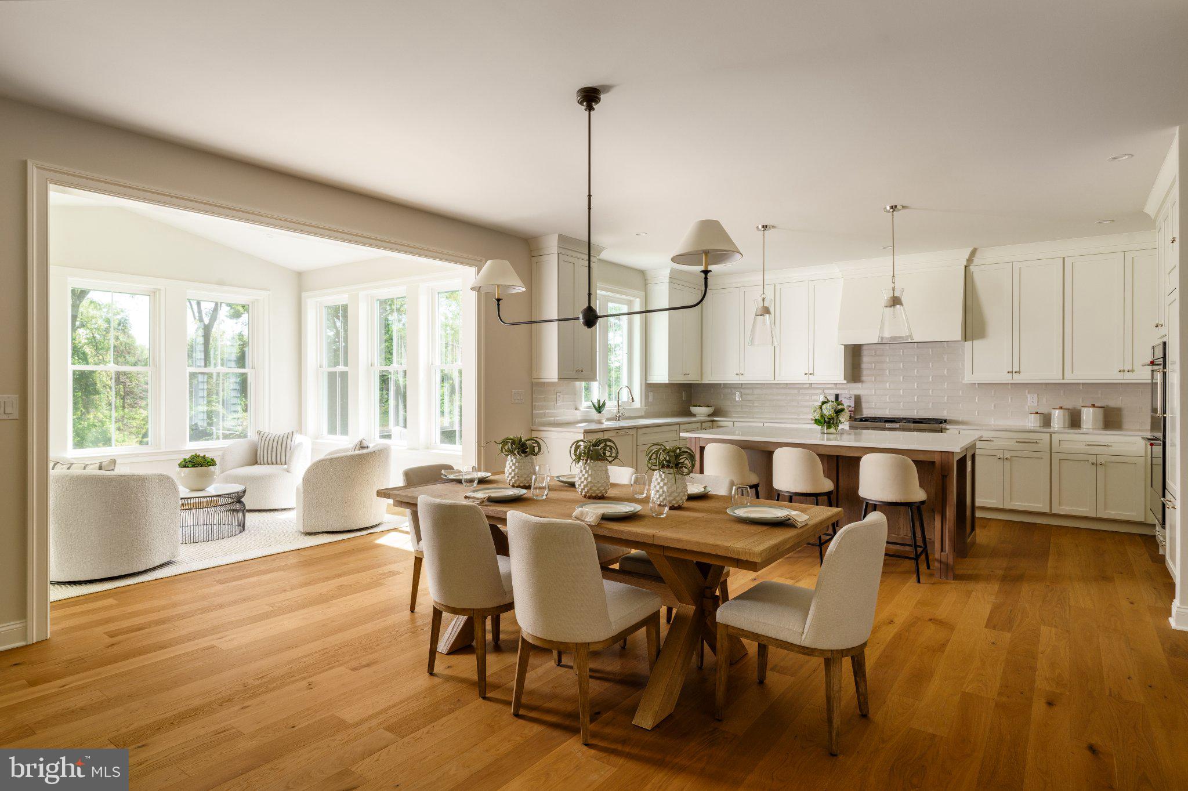
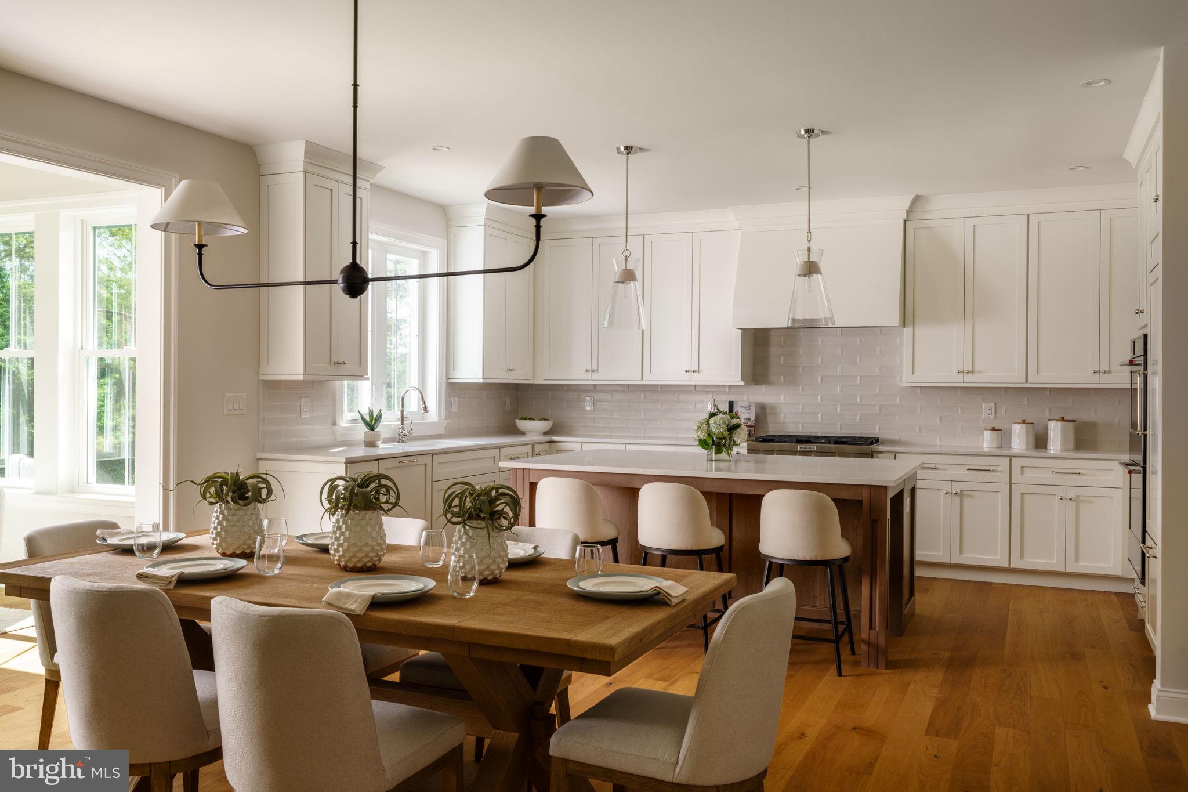
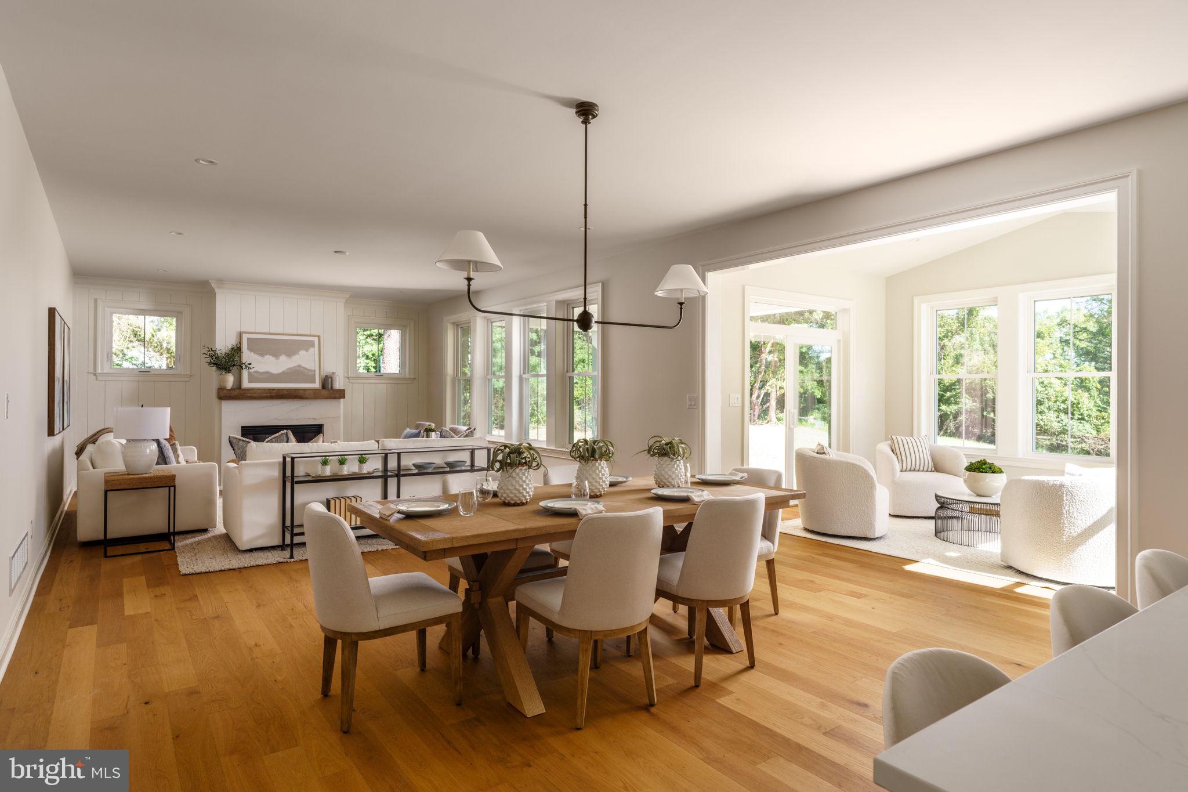
Timeless Luxury. Thoughtfully Designed. Exceptionally Located. Discover the exceptional craftsmanship and elevated design of this beautifully appointed custom home by Foxlane Homes, ideally positioned in the heart of Blue Bell just off Skippack Pike. With 4,631 square feet of finished living space, this remarkable residence offers 4 bedrooms, 4 full bathrooms, a powder room, 3-car garage, finished basement, and a sun-filled four-season sunroom -creating an effortless blend of sophisticated style and everyday livability. From the moment you arrive, the home makes a statement. Classic architectural detailing, crisp white siding, and natural stone accents create a timeless exterior with exceptional curb appeal. Step inside and experience a light-filled, open-concept design where every detail has been thoughtfully selected. At the heart of the home is a stunning chef’s kitchen featuring Avalon White cabinetry, a rich Hazelnut island, Calacatta Elysio quartz countertops, glossy white subway tile, polished nickel hardware, and a beautifully designed sloped range hood. The result is a kitchen that feels both sophisticated and welcoming—the perfect setting for everything from quiet mornings to unforgettable gatherings. The adjoining sunroom extends the living experience with abundant natural light and provides an inviting space for morning coffee, entertaining, or simply enjoying the beauty of the surrounding property. Upstairs, the luxurious owner’s suite offers a private retreat, complemented by three additional bedrooms and beautifully appointed bathrooms designed to comfortably accommodate family and guests. The finished basement provides exceptional flexibility for recreation, entertaining, a home gym, office, or future multigenerational living with the potential to create an in-law suite. Set within the highly acclaimed Wissahickon School District, this is a rare opportunity to own a thoughtfully designed, designer-appointed new construction home in one of Blue Bell’s most sought-after locations. Beautifully finished. Completely distinctive. And ready for its next chapter. Opportunities to purchase a home of this caliber, with this level of designer detail already in place, are rare. Schedule your private tour today and experience this exceptional Foxlane home for yourself.
| 10 hours ago | Status changed to Active | |
| 10 hours ago | Listing updated with changes from the MLS® | |
| 3 days ago | Listing first seen on site |

The real estate listing information is provided by Bright MLS is for the consumer's personal, non-commercial use and may not be used for any purpose other than to identify prospective properties consumer may be interested in purchasing. Any information relating to real estate for sale or lease referenced on this web site comes from the Internet Data Exchange (IDX) program of the Bright MLS. This web site references real estate listing(s) held by a brokerage firm other than the broker and/or agent who owns this web site. The accuracy of all information is deemed reliable but not guaranteed and should be personally verified through personal inspection by and/or with the appropriate professionals. Properties in listings may have been sold or may no longer be available. The data contained herein is copyrighted by Bright MLS and is protected by all applicable copyright laws. Any unauthorized collection or dissemination of this information is in violation of copyright laws and is strictly prohibited. Copyright © 2020 Bright MLS. All rights reserved.