110 NAUDAIN STREET 12 4PHILADELPHIA, PA 19147
Due to the health concerns created by Coronavirus we are offering personal 1-1 online video walkthough tours where possible.
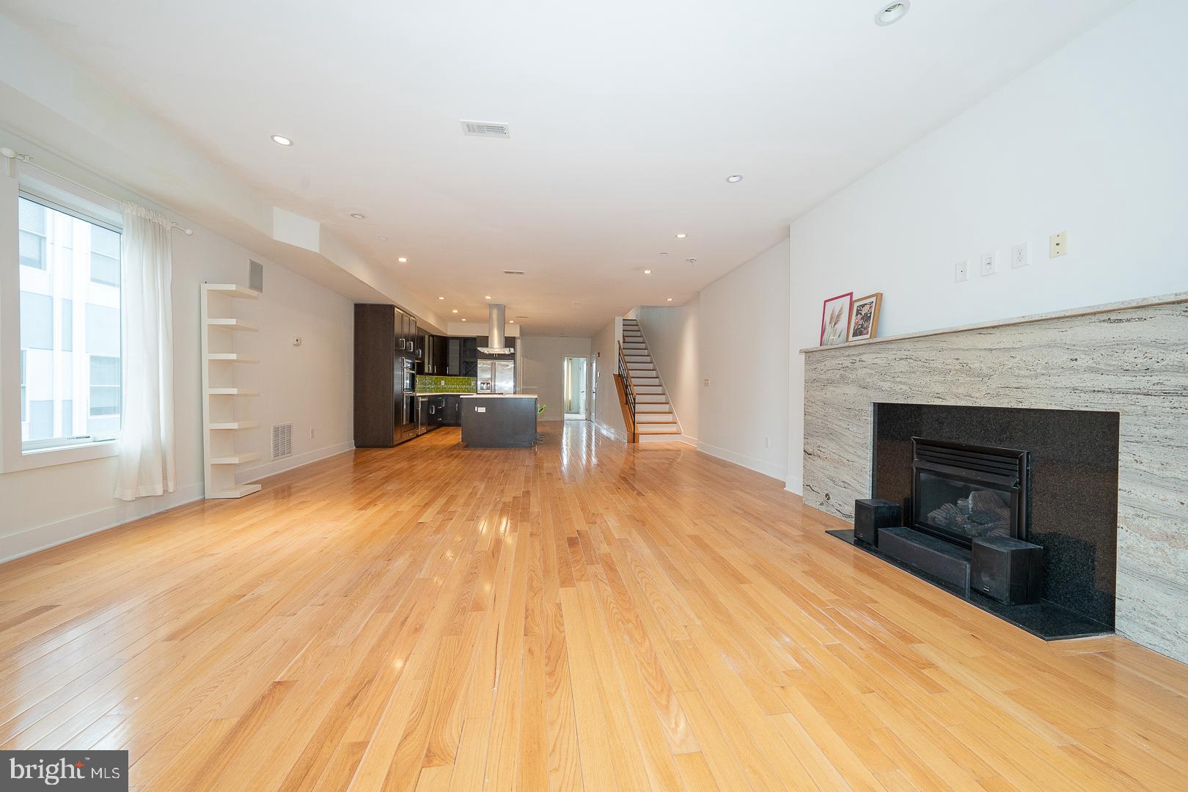
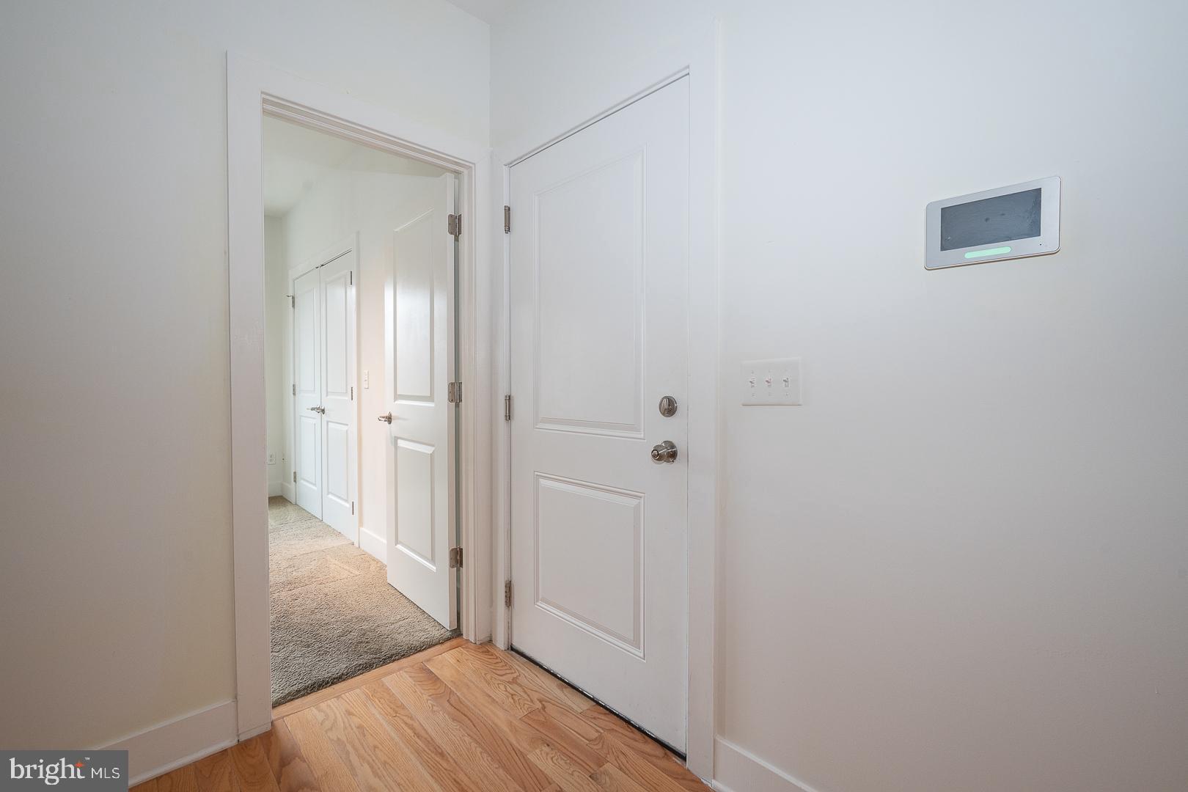
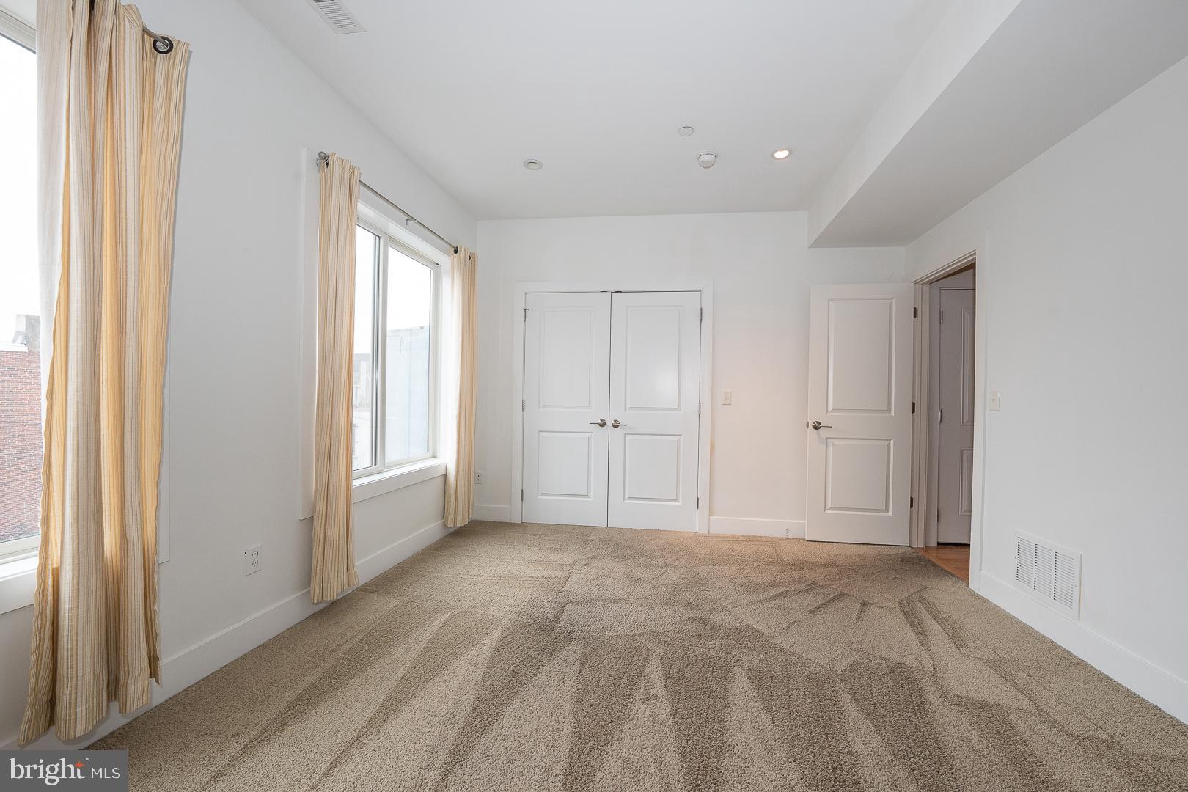
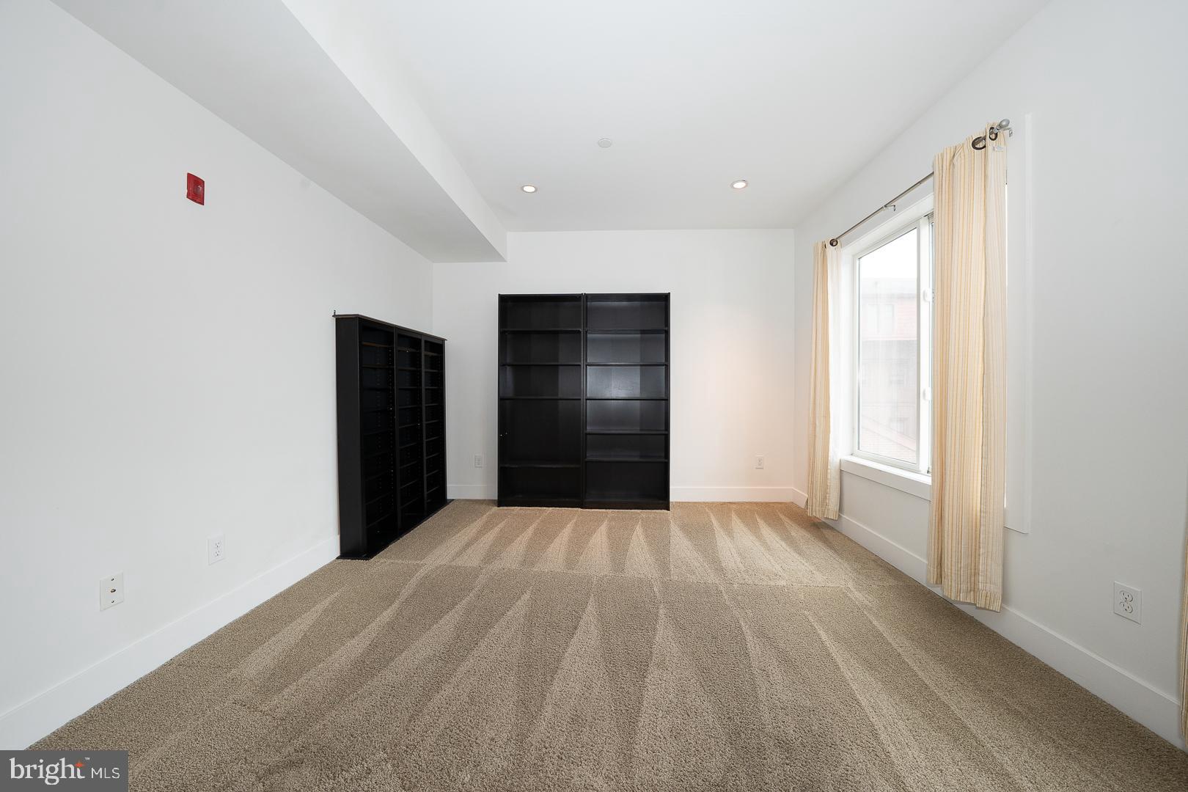
Private parking Welcome to beautiful 110 Naudain St #4, a beautiful private condominium, nestled on a cobblestone street in heart of Historical Society Hill neighborhood in Philadelphia. This spacious 4 bedroom, 3 bath, home affords several options enhancing convenient city living . A townhouse with a view and parking. The main area offers an open concept spacious living, complete with a full gorgeous chefs kitchen with interesting and unique finishes, full deep cabinetry and high end ample countertops. All ideally blended into a space for cooking entertaining and enjoying family meals at its best. There is a flex room or 4th bedroom located off the main floor that affords options for a den/gym or office . The 3rd full bath is also situated on the main level. The 2nd level has 3 great size bedrooms each having great and sizable closets. The main bedroom suite is stunning with 3 closets, a full private spa bath, double vanity and more. Access to the state of the art roof deck, you are greeted by a lovely kitchenette/pilot room /bar area, convenient for entertaining while enjoying those stunning views of the city from river to river. Whether you are sun bathing, taking in a relaxing evening in the jacuzzi, or a simple out door meal, the 360 degree views with enchant you......complete with a 1 car gated parking space is included. Do not miss this opportunity to enjoy a lifestyle of convenience and charm on the very top floors of the building, providing the top view of the city.
| 2 weeks ago | Status changed to Active Under Contract | |
| 2 weeks ago | Listing updated with changes from the MLS® | |
| a month ago | Price changed to $749,000 | |
| a year ago | Listing first seen on site |

The real estate listing information is provided by Bright MLS is for the consumer's personal, non-commercial use and may not be used for any purpose other than to identify prospective properties consumer may be interested in purchasing. Any information relating to real estate for sale or lease referenced on this web site comes from the Internet Data Exchange (IDX) program of the Bright MLS. This web site references real estate listing(s) held by a brokerage firm other than the broker and/or agent who owns this web site. The accuracy of all information is deemed reliable but not guaranteed and should be personally verified through personal inspection by and/or with the appropriate professionals. Properties in listings may have been sold or may no longer be available. The data contained herein is copyrighted by Bright MLS and is protected by all applicable copyright laws. Any unauthorized collection or dissemination of this information is in violation of copyright laws and is strictly prohibited. Copyright © 2020 Bright MLS. All rights reserved.
Did you know? You can invite friends and family to your search. They can join your search, rate and discuss listings with you.