113-115 ARCH STREET PENTHOUSE 2PHILADELPHIA, PA 19106
Due to the health concerns created by Coronavirus we are offering personal 1-1 online video walkthough tours where possible.
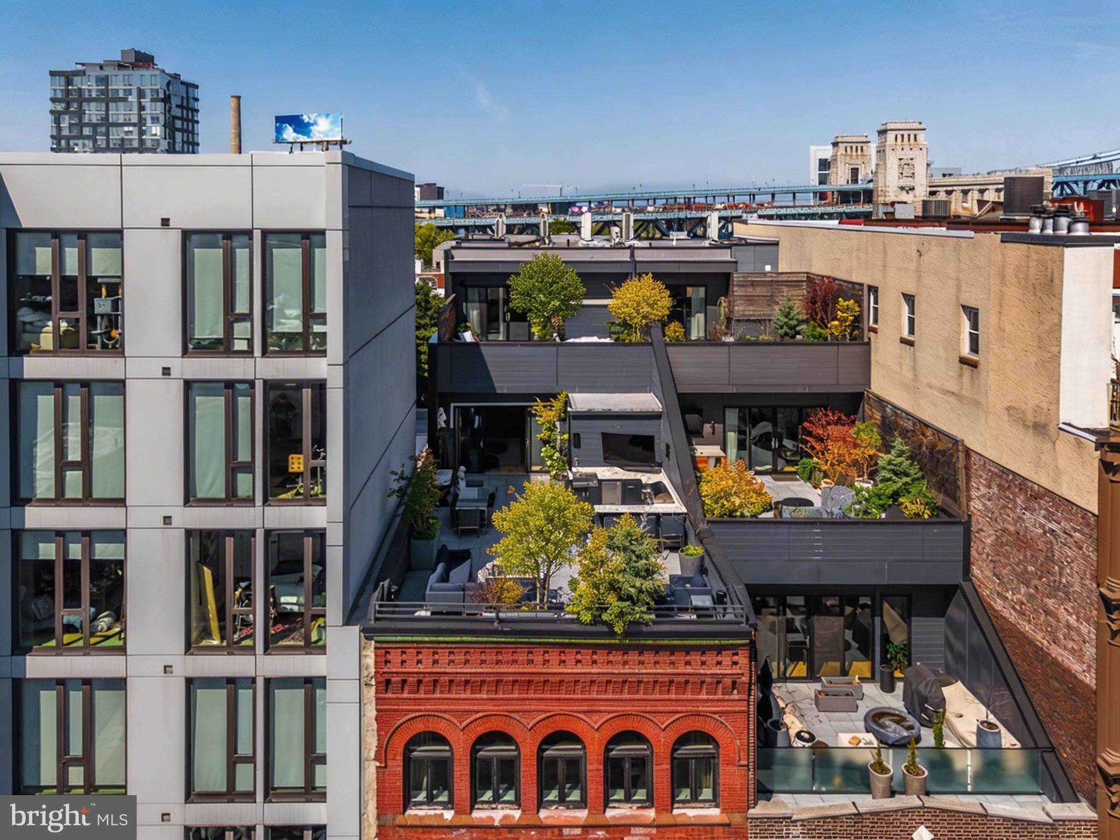
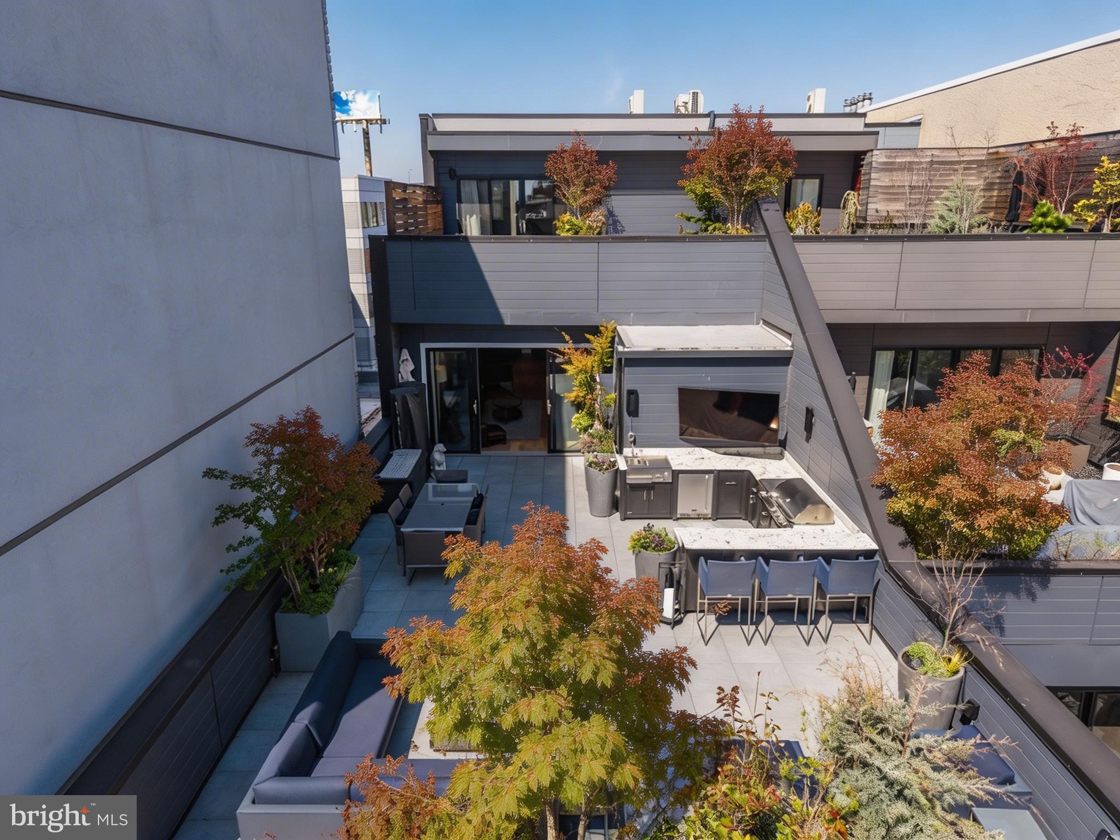
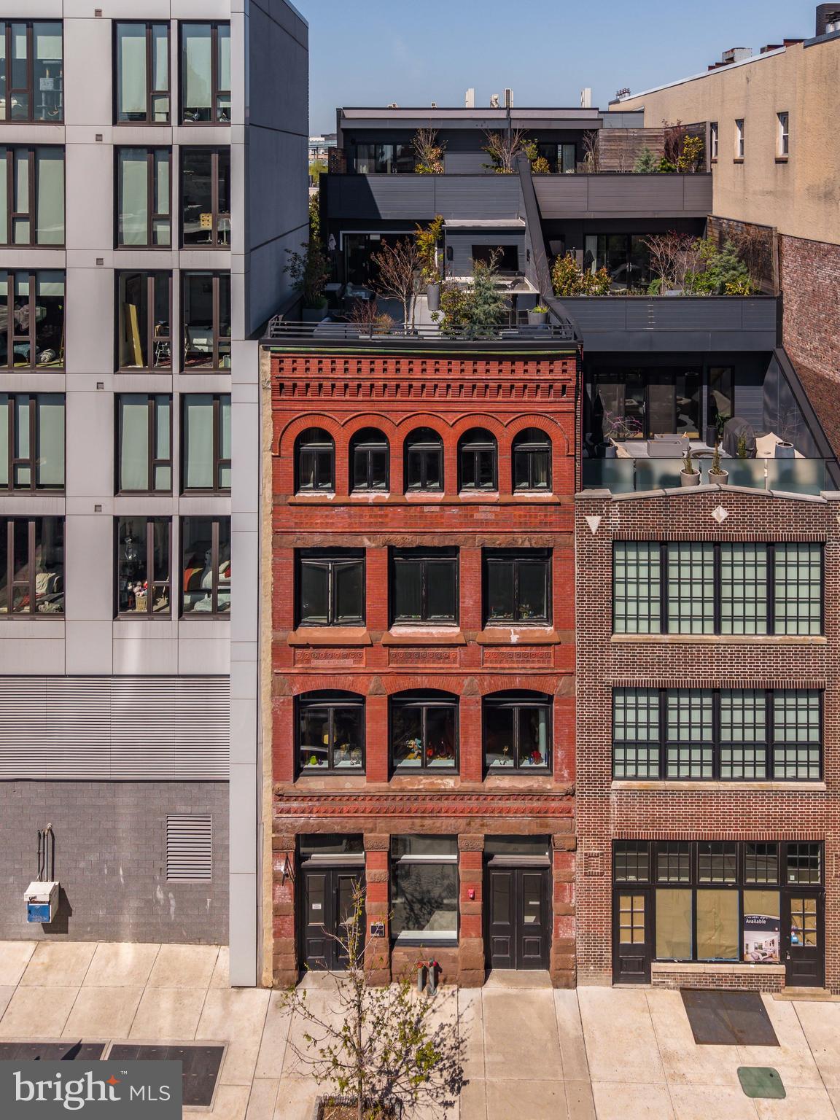
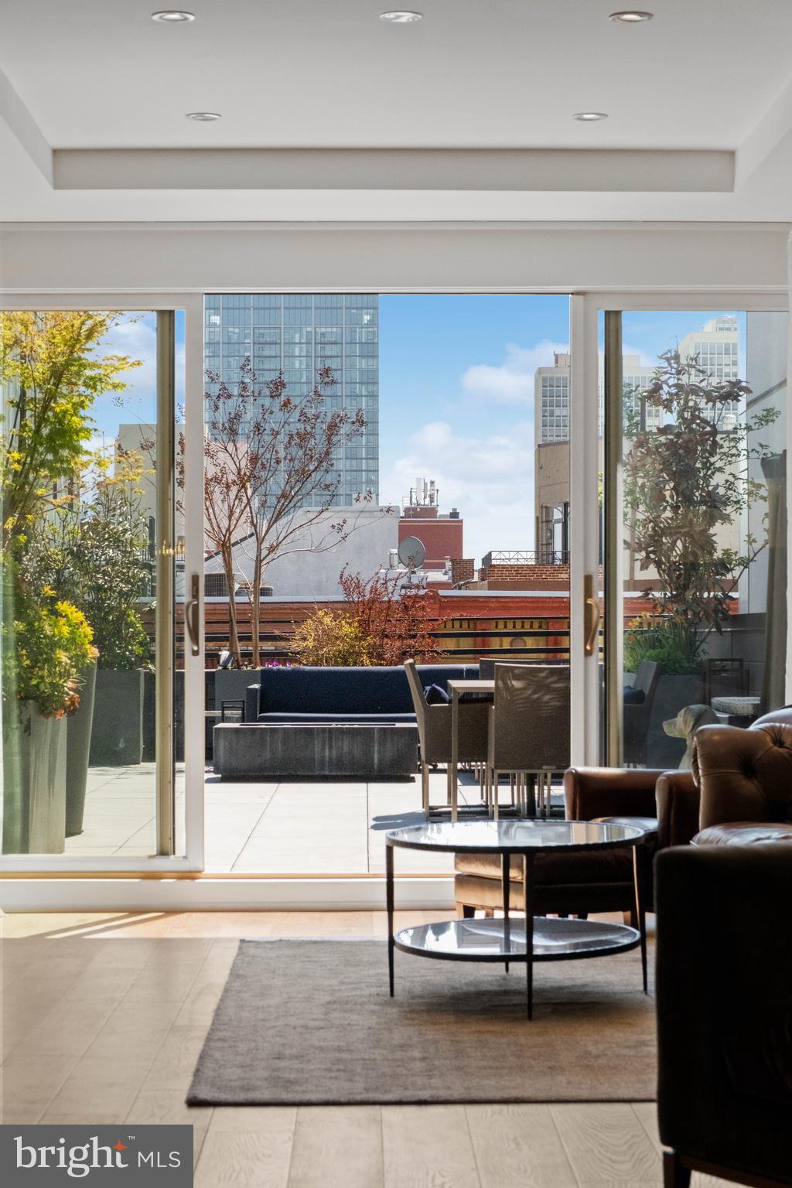
Set atop two meticulously restored turn-of-the-century industrial buildings in the heart of Old City, this trophy duplex is the kind of home that makes everything else feel like a compromise. With 3,556 square feet of interior living space and 1,267 square feet across two private terraces, PH-2 delivers a standard of space, light, and craftsmanship rarely found anywhere in the city. The living level opens directly to a terrace overlooking Arch Street, where sweeping southern views of the skyline become part of daily life. The kitchen, designed by Idea Group and Record e Cucine, is a work of precision — custom Italian cabinetry, Wolf range, built-in coffee system, Sub-Zero refrigeration and wine preservation, and an Asko dishwasher. Every detail was chosen without compromise. A custom white oak staircase ascends to the private upper level, where the primary suite occupies its own world — entirely separated from the secondary bedrooms, with a dedicated private terrace, two Pianca walk-in closet systems, and a five-fixture en-suite bath with radiant heat flooring and soaking tub. The Benjamin Franklin Bridge frames the view. The quiet is complete. Completed in 2022, 115 Arch Street was designed for those who know exactly what they want — and refuse to settle for less. Deeded parking, private storage, smart virtual intercom access, and cold lobby storage complete the offering. 115 Arch Street is a premier conversion of two adjacent industrial buildings. In a testament to technological innovation, the property is equipped with a virtual intercom system for remote access. Owners enjoy private automated indoor parking accessed through the rear of the building. For added convenience, cold storage is available in the building lobby. This residence offers the significant advantage of a 7-year tax abatement. Deeded parking on the first floor with a rear garage entry and licensed storage room in the basement. Please note that a second deeded parking space is available at an additional cost off site. Neither Seller nor Listing Brokerage warrants the accuracy of square footage, dimensions, lot size, room measurements, taxes, condominium information, or other property details. All information should be independently verified by Buyer and Buyer's representatives.
| 2 months ago | Listing updated with changes from the MLS® | |
| 3 months ago | Price changed to $3,295,000 | |
| 4 months ago | Status changed to Active | |
| 5 months ago | Listing first seen on site |

The real estate listing information is provided by Bright MLS is for the consumer's personal, non-commercial use and may not be used for any purpose other than to identify prospective properties consumer may be interested in purchasing. Any information relating to real estate for sale or lease referenced on this web site comes from the Internet Data Exchange (IDX) program of the Bright MLS. This web site references real estate listing(s) held by a brokerage firm other than the broker and/or agent who owns this web site. The accuracy of all information is deemed reliable but not guaranteed and should be personally verified through personal inspection by and/or with the appropriate professionals. Properties in listings may have been sold or may no longer be available. The data contained herein is copyrighted by Bright MLS and is protected by all applicable copyright laws. Any unauthorized collection or dissemination of this information is in violation of copyright laws and is strictly prohibited. Copyright © 2020 Bright MLS. All rights reserved.
Did you know? You can invite friends and family to your search. They can join your search, rate and discuss listings with you.