2822 LIVINGSTON STREETPHILADELPHIA, PA 19134
Due to the health concerns created by Coronavirus we are offering personal 1-1 online video walkthough tours where possible.
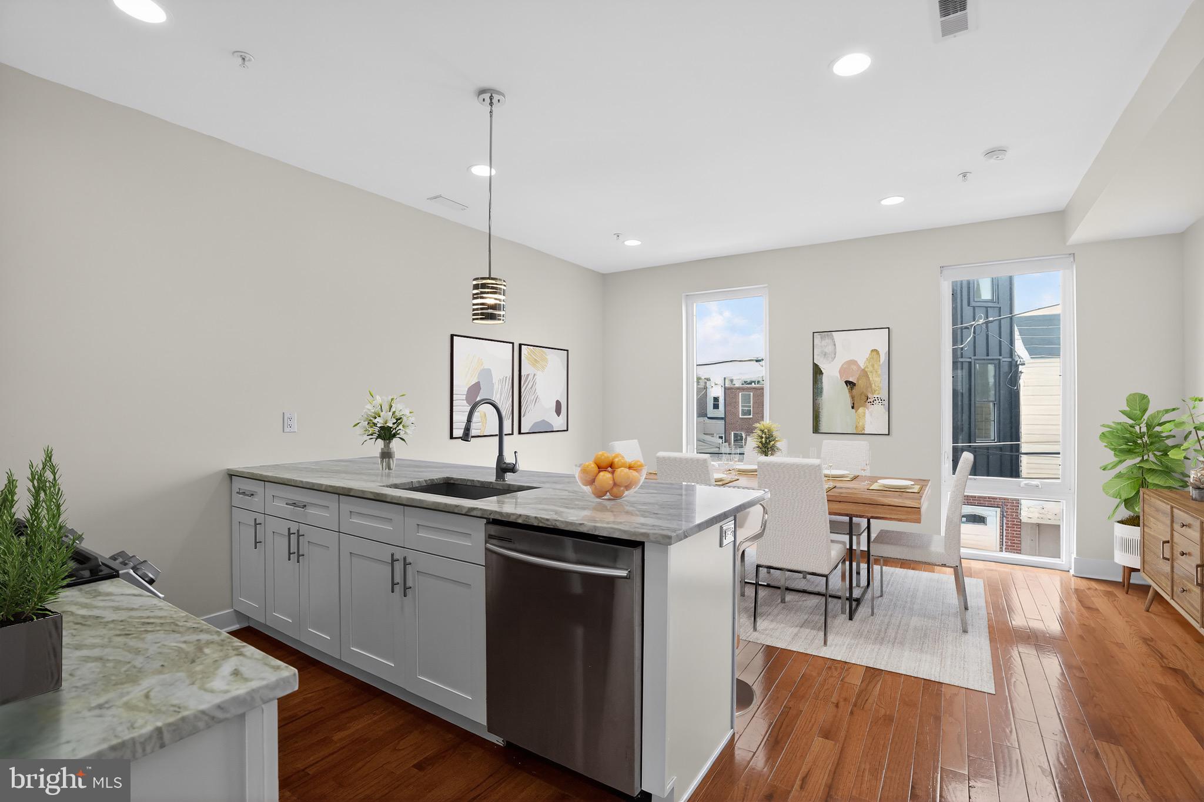
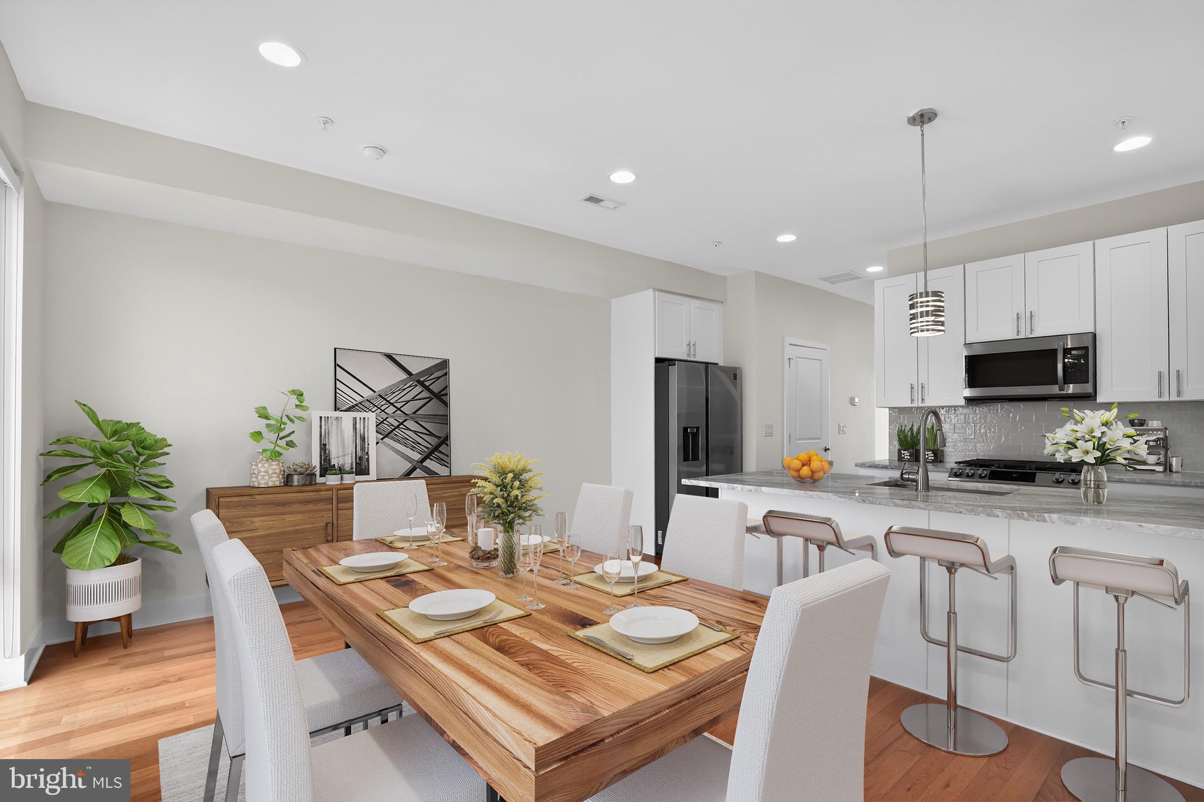
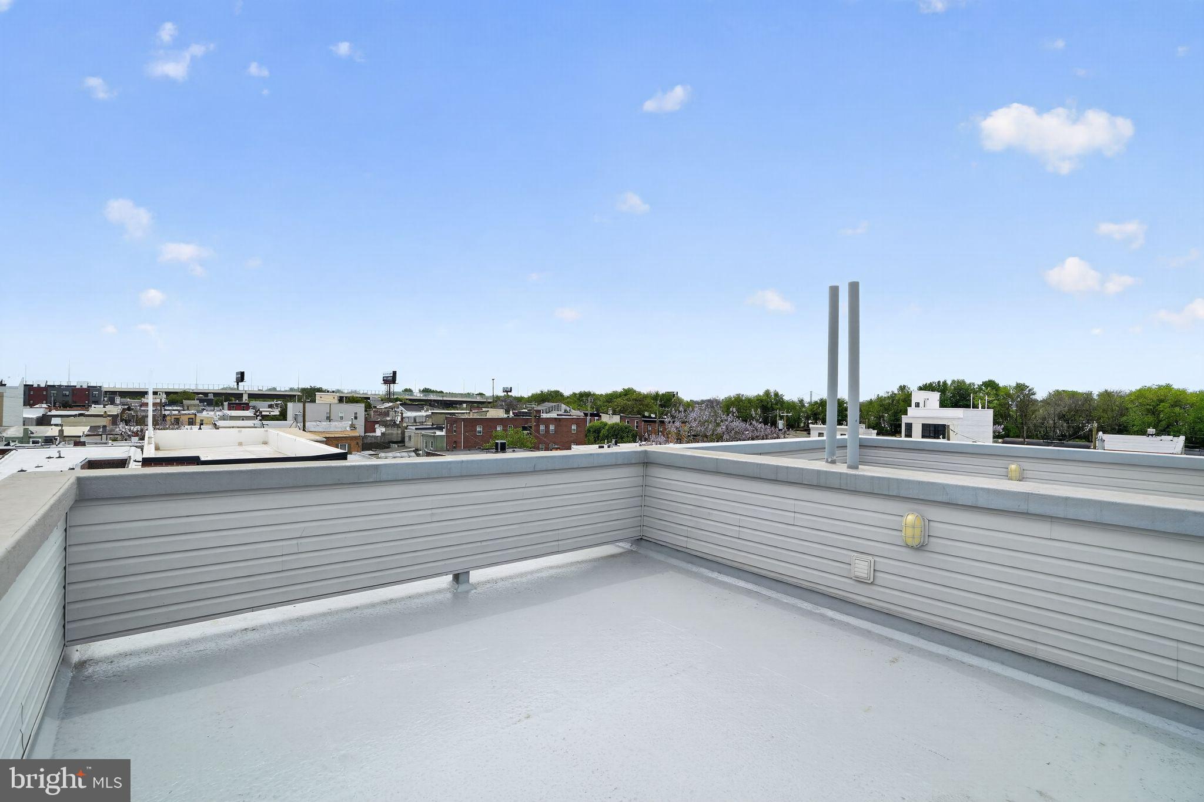
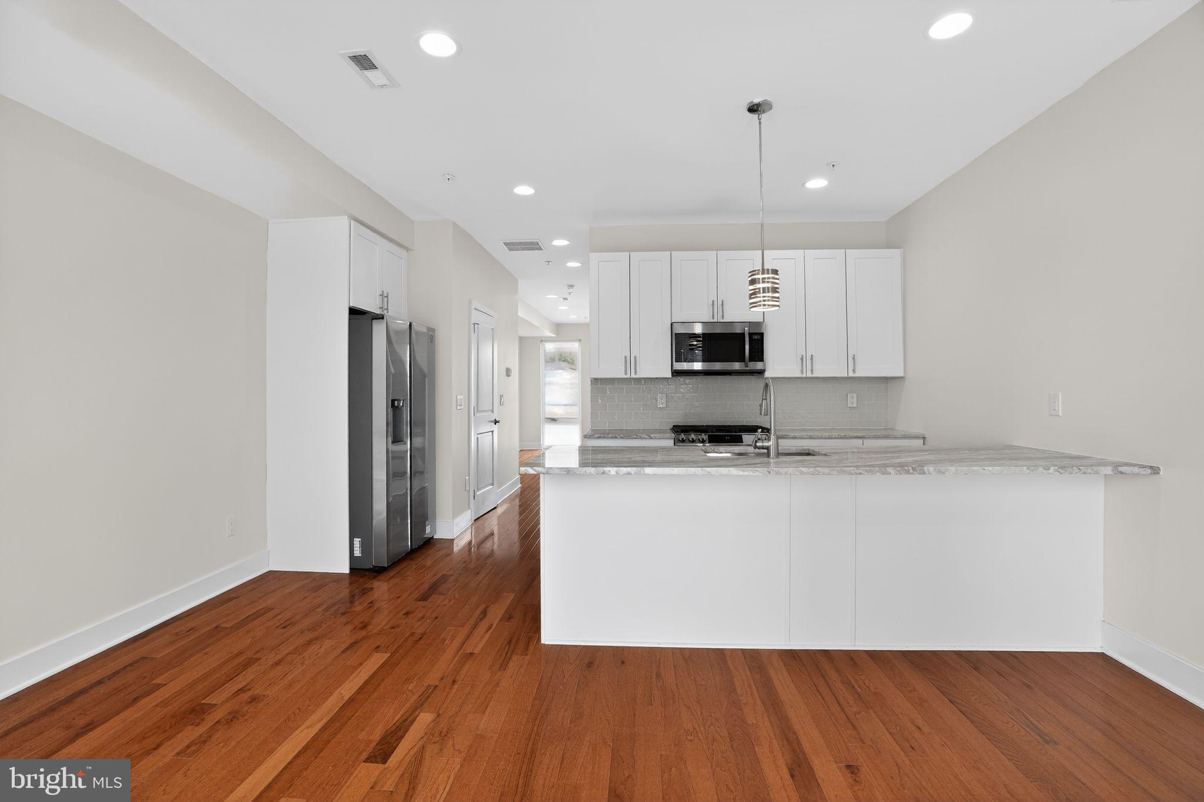
Welcome to 2822 Livingston Street, a tax-abated townhome offering the benefit of remaining tax abatement through 2030, modern construction, a one-car garage, and a private rooftop deck with sweeping views of the Philadelphia skyline, the Benjamin Franklin Bridge, and the Delaware River. With approximately 1,700 square feet, 3 bedrooms, 3.5 bathrooms, a full basement, and a brand-new PVC roof with a transferable warranty, this home delivers exceptional value and peace of mind. Sunlight pours through oversized windows, highlighting the open-concept main level designed for everyday living and entertaining. The kitchen features abundant cabinetry, stone countertops, peninsula seating, and space for a large dining room table. The home's thoughtful layout includes a bathroom on every living level, adding convenience for both everyday living and hosting guests. Upstairs, the primary suite includes a walk-in closet and private bath, while the expansive rooftop deck offers the perfect place to relax, entertain, and enjoy the views. Additional highlights include high ceilings, modern finishes, an EV charger, smart garage door opener, and generous closet space and storage throughout. Located in the heart of Port Richmond, you're just moments from neighborhood favorites including Nemi Mexican Restaurant, La Roma, Stock's Bakery, Her Daughters Cafe, and Stokley Park, with easy access to I-95, public transportation, and Center City. This is low-maintenance city living with the space, amenities, and tax savings today's buyers are looking for.
| 3 days ago | Listing updated with changes from the MLS | |
| 4 weeks ago | Price changed to $484,900 | |
| 3 months ago | Status changed to Active | |
| 6 months ago | Listing first seen on site |

The real estate listing information is provided by Bright MLS is for the consumer's personal, non-commercial use and may not be used for any purpose other than to identify prospective properties consumer may be interested in purchasing. Any information relating to real estate for sale or lease referenced on this web site comes from the Internet Data Exchange (IDX) program of the Bright MLS. This web site references real estate listing(s) held by a brokerage firm other than the broker and/or agent who owns this web site. The accuracy of all information is deemed reliable but not guaranteed and should be personally verified through personal inspection by and/or with the appropriate professionals. Properties in listings may have been sold or may no longer be available. The data contained herein is copyrighted by Bright MLS and is protected by all applicable copyright laws. Any unauthorized collection or dissemination of this information is in violation of copyright laws and is strictly prohibited. Copyright © 2020 Bright MLS. All rights reserved.
Did you know? You can invite friends and family to your search. They can join your search, rate and discuss listings with you.