2227 N 54TH STREETPHILADELPHIA, PA 19131
Due to the health concerns created by Coronavirus we are offering personal 1-1 online video walkthough tours where possible.
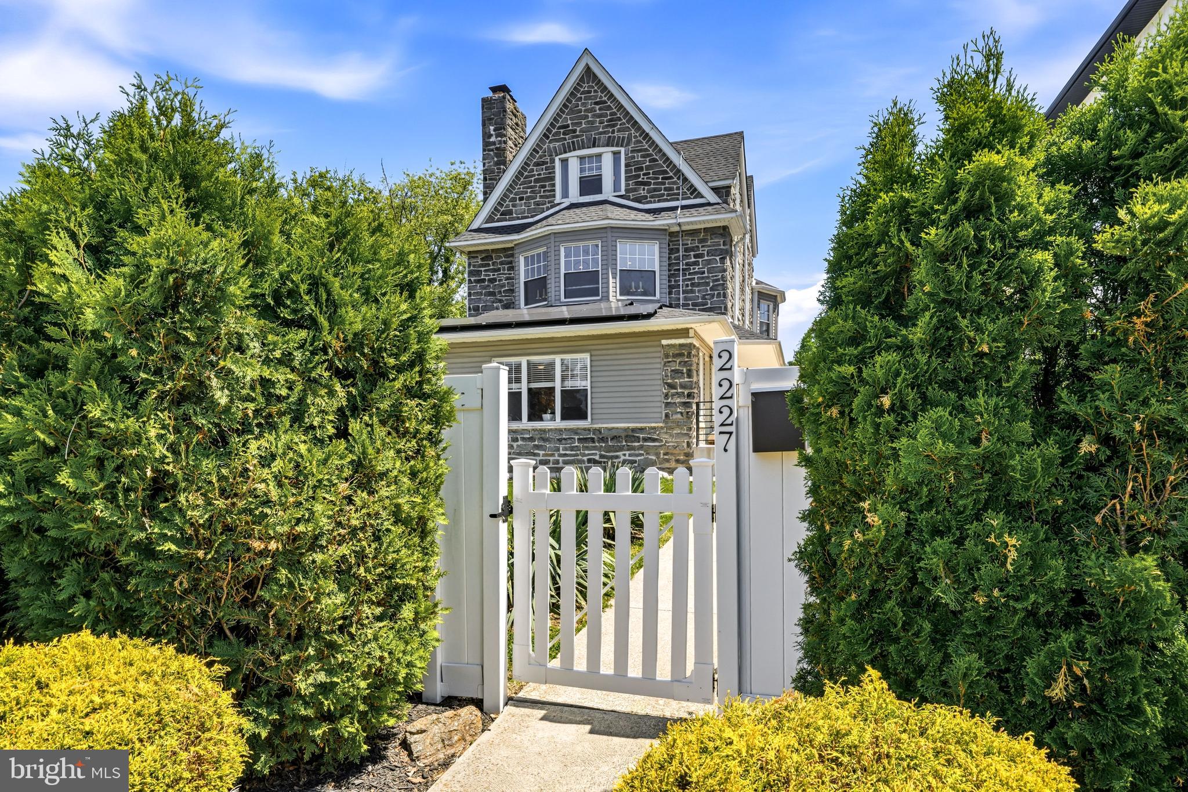
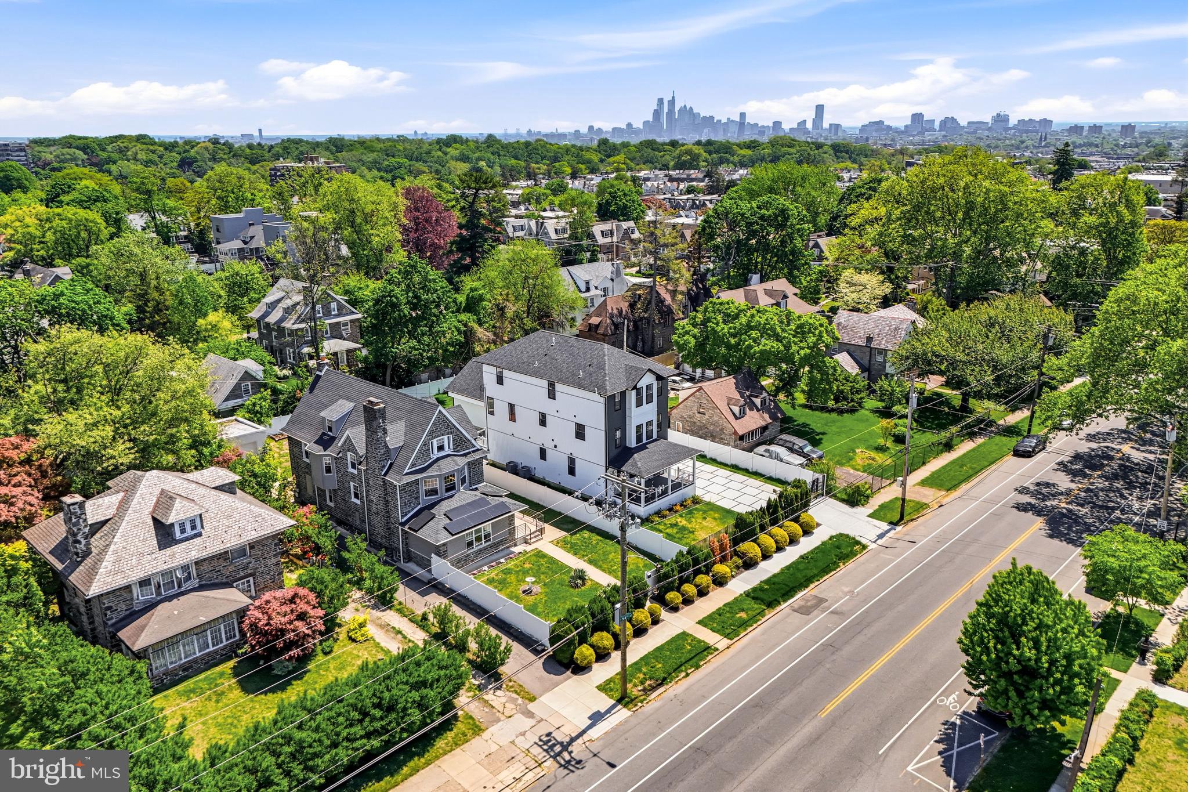
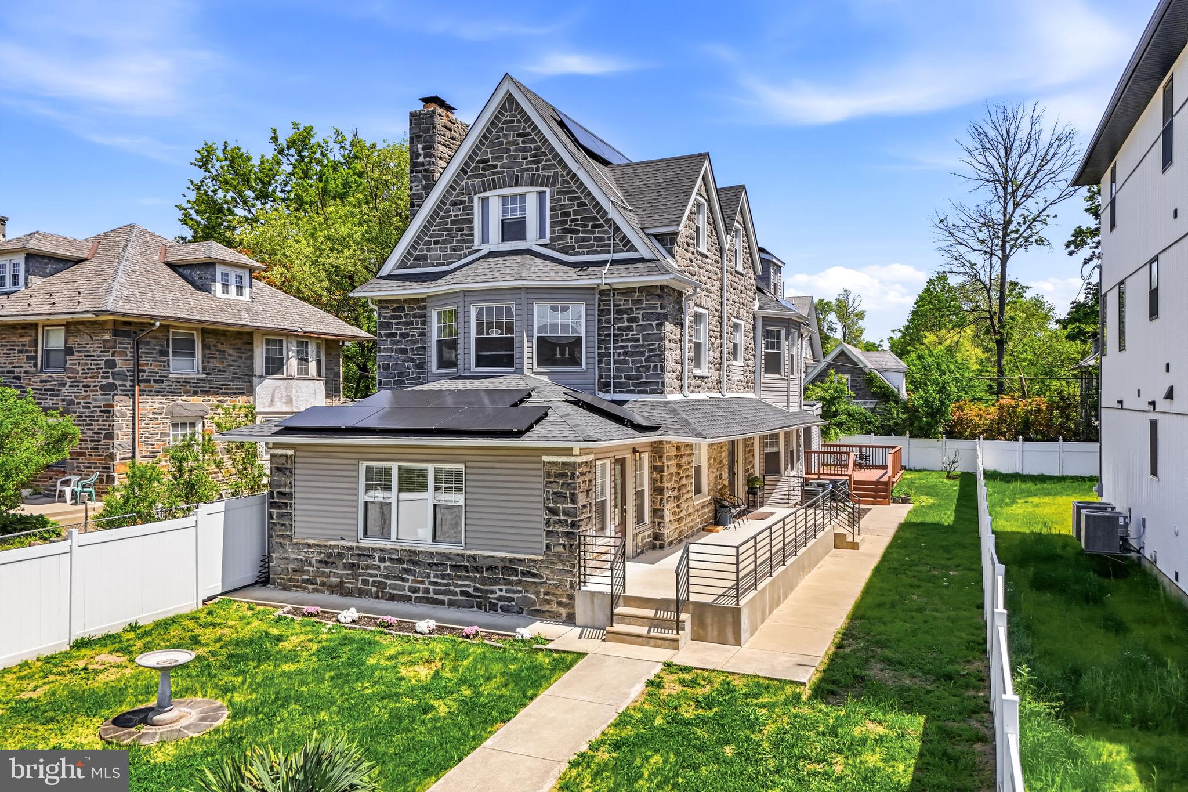
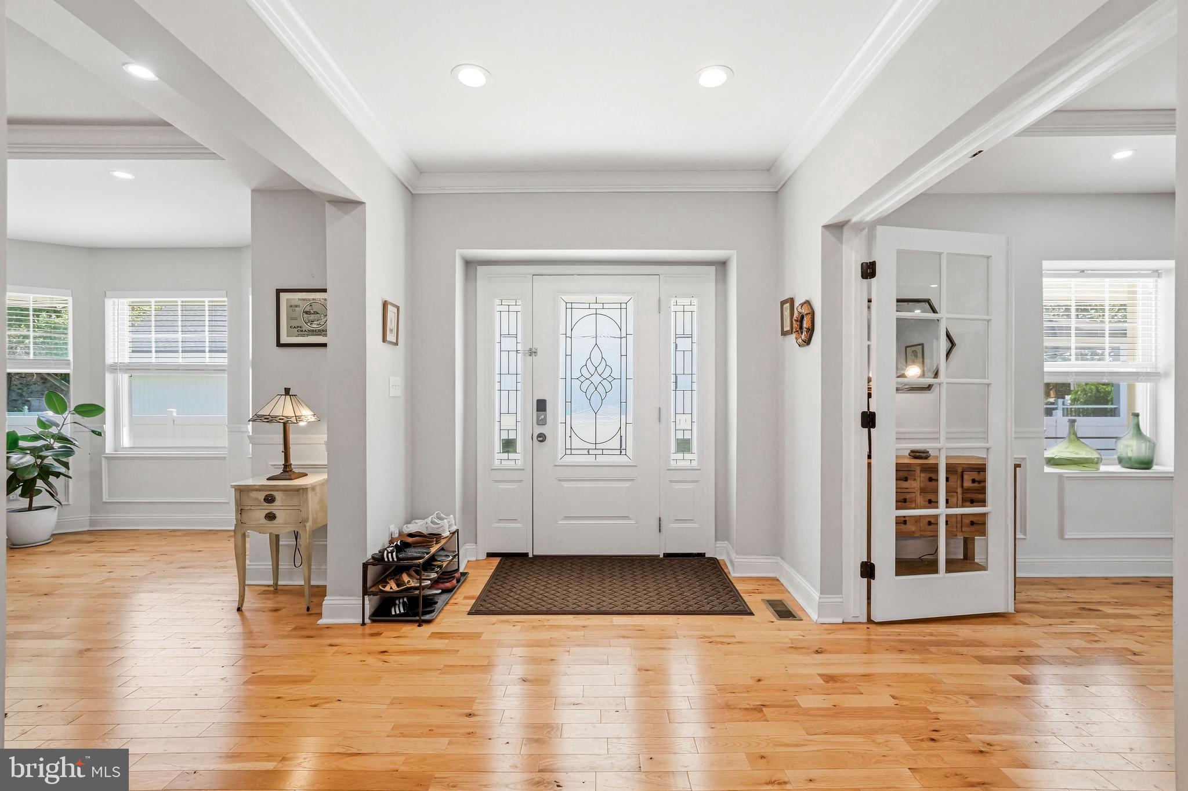
New Price! Step inside 2227 N. 54th Street and you'll feel it right away—a welcoming sense of history, character, and possibility. This beautifully crafted stone residence, built in 1925, reflects an era when quality workmanship and timeless design mattered, while a thoughtful 2020 renovation brings the home comfortably into modern living. With more than 4,100 square feet, seven bedrooms, and three-and-a-half baths, this move-in ready home offers exceptional value and room to truly live. Rich oak hardwood floors flow throughout much of the home, while soaring ceilings, generous natural light, and gracious room sizes showcase the charm and craftsmanship rarely found in newer construction. At the heart of the home, the well-appointed kitchen features granite countertops, stainless steel appliances, abundant cabinetry, and ample workspace, creating a functional and inviting space for everyday living and entertaining. Multiple living and gathering areas, along with a finished basement, provide the flexibility today's buyers need for work, recreation, guests, or multigenerational living. Adding to its unique story, the home carries a subtle connection to Philadelphia history through ties to the family of Chuck Barris, offering an interesting piece of local heritage woven into its lineage. Ideally located in Wynnefield, the property offers the perfect blend of suburban comfort and city convenience. Enjoy easy access to Center City Philadelphia, City Avenue, I-76, Route 1, and regional rail service. Nearby destinations include beautiful Fairmount Park, as well as renowned institutions such as Saint Joseph's University, Villanova University, and Haverford College. The location is also convenient to leading medical centers including Lankenau Medical Center, Bryn Mawr Hospital, and Penn Medicine. A rare combination of size, character, location, and value, 2227 N. 54th Street is ready to welcome its next chapter.
| 3 days ago | Listing updated with changes from the MLS® | |
| 2 weeks ago | Price changed to $750,000 | |
| a month ago | Status changed to Active | |
| 4 months ago | Listing first seen on site |

The real estate listing information is provided by Bright MLS is for the consumer's personal, non-commercial use and may not be used for any purpose other than to identify prospective properties consumer may be interested in purchasing. Any information relating to real estate for sale or lease referenced on this web site comes from the Internet Data Exchange (IDX) program of the Bright MLS. This web site references real estate listing(s) held by a brokerage firm other than the broker and/or agent who owns this web site. The accuracy of all information is deemed reliable but not guaranteed and should be personally verified through personal inspection by and/or with the appropriate professionals. Properties in listings may have been sold or may no longer be available. The data contained herein is copyrighted by Bright MLS and is protected by all applicable copyright laws. Any unauthorized collection or dissemination of this information is in violation of copyright laws and is strictly prohibited. Copyright © 2020 Bright MLS. All rights reserved.
Did you know? You can invite friends and family to your search. They can join your search, rate and discuss listings with you.