112 W UPSAL STREETPHILADELPHIA, PA 19119
Due to the health concerns created by Coronavirus we are offering personal 1-1 online video walkthough tours where possible.
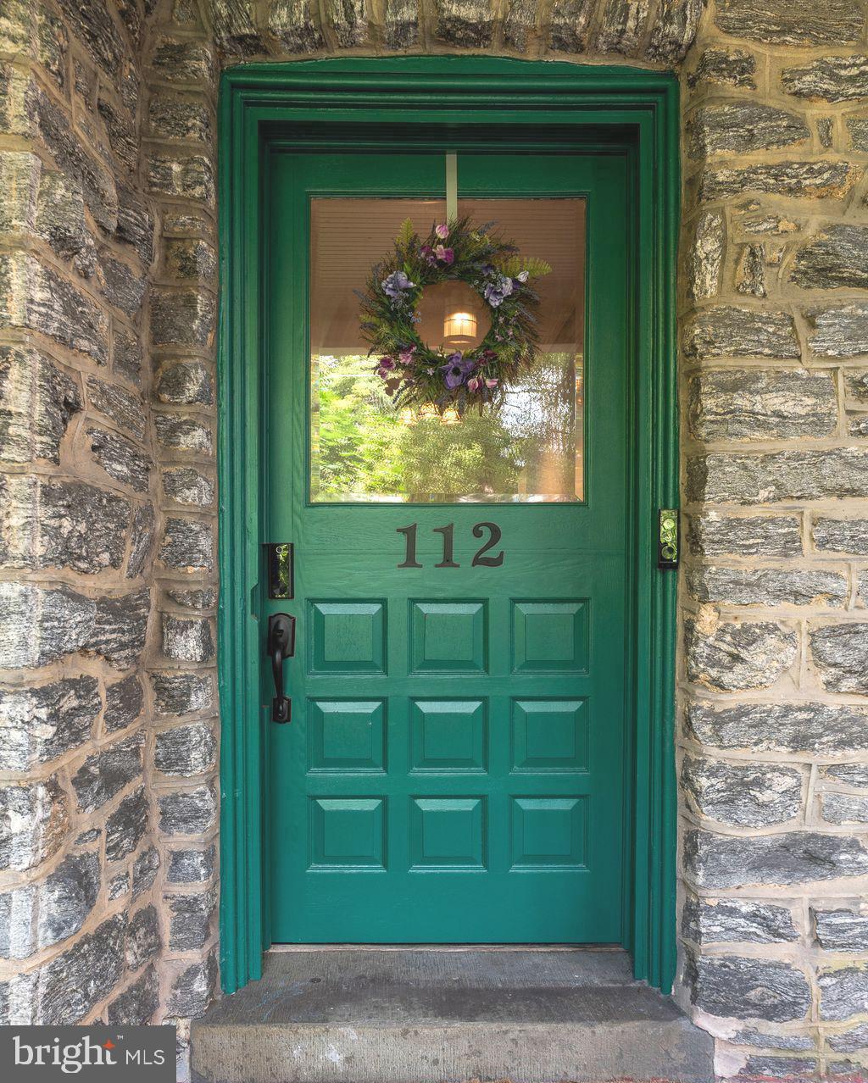
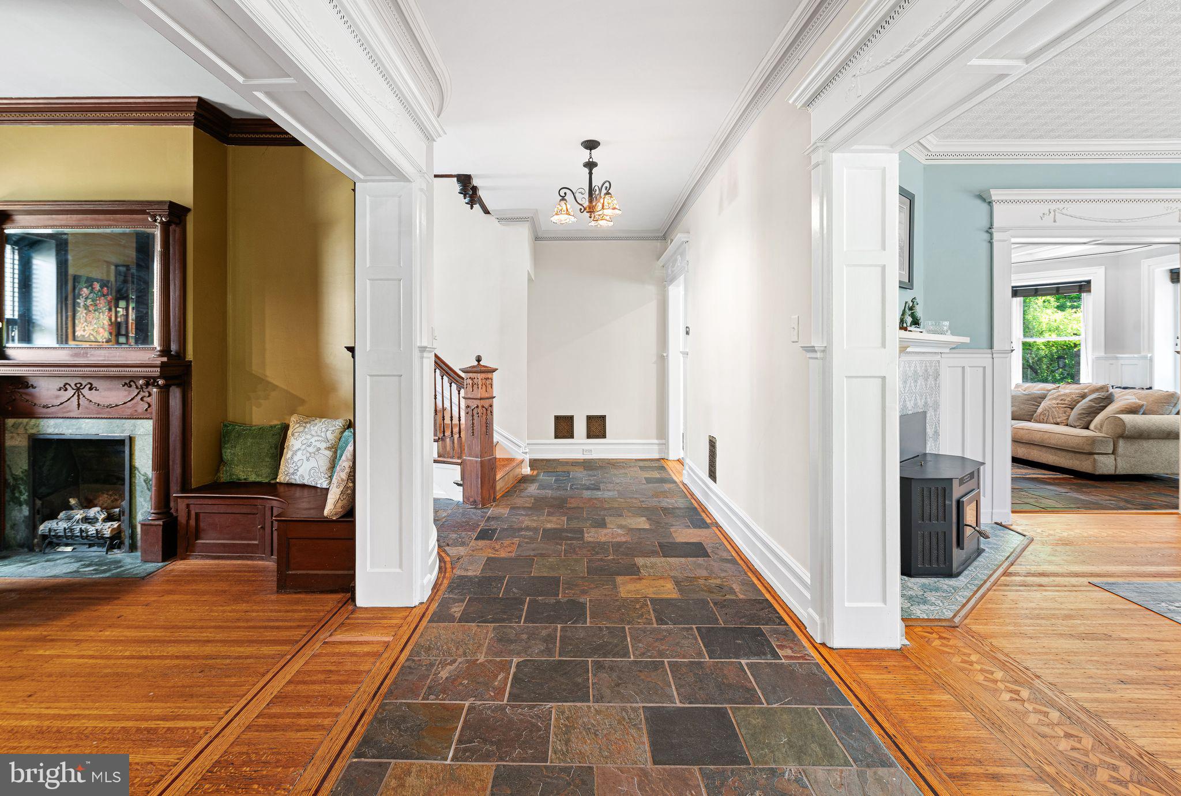
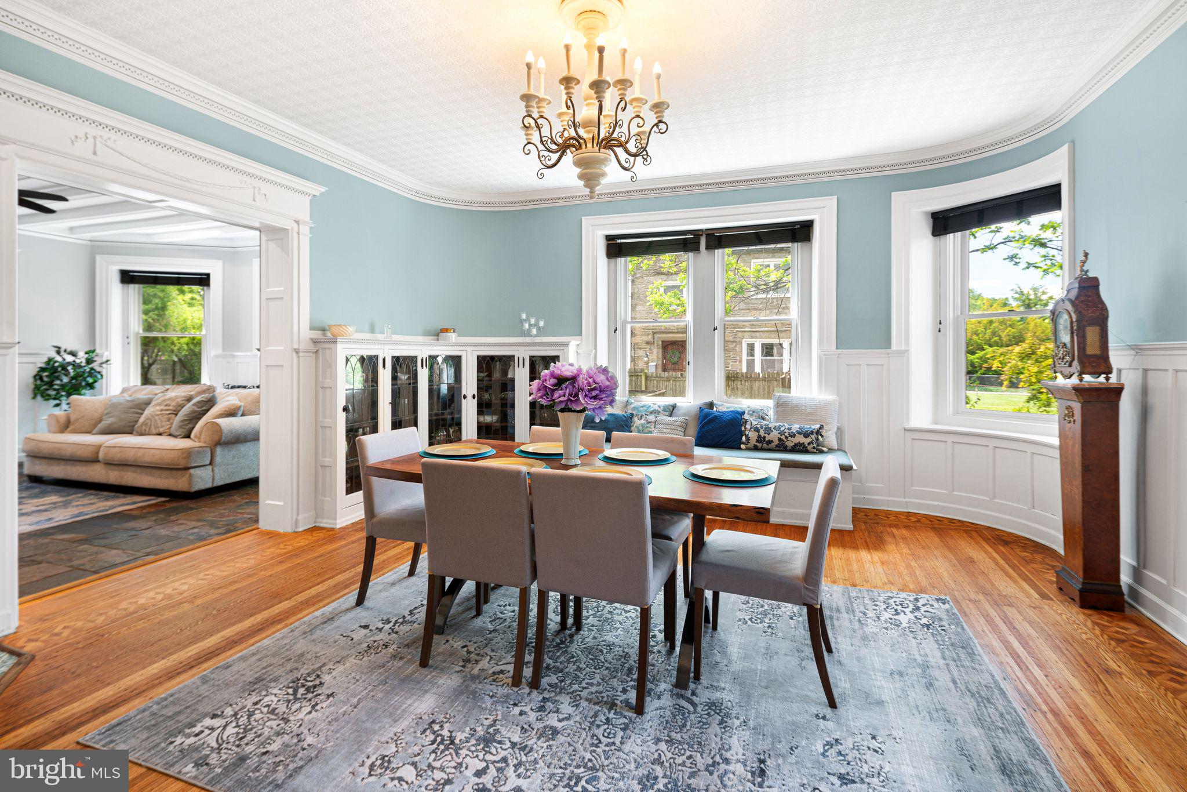
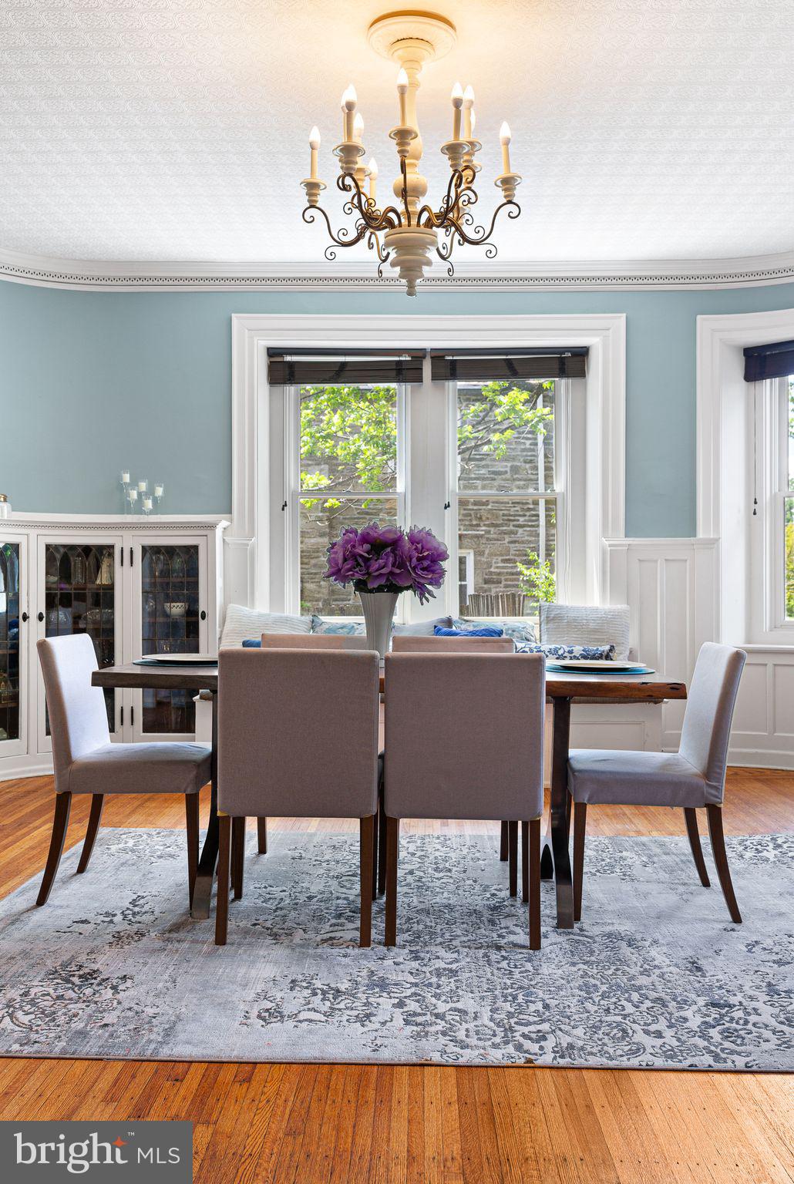
Welcome to 112 W Upsal Street, a remarkable 1916 Center Hall Victorian-inspired estate that delivers the rare gift of suburban life in the city where the proximity can only be offered from West Mount Airy —a short 15-minute commute to Center Cityor instead take a short walk to the train station, walkable to Germantown Avenue—proximity to a true nature preserve escape at Wissahickon Park and close to the region’s premier private schools, including Penn Charter, Germantown Friends School, & Springside Chestnut Hill Academy. Enjoy a lifestyle designed for gatherings and daily escape, with plenty of parking, abundant rooms for dedicated uses such as a home office, gym, or business space, plus a private owner’s retreat; outside, a gardener’s paradise unfolds with apple, pear, peach, fig, cherry, and plum trees alongside blackberry, blueberry, strawberry, and herb gardens, complemented by a solarium perfect for off-season growing and expansive outdoor entertaining spaces. Why live in the suburbs if you can have it all here? Why spend over 2-3 million in the Mainline if you can have it all at a fraction of the cost? Priced to be the best value on the market, one of the lowest-priced per square foot options available in NW Philadelphia! ENTRANCE AND GRAND HALLWAY: Step through the grand original entry into an impressive center hall where refinished original hardwood floors, slate accents, soaring ceilings, and stunning period craftsmanship immediately set the tone. SALOON / BAR AREA: A fully equipped saloon with a wine fridge, beer cooler, sink, and dishwasher creates the perfect entertaining space. FORMAL DINING ROOM: The elegant formal dining room showcases original built-ins, a fireplace, and inviting gathering areas designed for memorable occasions. UPDATED EAT-IN KITCHEN & FAMILY ROOM: At the center of the home is the beautifully updated eat-in kitchen featuring a dual-faucet farmhouse sink, tiled backsplash, stainless-steel dishwasher, gas range with double oven, oversized commercial-grade refrigerator/freezer, and built-in farm table. The kitchen flows effortlessly into the warm and inviting family room with coffered ceilings, original woodwork, and a gas fireplace. IN-LAW SUITE: Just beyond is a private in-law suite with exterior access, complete with a mini kitchen, full bath, laundry hook-up, and flexible living and sleeping quarters—ideal for guests, multigenerational living, nanny or income potential. 2nd Level BEDROOMS: The upper levels continue to impress with five spacious second-floor bedrooms, including three ensuite layouts, multiple fireplaces, renovated baths, and a conveniently located laundry room. 3rd FLOOR: The third floor serves as a luxurious private retreat, featuring a stunning primary suite with vaulted ceilings, an expansive custom walk-in closet, a spa-inspired bath with dual vanities, a wet sauna, and an oversized walk-in shower. An additional bedroom currently serves as a home office, offering flexibility for evolving needs. Modern improvements—including a newer roof, split-zone HVAC, PEX plumbing, updated electrical, newer wood double-pane windows, a Nuvo 5-zone audio system, and a waterproofed basement—provide peace of mind while preserving the home's historic integrity. An extended driveway offers generous off-street parking, with space for a future carriage house or garage.
| 2 days ago | Price changed to $1,365,000 | |
| 2 days ago | Listing updated with changes from the MLS® | |
| a month ago | Status changed to Active | |
| 4 months ago | Listing first seen on site |

The real estate listing information is provided by Bright MLS is for the consumer's personal, non-commercial use and may not be used for any purpose other than to identify prospective properties consumer may be interested in purchasing. Any information relating to real estate for sale or lease referenced on this web site comes from the Internet Data Exchange (IDX) program of the Bright MLS. This web site references real estate listing(s) held by a brokerage firm other than the broker and/or agent who owns this web site. The accuracy of all information is deemed reliable but not guaranteed and should be personally verified through personal inspection by and/or with the appropriate professionals. Properties in listings may have been sold or may no longer be available. The data contained herein is copyrighted by Bright MLS and is protected by all applicable copyright laws. Any unauthorized collection or dissemination of this information is in violation of copyright laws and is strictly prohibited. Copyright © 2020 Bright MLS. All rights reserved.
Did you know? You can invite friends and family to your search. They can join your search, rate and discuss listings with you.