601 W HORTTER STREETPHILADELPHIA, PA 19119
Due to the health concerns created by Coronavirus we are offering personal 1-1 online video walkthough tours where possible.
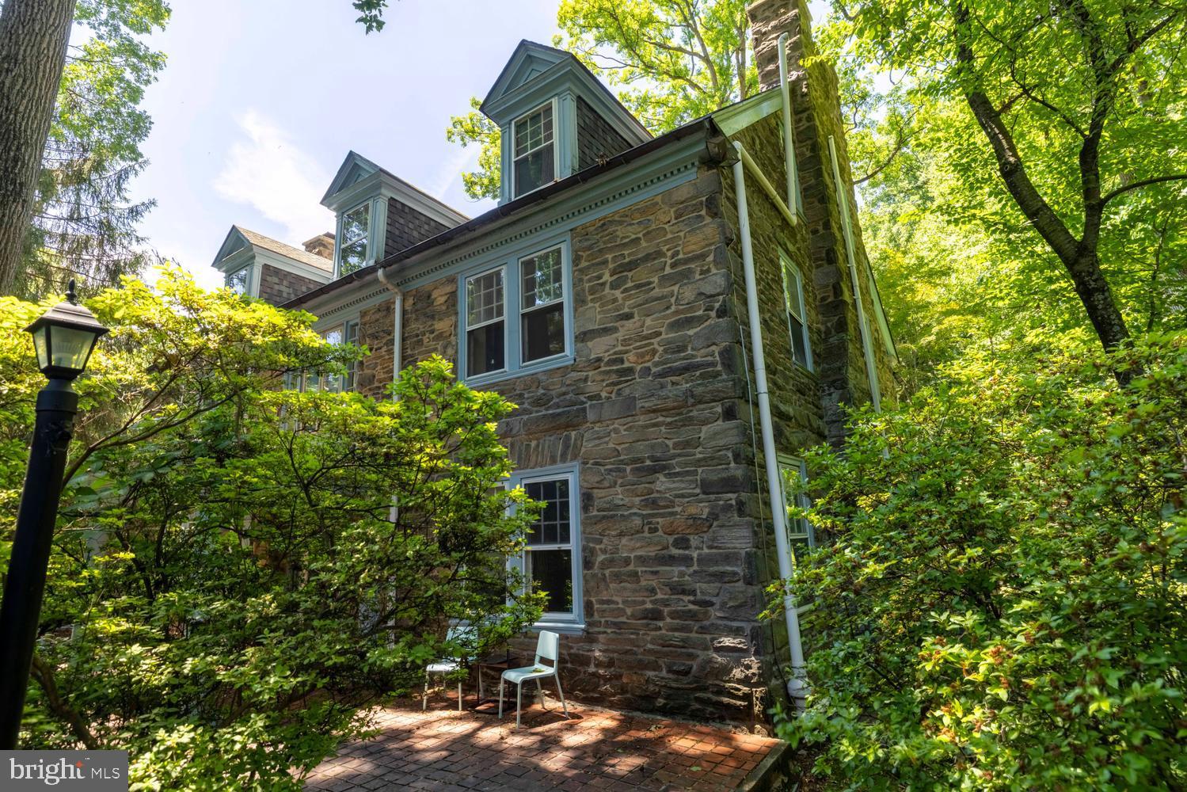
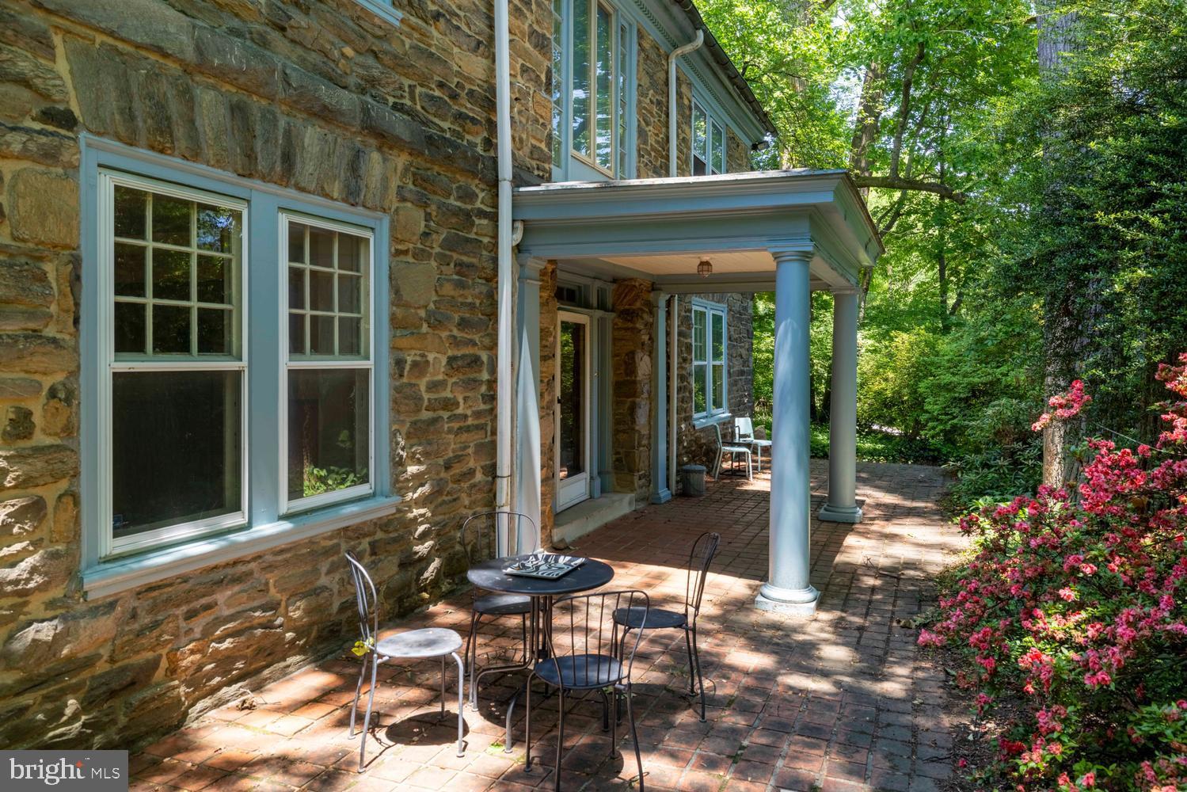
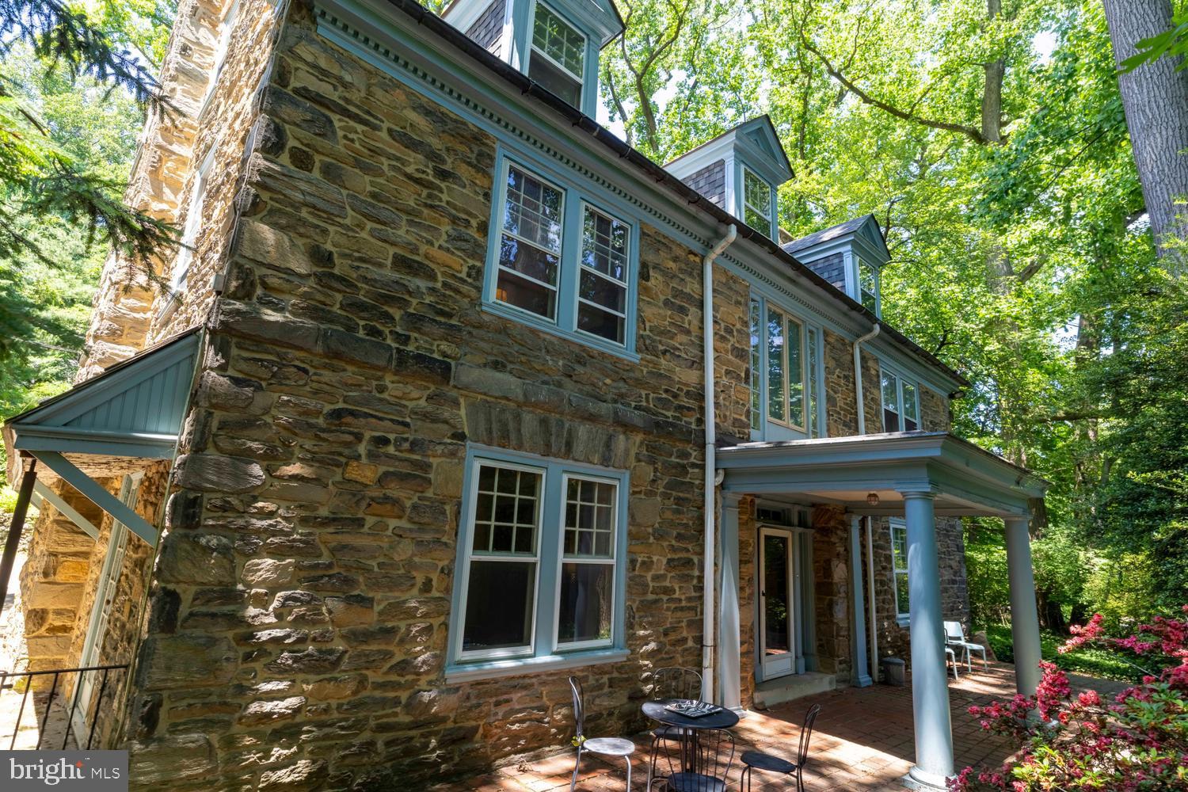
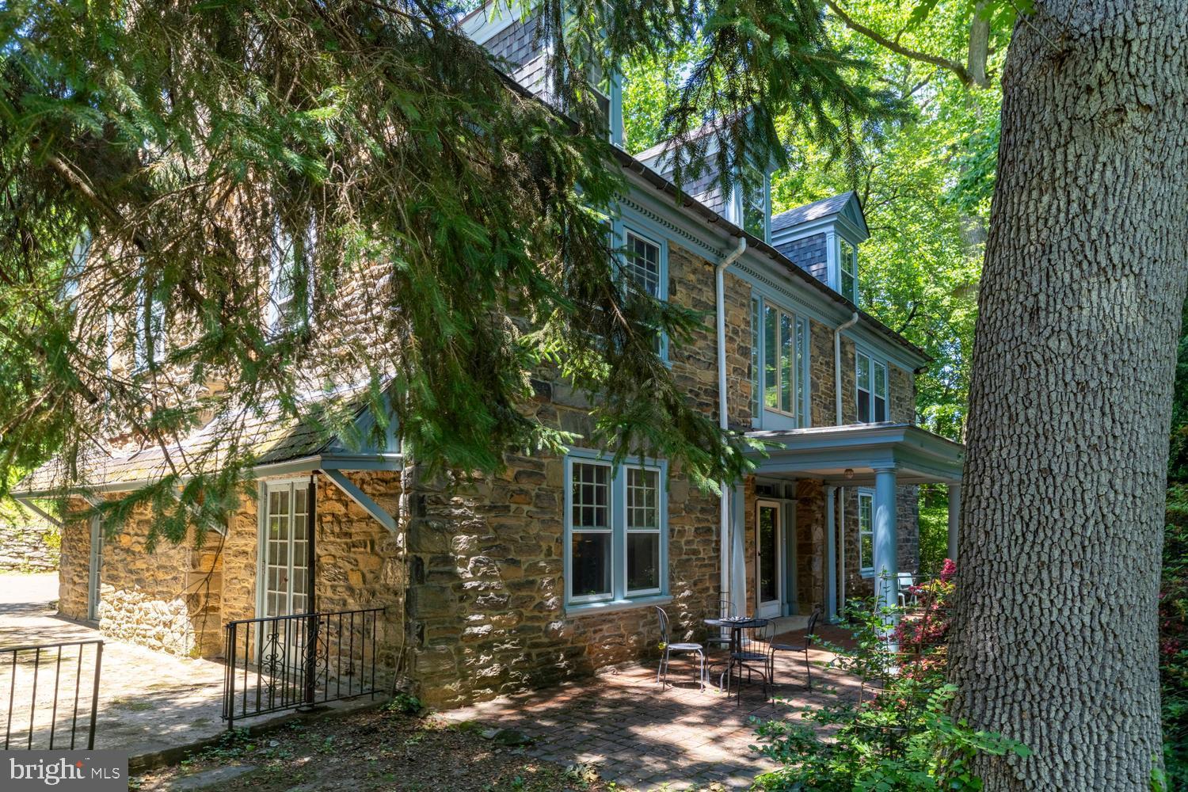
This is your opportunity to own one of the grand homes of West Mount Airy. This home, lovingly maintained and owned by the same family since 1979, is your chance to put down roots in a charming neighborhood a short walk from the woods of the Wissahickon Valley. Walking from the street up the stately stone staircase, you'll pass under a soft canopy and arrive at the front of a majestic home set back from and several feet above the street. Inside you'll admire the grand staircase and the hardwood floor of the foyer as it connects two great rooms, each with their own fireplace, perfect for dining and recreation. The modest kitchen abuts an original butler's pantry, perfect for additional storage, and a convenient laundry room. Continuing up the grand spiral staircase, you'll be greeted by a study with built-in shelves and a wide window that invites light in. The study, four bedrooms, and two full baths can be sectioned off as desired by three pocket doors. Further upstairs is another full bath with a clawfoot tub and several more rooms perfect for children's play, office space, art projects, meditation, or library space. Sitting on roughly three-quarters of an acre, the grounds include space for gardening, entertaining outdoors, or even a gazebo. The carraige house toward the rear of the property features parking for two cars and a small living space above it perfect for a private office or a tenant. The shared driveway terminates at the rear of the main house with room for at least two more cars making parking and unloading a breeze.
| 2 months ago | Price changed to $1,490,000 | |
| 2 months ago | Listing updated with changes from the MLS® | |
| 3 months ago | Status changed to Active | |
| 4 months ago | Listing first seen on site |

The real estate listing information is provided by Bright MLS is for the consumer's personal, non-commercial use and may not be used for any purpose other than to identify prospective properties consumer may be interested in purchasing. Any information relating to real estate for sale or lease referenced on this web site comes from the Internet Data Exchange (IDX) program of the Bright MLS. This web site references real estate listing(s) held by a brokerage firm other than the broker and/or agent who owns this web site. The accuracy of all information is deemed reliable but not guaranteed and should be personally verified through personal inspection by and/or with the appropriate professionals. Properties in listings may have been sold or may no longer be available. The data contained herein is copyrighted by Bright MLS and is protected by all applicable copyright laws. Any unauthorized collection or dissemination of this information is in violation of copyright laws and is strictly prohibited. Copyright © 2020 Bright MLS. All rights reserved.
Did you know? You can invite friends and family to your search. They can join your search, rate and discuss listings with you.