1023 E HAINES STREETPHILADELPHIA, PA 19138
Due to the health concerns created by Coronavirus we are offering personal 1-1 online video walkthough tours where possible.
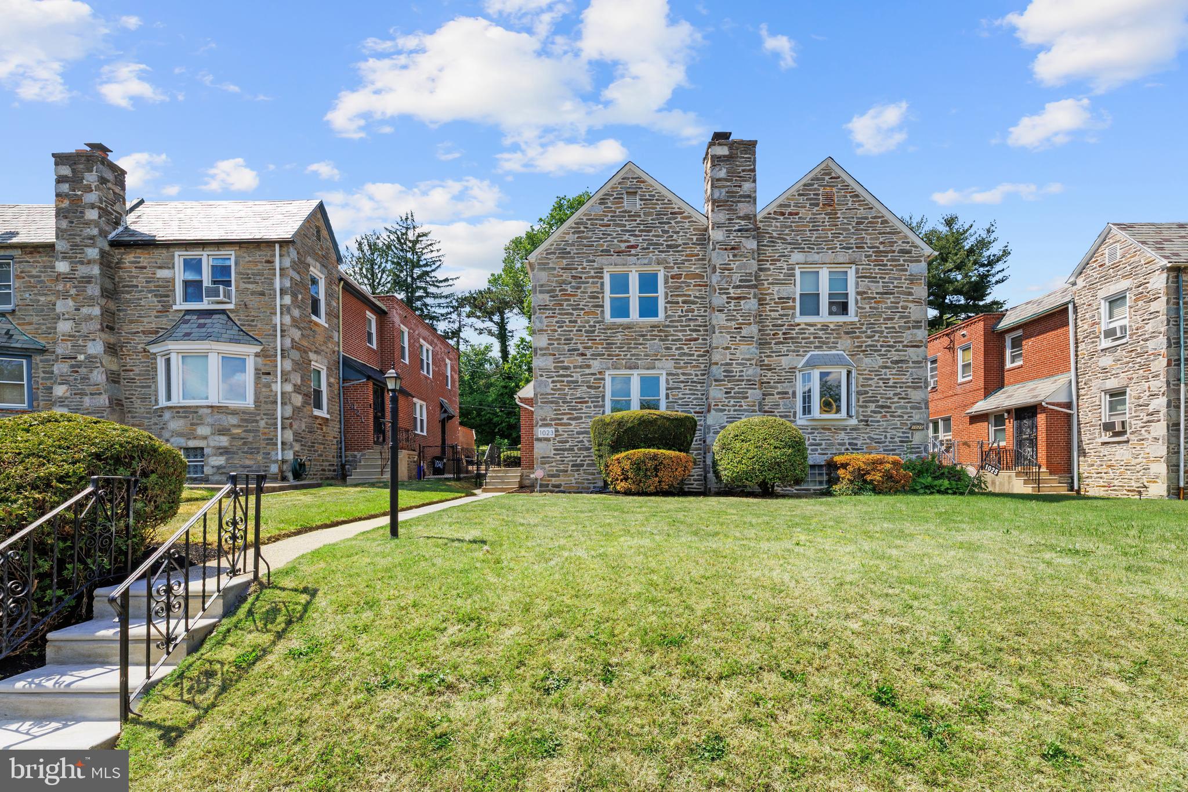
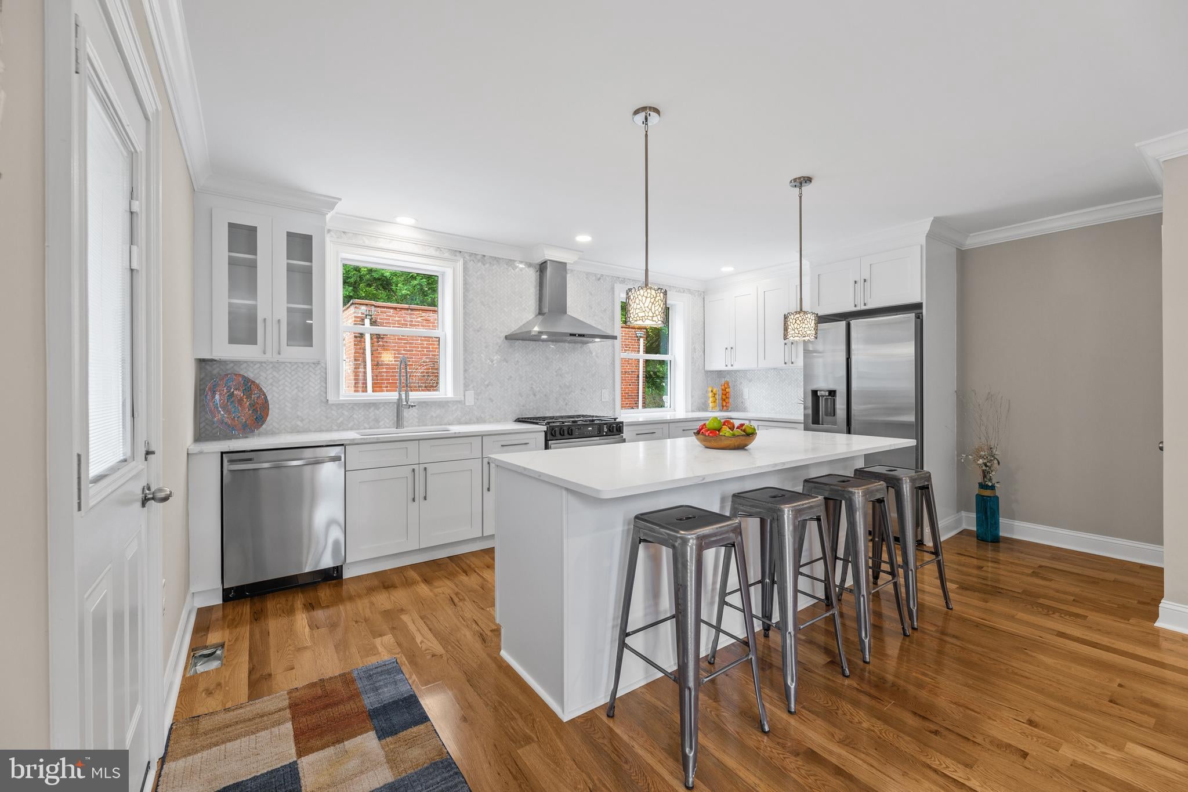
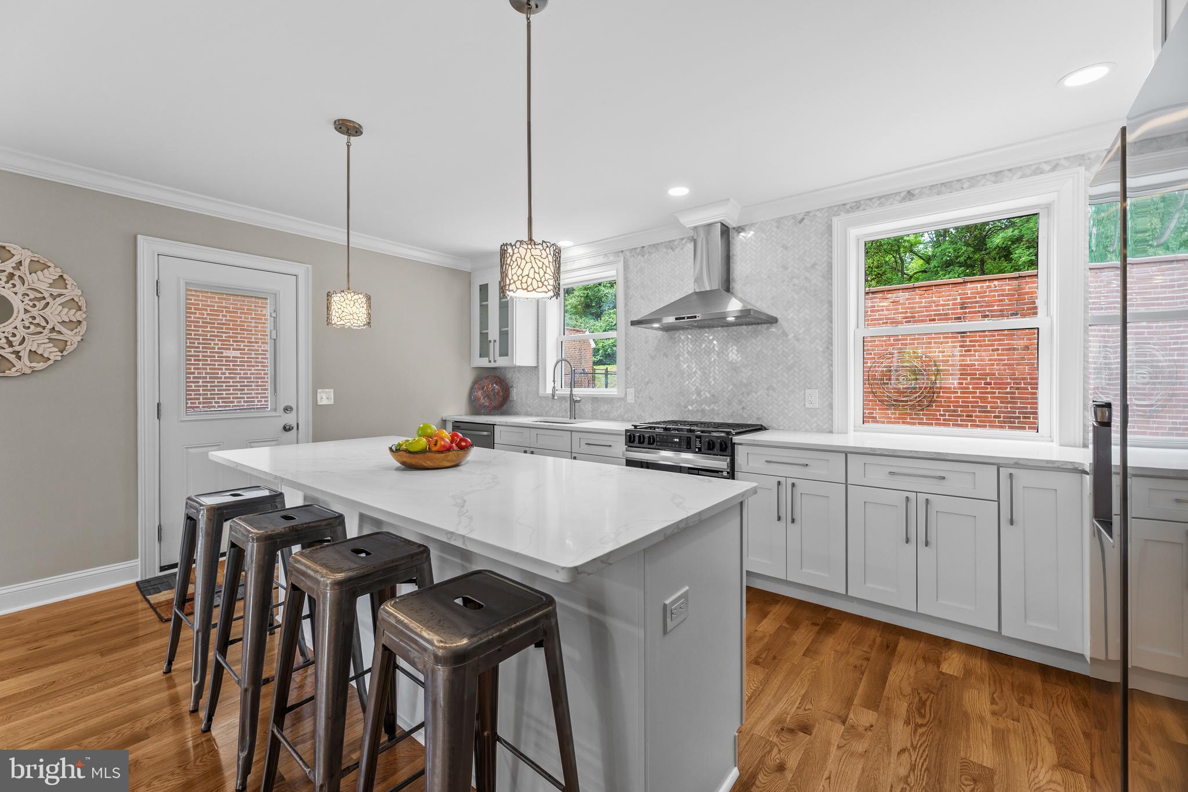
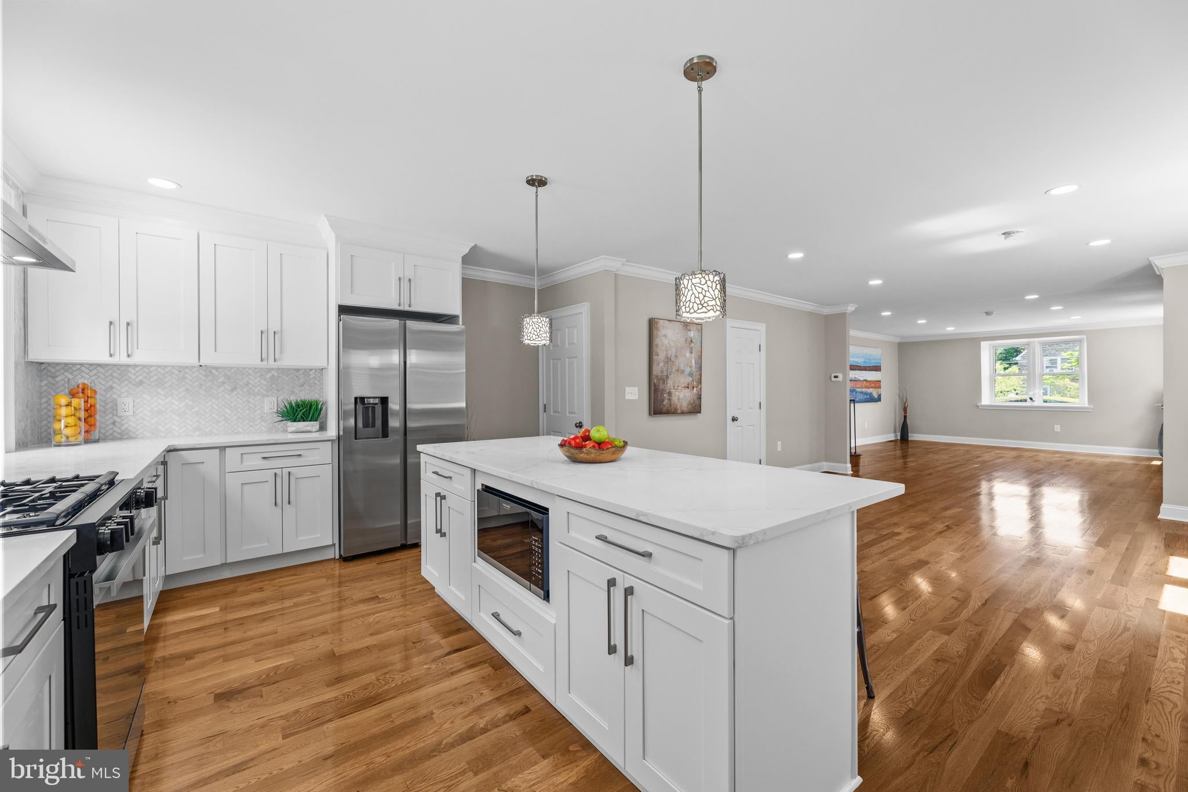
Beautiful 3 bedroom 3.5 bath full Stone front Twin with detached garage backing to Awbury Aboretum . Completely done large twin. Custom upgrade Kitchen with designer white cabinets with matching island. Soft close drawers & stunning Quartz countertops. Custom backsplash. Enter Living room into side foyer with new powder room. Gleaming plank wood flooring. LED ceiling lights. Custom entry door with Baldwin lockset & top center glass. Huge Island with breakfast bar plus Dining area. New side entry Kitchen door leads to rear detached garage & driveway facing Awbury Aboretum. Stunning staircase to large 2nd floor hallway with custom hall bath with tub shower & Marble flooring. Front main badroom has large closet and fully tiled double shower & marble flooring in primary bath. Two other good size bedrooms with ample closets. Polished Hardwood floors and Led Ceiling lights throughtout 2nd level. Huge basement is completely finished with large full bath with fully tiled double shower with marblke fllooring. LED ceiling lites throughtout all 3 levels. Rear Single door at rear of basement to stairs to rear patio and detached garage. New Gas heater & central air. Main roof has been coated and detached garage roof replaced. Enjoy walks & planting in Awbury Arboretum. A 100 year treasure adjacent to your back yard. See Awbury website to discover it's lavish gardens. Must see to appreciate workmanship and attention to details.
| 2 weeks ago | Status changed to Active Under Contract | |
| 2 weeks ago | Listing updated with changes from the MLS® | |
| 4 months ago | Listing first seen on site |

The real estate listing information is provided by Bright MLS is for the consumer's personal, non-commercial use and may not be used for any purpose other than to identify prospective properties consumer may be interested in purchasing. Any information relating to real estate for sale or lease referenced on this web site comes from the Internet Data Exchange (IDX) program of the Bright MLS. This web site references real estate listing(s) held by a brokerage firm other than the broker and/or agent who owns this web site. The accuracy of all information is deemed reliable but not guaranteed and should be personally verified through personal inspection by and/or with the appropriate professionals. Properties in listings may have been sold or may no longer be available. The data contained herein is copyrighted by Bright MLS and is protected by all applicable copyright laws. Any unauthorized collection or dissemination of this information is in violation of copyright laws and is strictly prohibited. Copyright © 2020 Bright MLS. All rights reserved.