3221 HAVERFORD AVENUEPHILADELPHIA, PA 19104
Due to the health concerns created by Coronavirus we are offering personal 1-1 online video walkthough tours where possible.
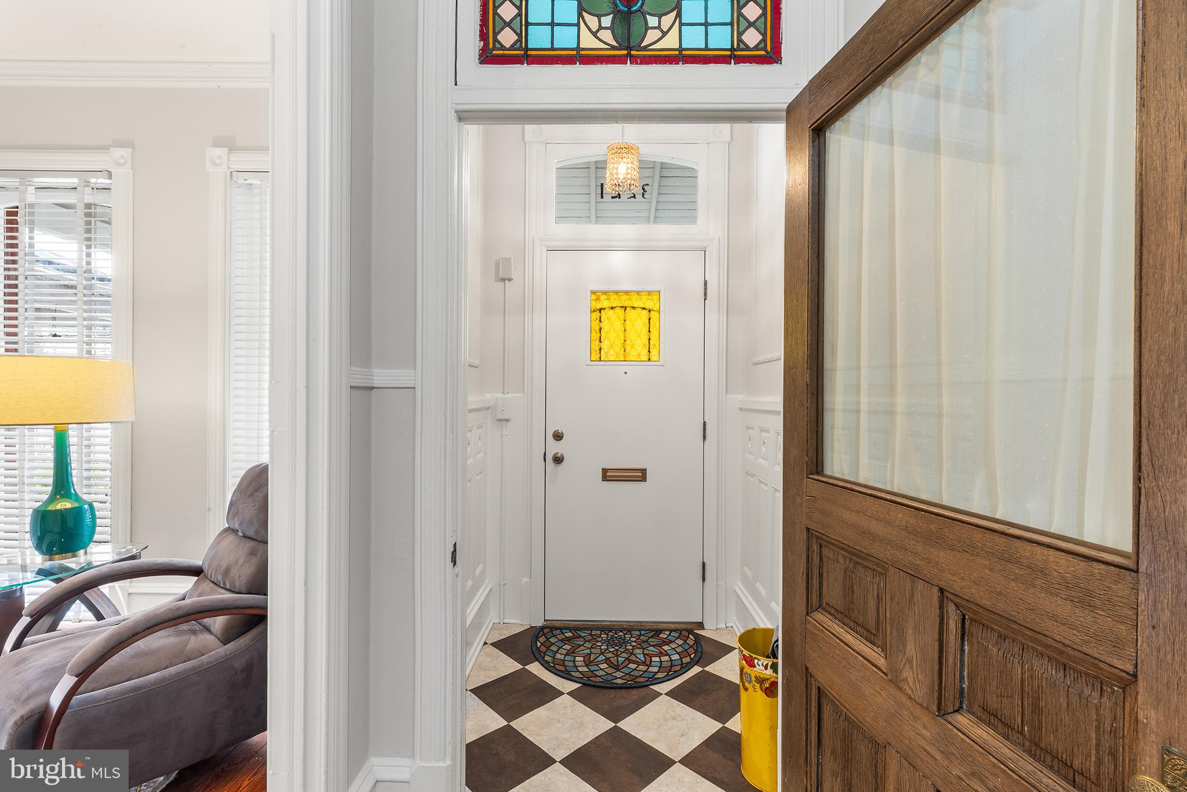
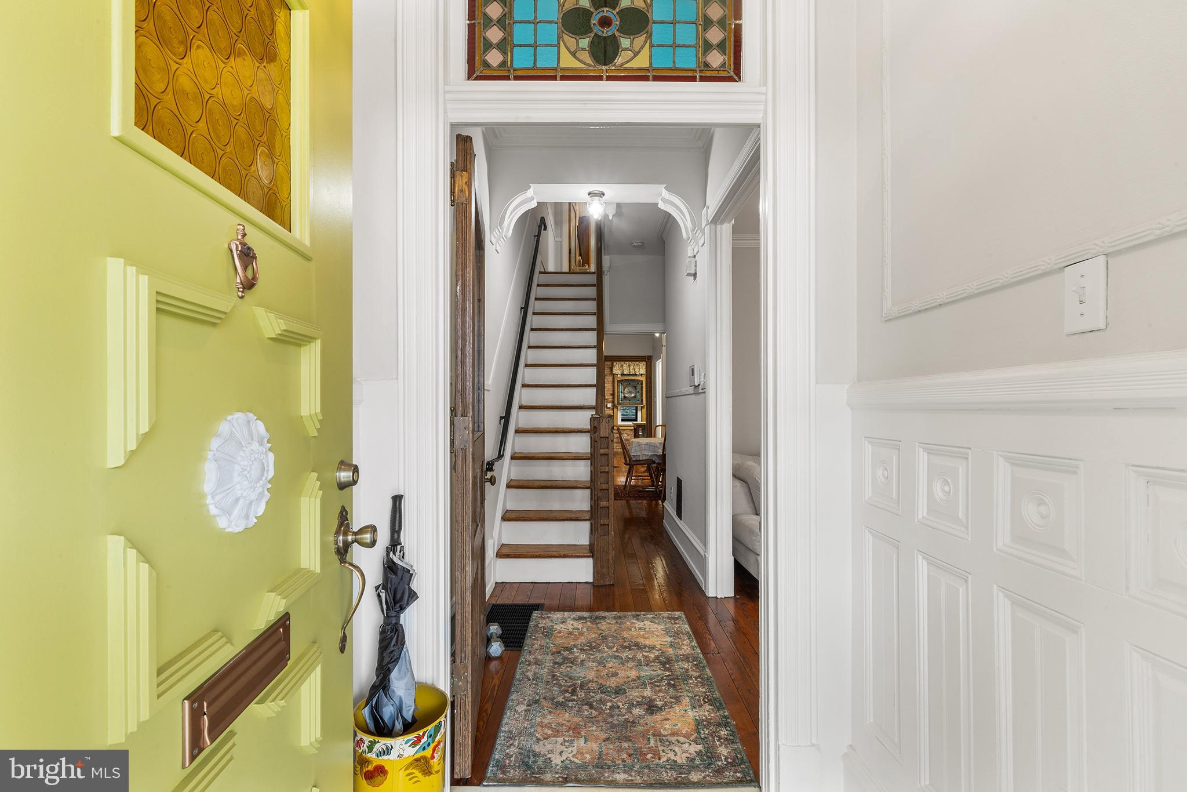
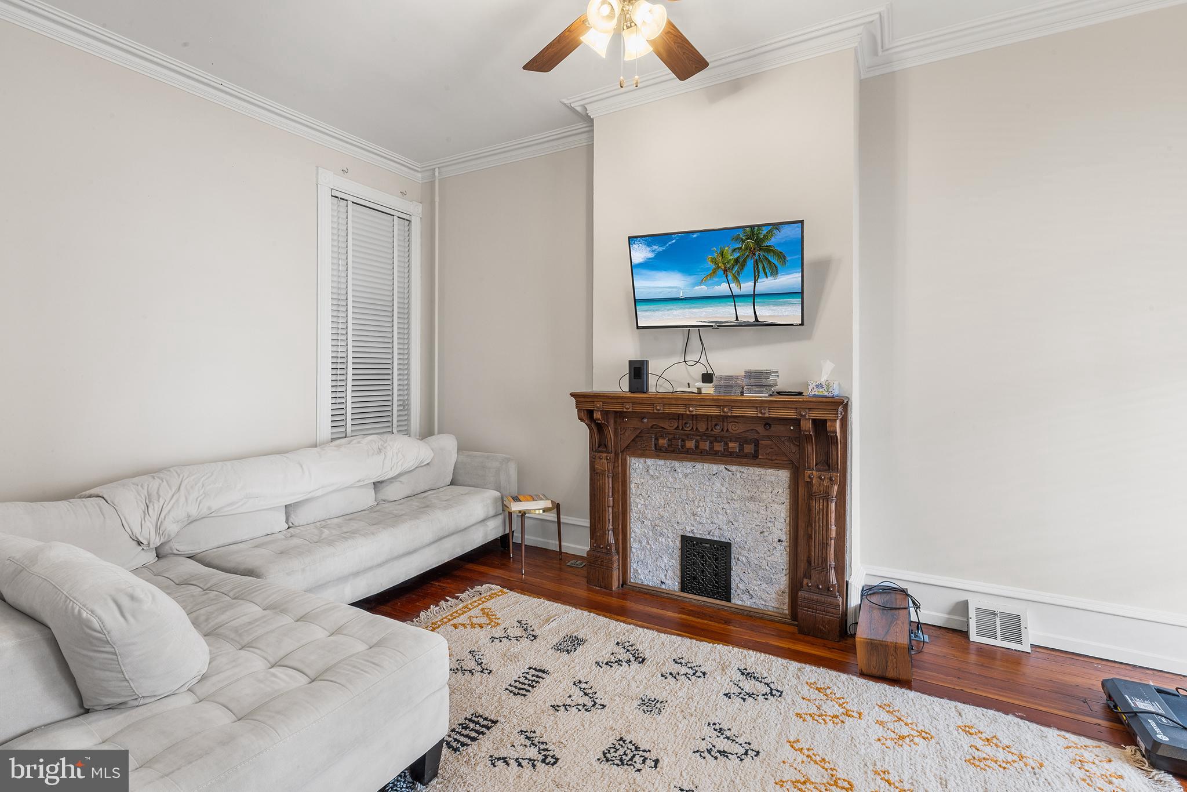
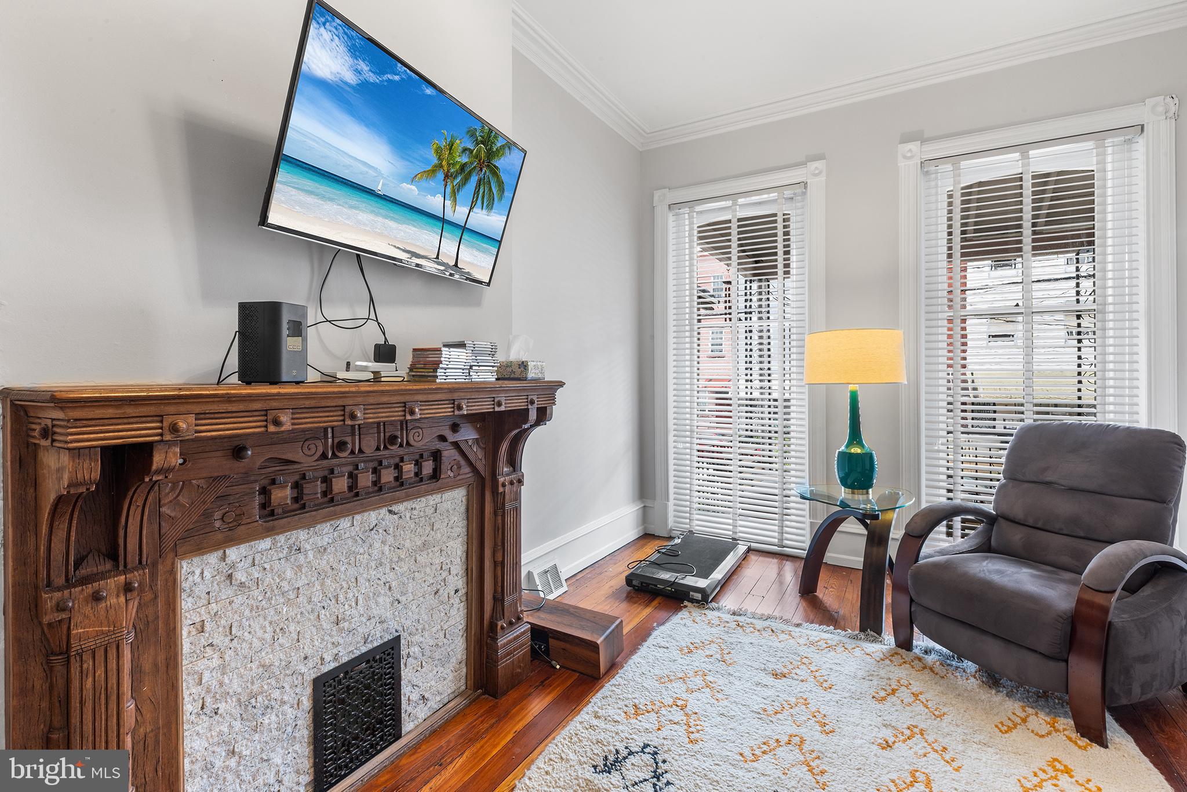
Size gets your attention. Character keeps it. Welcome to 3221 Haverford Avenue. (Psst, this home qualifies for 100% financing, no PMI, and $5000 lender credit) Over the years, the owners carefully restored original pine doors and hardware, refinished historic details, and maintained the property with an eye toward preserving its character while providing a comfortable home. The result is a rare blend of vintage Philadelphia craftsmanship and true move-in-ready condition. Rich with original architectural details, this classic West Philadelphia residence showcases decorative brickwork, a handsome cornice, stained glass, checkerboard tile vestibule, restored pine doors, original wood floors, and vintage mantels that speak to the home's enduring craftsmanship. A freshly painted covered front porch overlooks a generous front garden and leads into a bright parlor-style living room highlighted by nearly floor-to-ceiling windows. The main level also offers a formal dining room, updated powder room, and an efficient kitchen featuring stainless steel appliances and an exposed brick hearth. A rear mudroom provides valuable pantry and storage space before opening to a sunny elevated patio with pavers and planting beds. The second floor includes three generously sized bedrooms and a full bath, while the third floor offers two additional bedrooms and another full bath. The front third-floor bedroom enjoys sweeping southern views of the Center City skyline, while the rear bedroom retains charming reminders of the home's history, including an antique sink from a former kitchenette. The unfinished basement is simply large, dry, and clean with excellent headroom. Conveniently located close to Penn, Drexel, CHOP, Penn Medicine, 30th Street Station, the Art Museum area, and major commuter routes including I-76, this is an exceptional opportunity to own a substantial five-bedroom Philadelphia home in one of the city's most connected neighborhoods. Think old-house charm without old-house headaches. Easy to show and a pleasure to see.
| 4 days ago | Listing updated with changes from the MLS® | |
| 5 days ago | Status changed to Active | |
| 5 days ago | Price changed to $475,000 | |
| 3 months ago | Listing first seen on site |

The real estate listing information is provided by Bright MLS is for the consumer's personal, non-commercial use and may not be used for any purpose other than to identify prospective properties consumer may be interested in purchasing. Any information relating to real estate for sale or lease referenced on this web site comes from the Internet Data Exchange (IDX) program of the Bright MLS. This web site references real estate listing(s) held by a brokerage firm other than the broker and/or agent who owns this web site. The accuracy of all information is deemed reliable but not guaranteed and should be personally verified through personal inspection by and/or with the appropriate professionals. Properties in listings may have been sold or may no longer be available. The data contained herein is copyrighted by Bright MLS and is protected by all applicable copyright laws. Any unauthorized collection or dissemination of this information is in violation of copyright laws and is strictly prohibited. Copyright © 2020 Bright MLS. All rights reserved.
Did you know? You can invite friends and family to your search. They can join your search, rate and discuss listings with you.