2536 S 74TH STREETPHILADELPHIA, PA 19153
Due to the health concerns created by Coronavirus we are offering personal 1-1 online video walkthough tours where possible.
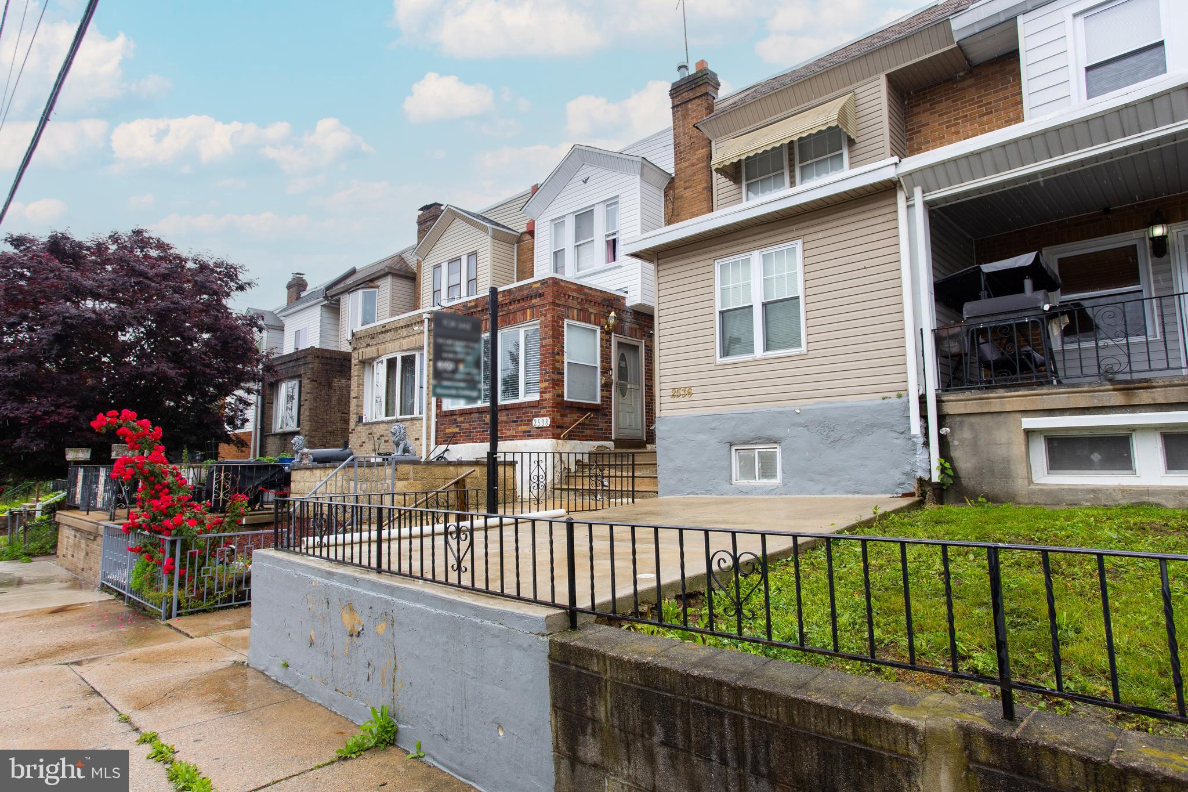
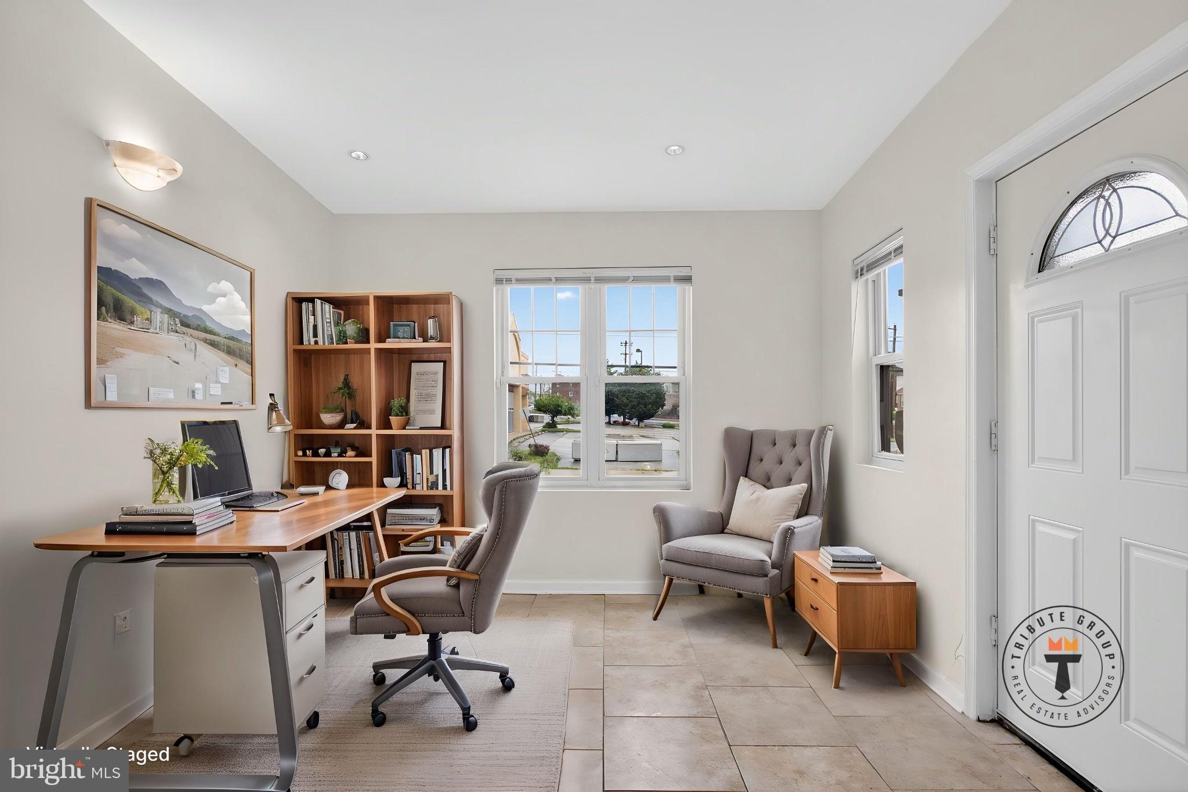
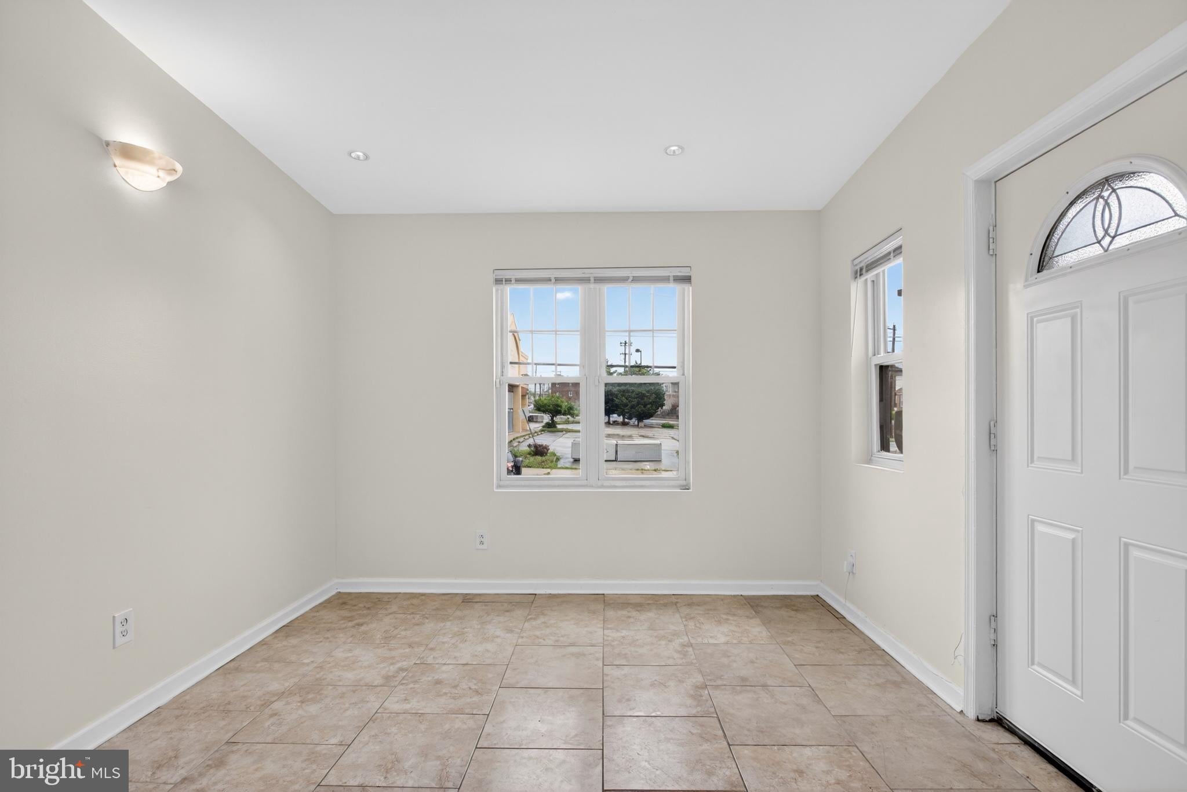
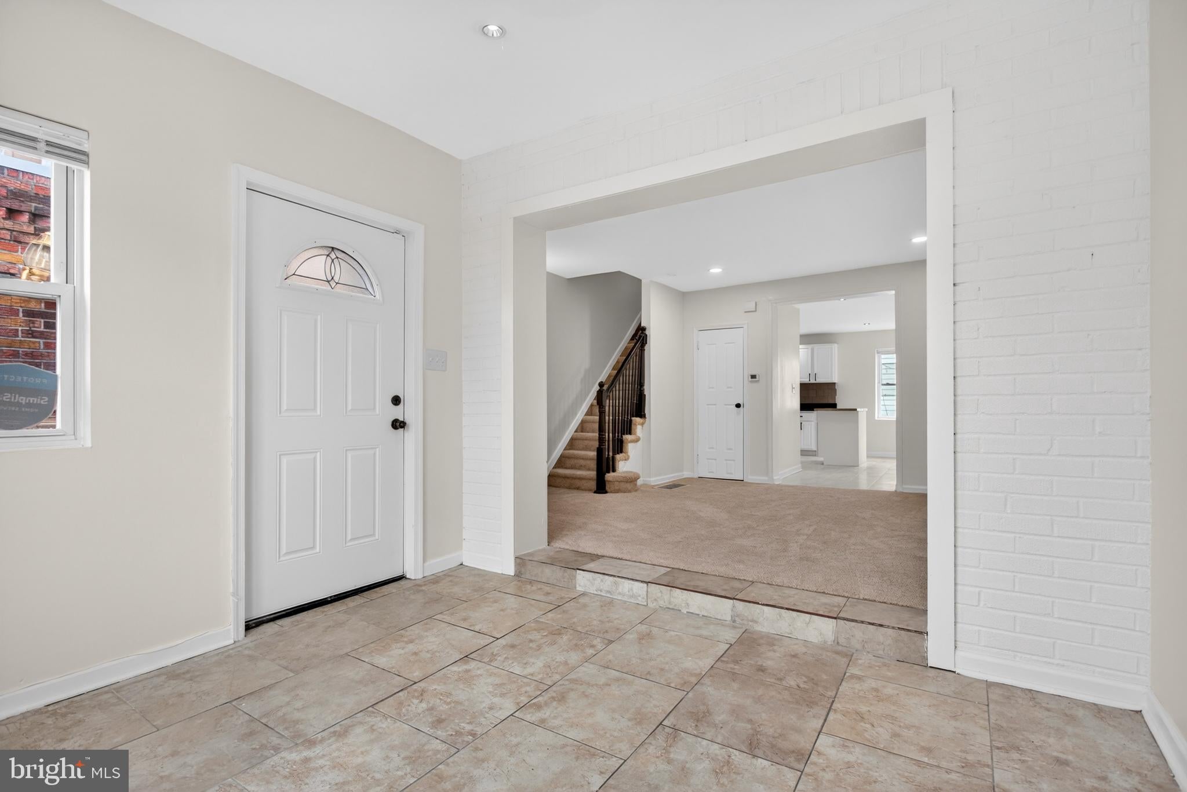
Welcome to 2536 S 74th St — a recently renovated row home offering comfort, convenience, and value in the heart of Southwest Philadelphia. This inviting property features spacious living areas filled with natural light, three generously sized bedrooms, and a functional layout perfect for both everyday living and entertaining. The kitchen offers ample cabinet and counter space with room to personalize and make it your own. Recent updates provide added peace of mind, including new flooring in the kitchen and dining room, a brand new furnace and AC unit installed in late 2024, along with a new roof completed in July 2024 — giving the next owner confidence in some of the home’s major systems and improvements. Step outside to enjoy a private rear yard ideal for summer gatherings, gardening, relaxing outdoors - or remove the gate and enjoy rear parking! Conveniently located near shopping, public transportation, major highways, Philadelphia International Airport, parks, schools, and local dining, this home offers easy access to everything the city has to offer while maintaining a neighborhood feel. Don’t miss your chance to own a property with great potential in a rapidly developing area of Philadelphia — schedule your showing today!
| 3 weeks ago | Status changed to Pending | |
| 3 weeks ago | Listing updated with changes from the MLS® | |
| a month ago | Price changed to $270,000 | |
| 3 months ago | Listing first seen on site |

The real estate listing information is provided by Bright MLS is for the consumer's personal, non-commercial use and may not be used for any purpose other than to identify prospective properties consumer may be interested in purchasing. Any information relating to real estate for sale or lease referenced on this web site comes from the Internet Data Exchange (IDX) program of the Bright MLS. This web site references real estate listing(s) held by a brokerage firm other than the broker and/or agent who owns this web site. The accuracy of all information is deemed reliable but not guaranteed and should be personally verified through personal inspection by and/or with the appropriate professionals. Properties in listings may have been sold or may no longer be available. The data contained herein is copyrighted by Bright MLS and is protected by all applicable copyright laws. Any unauthorized collection or dissemination of this information is in violation of copyright laws and is strictly prohibited. Copyright © 2020 Bright MLS. All rights reserved.
Did you know? You can invite friends and family to your search. They can join your search, rate and discuss listings with you.