471 E PLEASANT STREETPHILADELPHIA, PA 19119
Due to the health concerns created by Coronavirus we are offering personal 1-1 online video walkthough tours where possible.
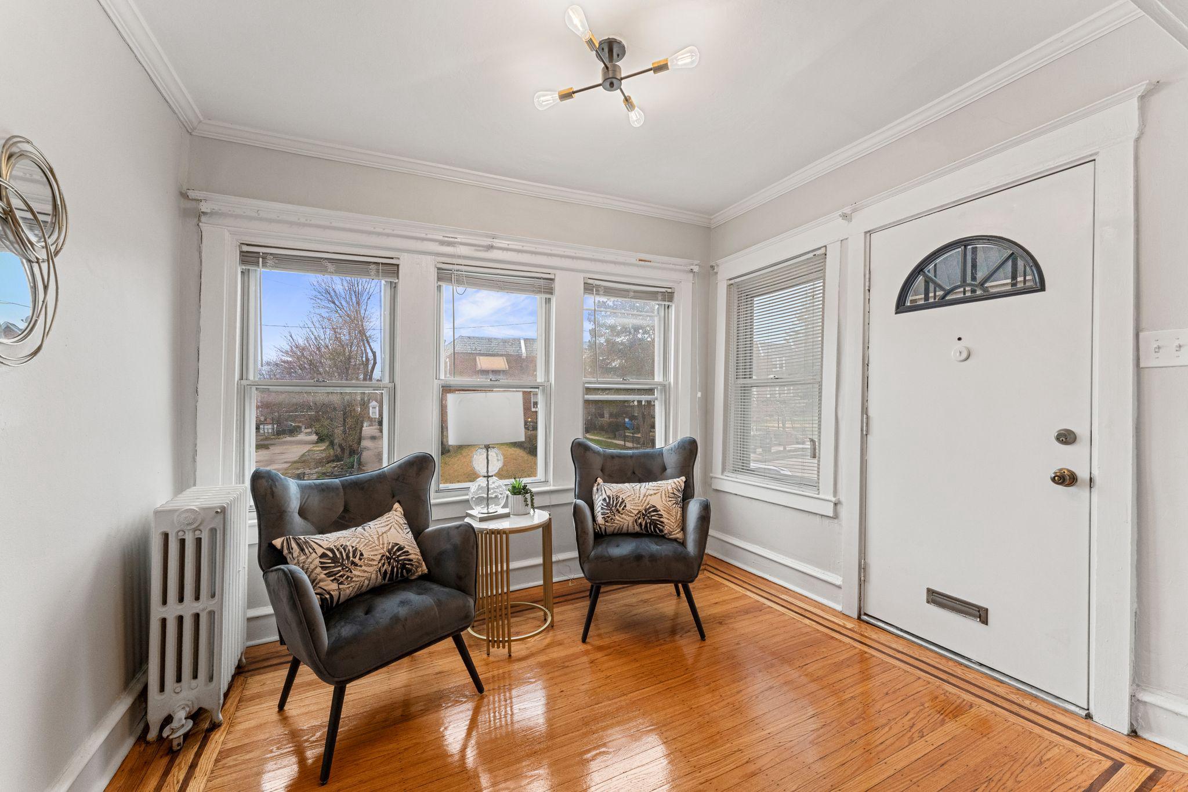
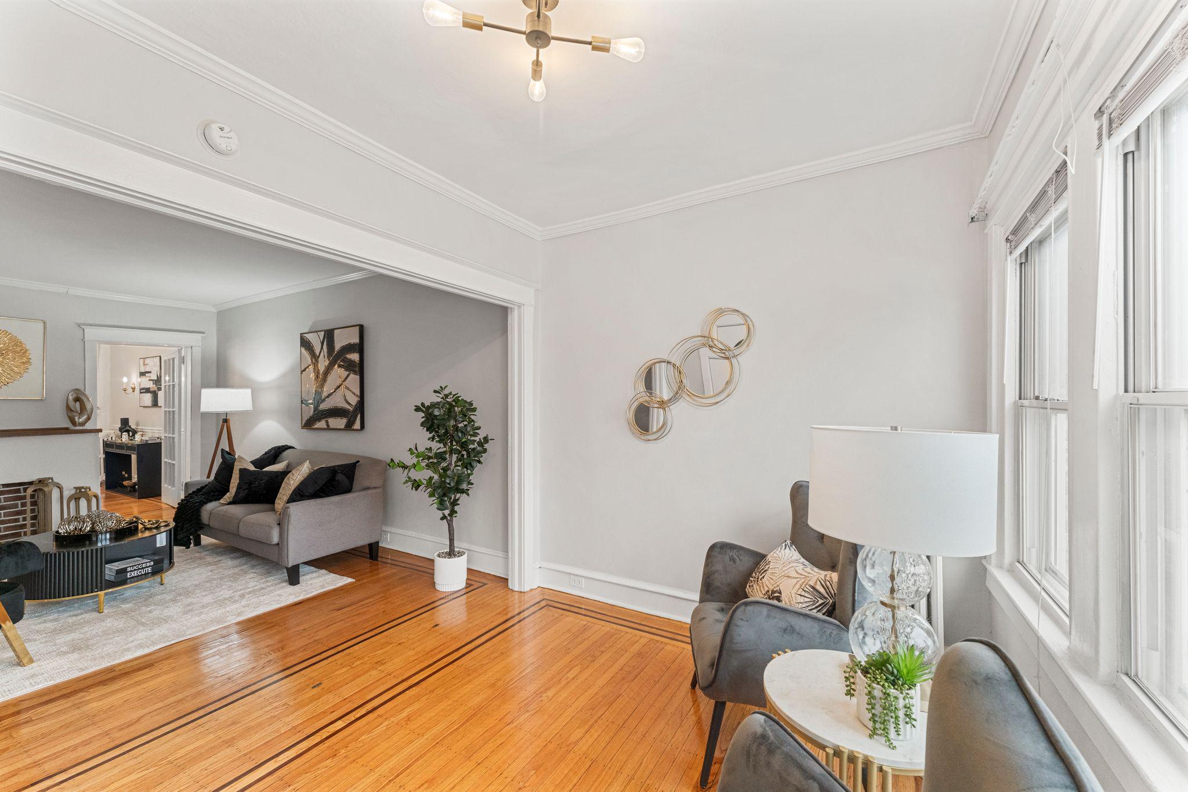
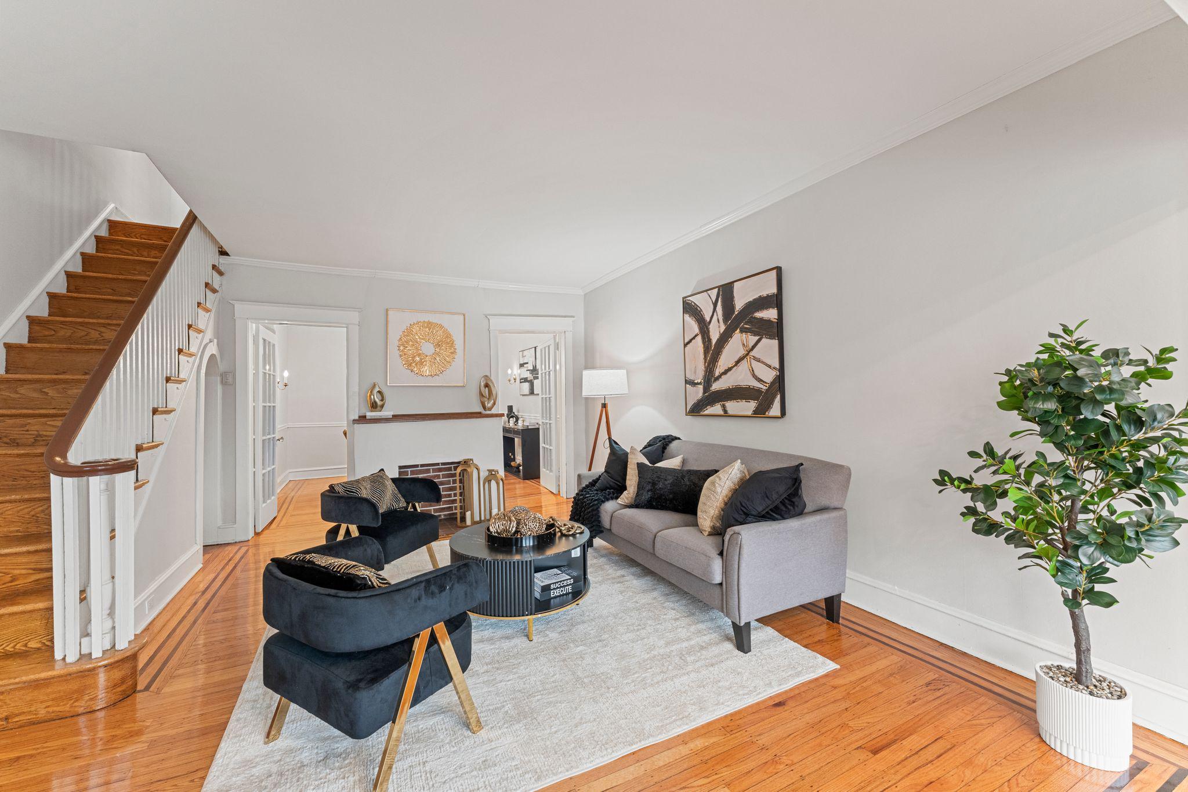
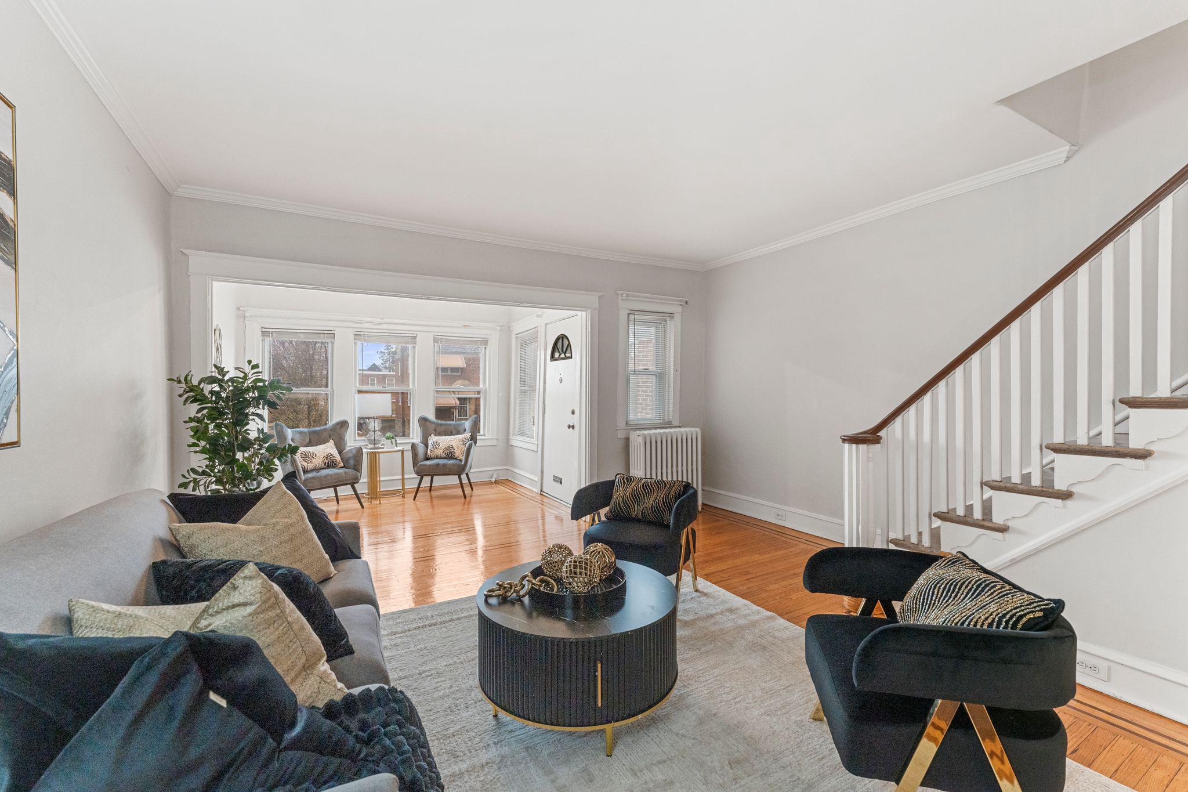
CHARM & TOTAL COMFORT in Mt. Airy! Presenting 471 E. Pleasant St, a UNIQUE opportunity to own a move-in ready upgraded home just in time for the Spring/Summer season! The PERFECT option for a home buyer - this home is nestled on a quiet block, offering a suburban feel within the city. Within walking distance of the landmark Cheltenham Shopping Center/Mall, area schools and multiple options for transportation, the places one can go are endless. This residence boasts quaintness & functionality all throughout the home. This is a ONCE-IN-A-BLUE-MOON opportunity, as it has been owned by one family for over 60 years! Upon entering, you're immediately greeted with a charming sitting area fitting for mornings with coffee, tea & nature – a perfect way to begin the day! As soon as you step into the front door you will immediately notice the glossy hardwood floors that run throughout the entire residence, offering an inviting space that connects to the living and dining room areas. The upgraded living and dining rooms, full of character and with beautiful crown moldings on the ceilings, guarantee a host of family gatherings for the purpose of cheering on your favorite sports team, holidays or intimate dinners & gatherings where everyone can connect. The modernized kitchen with new stainless steel appliances provides full functionality for those wonderfully home-cooked meals. It also presents a hint of privacy to effectively manage guests within the living & dining room areas. Your upstairs offers 3 comfortable bedrooms and one large bathroom. The large bathroom with the classic Dot tile flooring is a perfect blend of style and functionality. Also, there’s a powder room in the finished basement, offering additional flexibility and eliminating the need for guests to roam your home during gatherings. The basement with carpeted-flooring and a hidden laundry area is where the washer is located. This is an excellent space for a home gym, kids play area, or a chance to create a separate room or living quarters instead. In winters, your upgraded heating system will keep you and your entire family warm. As you head through your rear doorway, there's additional parking in your driveway. There’s also an enclosed room (former garage) in the basement to provide for additional storage space. Across from your driveway is a fenced-in yard space perfect for pets to hang out or for outdoor gatherings, bbq’s, etc. The quiet & tranquil environment along with the level of accessibility to local amenities makes this an ideal choice for those seeking a harmonious blend of urban convenience and suburban serenity. Simply unlock the doors & WELCOME HOME!
| 23 hours ago | Listing updated with changes from the MLS® | |
| yesterday | Listing first seen on site |

The real estate listing information is provided by Bright MLS is for the consumer's personal, non-commercial use and may not be used for any purpose other than to identify prospective properties consumer may be interested in purchasing. Any information relating to real estate for sale or lease referenced on this web site comes from the Internet Data Exchange (IDX) program of the Bright MLS. This web site references real estate listing(s) held by a brokerage firm other than the broker and/or agent who owns this web site. The accuracy of all information is deemed reliable but not guaranteed and should be personally verified through personal inspection by and/or with the appropriate professionals. Properties in listings may have been sold or may no longer be available. The data contained herein is copyrighted by Bright MLS and is protected by all applicable copyright laws. Any unauthorized collection or dissemination of this information is in violation of copyright laws and is strictly prohibited. Copyright © 2020 Bright MLS. All rights reserved.
Did you know? You can invite friends and family to your search. They can join your search, rate and discuss listings with you.