6302 N 13 STREETPHILADELPHIA, PA 19141
Due to the health concerns created by Coronavirus we are offering personal 1-1 online video walkthough tours where possible.
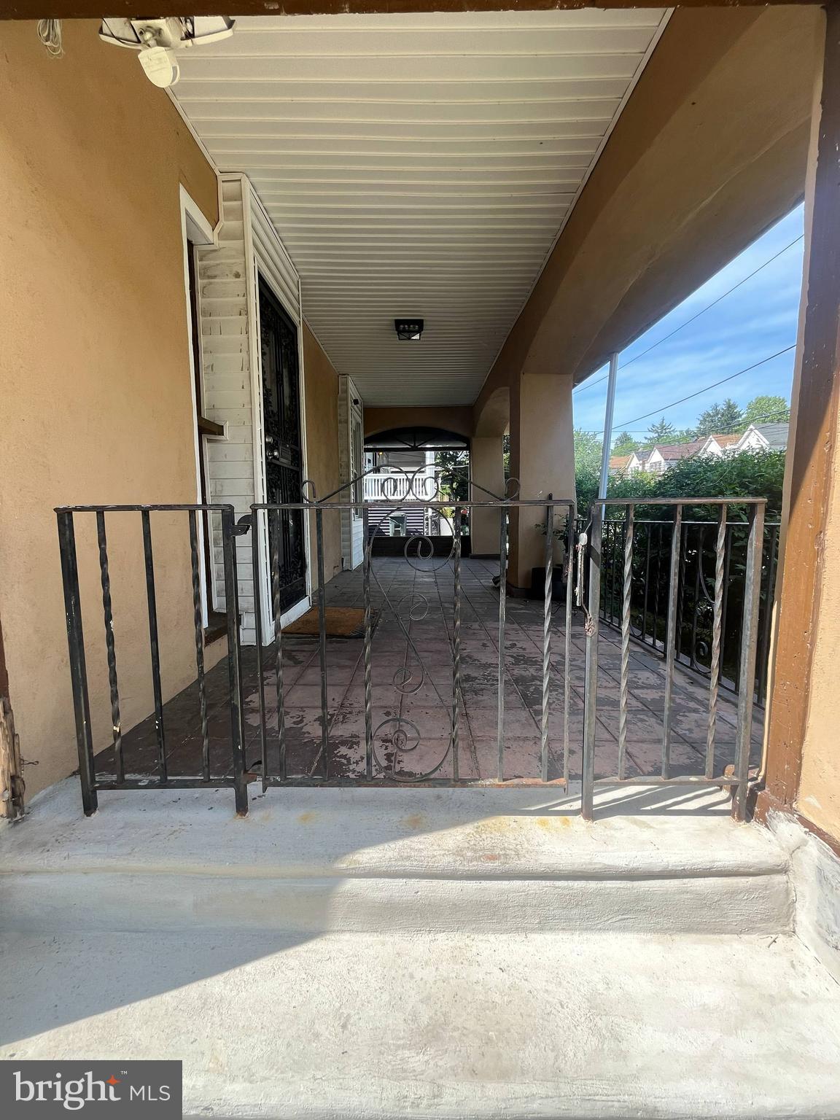
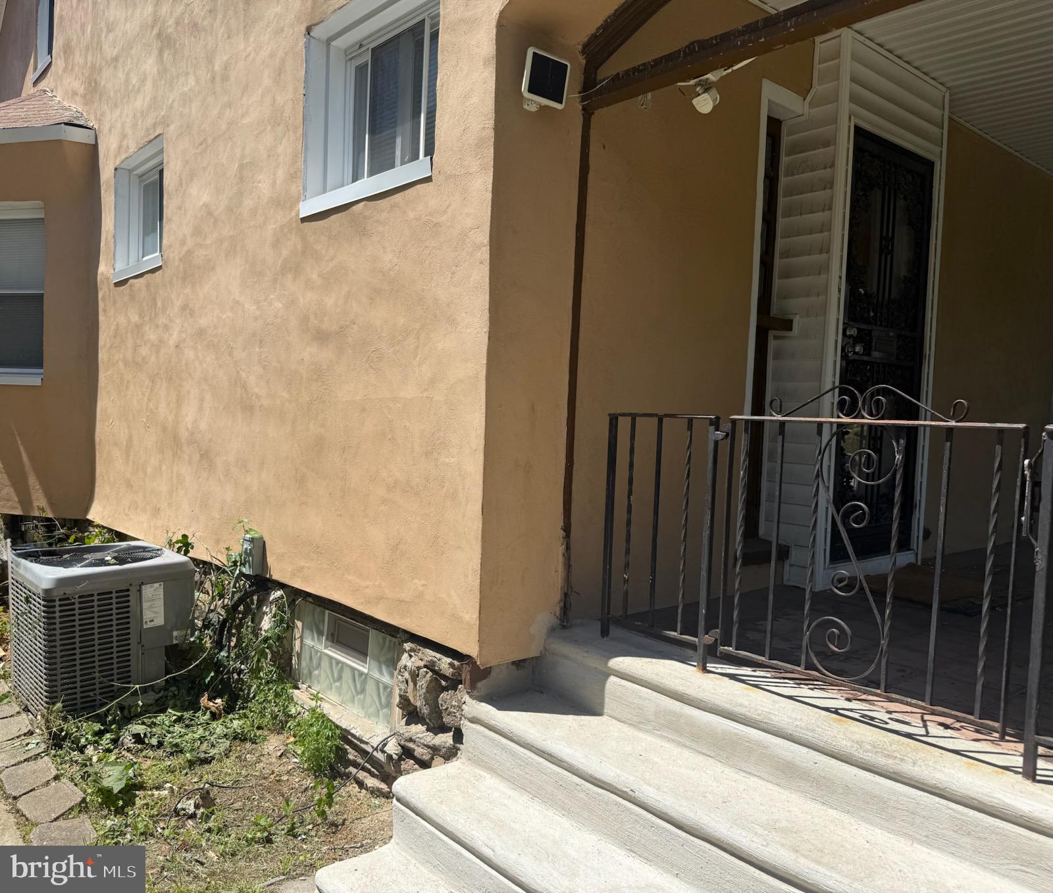
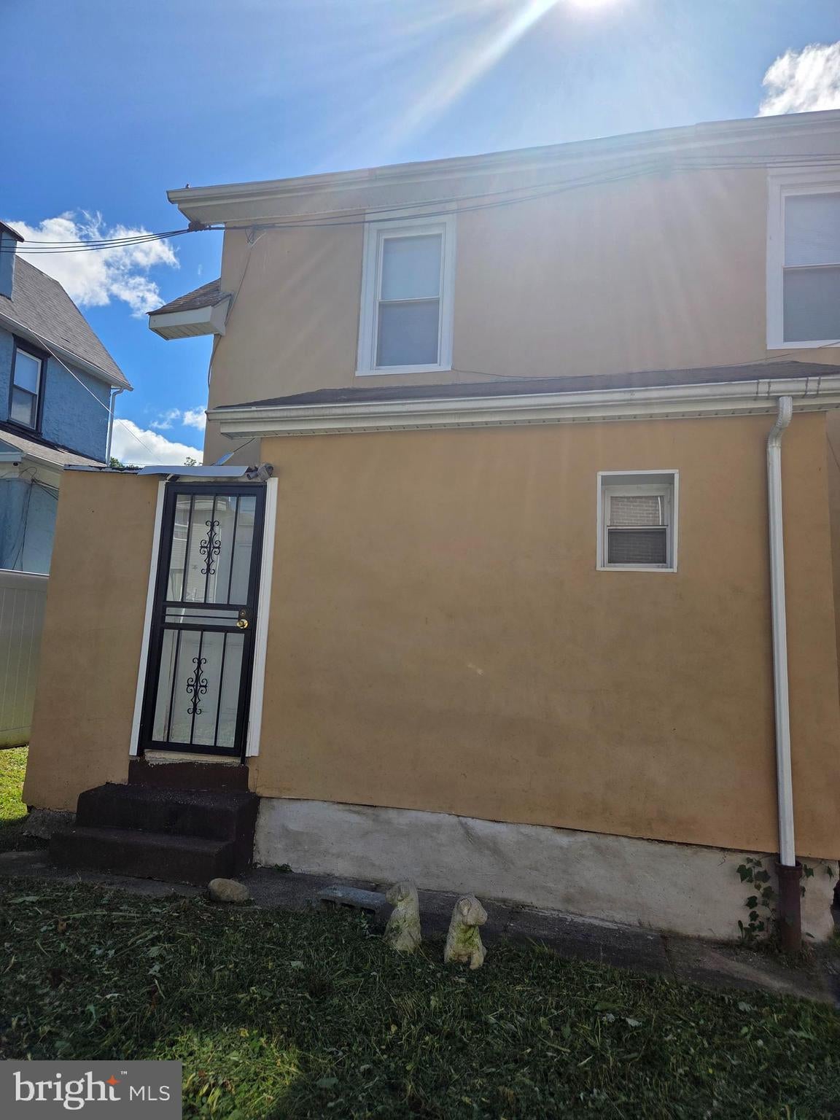
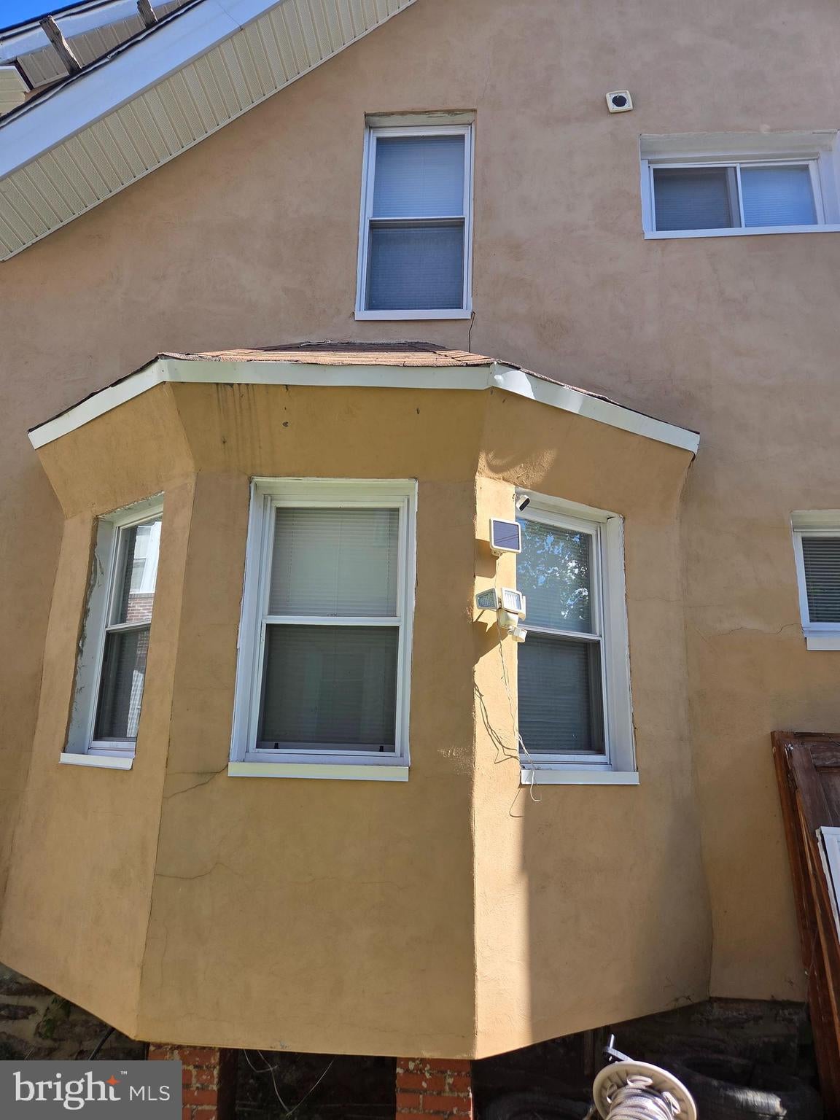
Welcome to this large charming 4 bedroom 1 ½ bath home in the East Oak Lane section of Philadelphia located on a desirable and quiet street. This home offers opportunity for affordable living in a well- establish neighborhood. Enjoy this 3-story 2600+ square foot home that includes an open porch and spacious rear yard, ideal for relaxing after a long day. As you enter the main level, you’ll take notice of the bright open-concept, boastful ceiling fans and the endless connection to the living and dining area and a half bath room that seamlessly flows into the updated eat in kitchen with countertops, contemporary cabinetry, stainless steel appliances and a convenient door off the kitchen provides access to the private rear yard. The second floor offers 4 bedrooms, ample closet space, updated hall bath that completes the second floor. The 3rd level has an attic. The fully finished huge basement provides plenty of space for relaxing and entertaining guests. Come and experience the perfect combination of comfort, elegance, and entertainment in this lovely abode. Also, it’s conveniently located near transportation, restaurants and shopping mall. Easy to show. Make your appointment today.
| 2 weeks ago | Listing updated with changes from the MLS® | |
| 4 weeks ago | Price changed to $448,500 | |
| 3 months ago | Listing first seen on site |

The real estate listing information is provided by Bright MLS is for the consumer's personal, non-commercial use and may not be used for any purpose other than to identify prospective properties consumer may be interested in purchasing. Any information relating to real estate for sale or lease referenced on this web site comes from the Internet Data Exchange (IDX) program of the Bright MLS. This web site references real estate listing(s) held by a brokerage firm other than the broker and/or agent who owns this web site. The accuracy of all information is deemed reliable but not guaranteed and should be personally verified through personal inspection by and/or with the appropriate professionals. Properties in listings may have been sold or may no longer be available. The data contained herein is copyrighted by Bright MLS and is protected by all applicable copyright laws. Any unauthorized collection or dissemination of this information is in violation of copyright laws and is strictly prohibited. Copyright © 2020 Bright MLS. All rights reserved.
Did you know? You can invite friends and family to your search. They can join your search, rate and discuss listings with you.